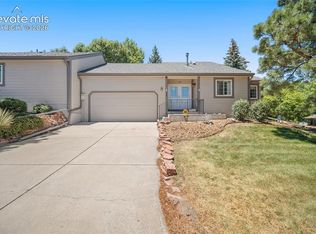
Completely remodeled and updated. This luxurious three level Townhome has 3 Bedroom and 3.5 Bathrooms and two Car attached Garage, and one of the most spectacular locations backing to the 4th fairway and featuring unobstructed views of the front range. The large deck has a powered Awning that creates an outdoor living space of privacy in a country club type setting. The complex is pristinely manicured and set apart for luxurious year-round-living. The Primary suite has views that take your breath and a spa-like primary bath that any Designer would be proud to call their own. Treat yourself to this fabulous opportunity.
For sale
$650,000
16 Woodbridge Dr, Colorado Springs, CO 80906
3beds
2,340sqft
:
Get pre-qualified$4,514/mo
Townhouse
Built in 1981
1,258 Square Feet Lot
$-- Zestimate®
$278/sqft
$435/mo HOA
What's special
Spa-like primary bathTwo car attached garage
- 37 days |
- 534 |
- 27 |
Zillow last checked:
Listing updated:
Listed by:
Stephen Kenney 719-661-4579,
Better Homes and Gardens Real Estate Kenney & Company
Source: elevateMLS,MLS#: 9381179
Facts & features
Interior
Bedrooms & bathrooms
- Bedrooms: 3
- Bathrooms: 4
- Full bathrooms: 1
- 3/4 bathrooms: 2
- 1/2 bathrooms: 1
Other
- Level: Upper
- Area: 225 Square Feet
- Dimensions: 15 x 15
Heating
- Forced Air, Natural Gas
Cooling
- Ceiling Fan(s), Central Air
Appliances
- Included: Disposal, Microwave, Oven, Range, Refrigerator
- Laundry: Electric Hook-up, Main Level
Features
- Great Room, Vaulted Ceiling(s), Breakfast Bar, Wet Bar
- Flooring: Carpet, Tile, Wood, Wood Laminate, Luxury Vinyl
- Windows: Window Coverings
- Basement: Full,Partially Finished
- Number of fireplaces: 1
- Fireplace features: Gas, One
Interior area
- Total structure area: 2,340
- Total interior livable area: 2,340 sqft
- Finished area above ground: 1,541
- Finished area below ground: 799
Video & virtual tour
Property
Parking
- Total spaces: 2
- Parking features: Attached, Garage Door Opener, Concrete Driveway
- Attached garage spaces: 2
Features
- Levels: Two
- Stories: 2
- Entry location: Ground Floor
- Patio & porch: Composite, Covered, See Prop Desc Remarks
- Has view: Yes
- View description: Golf Course, Mountain(s)
Lot
- Size: 1,258 Square Feet
- Features: On Golf Course, Level, Wooded, Near Park, HOA Required $, Landscaped
Details
- Parcel number: 6506205014
- Other equipment: Sump Pump
Construction
Type & style
- Home type: Townhouse
- Property subtype: Townhouse
- Attached to another structure: Yes
Materials
- Wood Siding, Framed on Lot, Frame
- Roof: Composite Shingle
Condition
- Existing Home
- New construction: No
- Year built: 1981
Utilities & green energy
- Water: Municipal
- Utilities for property: Cable Available, Electricity Connected, Natural Gas Connected
Community & HOA
Community
- Features: Golf, Parks or Open Space, Green Areas, Landscape Maintenance
HOA
- Has HOA: Yes
- Services included: Common Utilities, Covenant Enforcement, Maintenance Grounds, Maintenance Structure, Management, Snow Removal, Trash Removal
- HOA fee: $435 monthly
Location
- Region: Colorado Springs
Financial & listing details
- Price per square foot: $278/sqft
- Tax assessed value: $500,084
- Annual tax amount: $2,600
- Date on market: 6/25/2026
- Listing terms: Cash,Conventional,VA Loan
- Electric utility on property: Yes
Estimated market value
Not available
Estimated sales range
Not available
Not available
Price history
| Date | Event | Price |
|---|---|---|
| 6/25/2026 | Listed for sale | $650,000+132.1%$278/sqft |
Source:  elevateMLS #9381179 Report a problem elevateMLS #9381179 Report a problem | ||
| 3/4/2008 | Sold | $280,000+28.3%$120/sqft |
Source: Public Record Report a problem | ||
| 11/8/2005 | Sold | $218,250$93/sqft |
Source: Public Record Report a problem | ||
Public tax history
| Year | Property taxes | Tax assessment |
|---|---|---|
| 2024 | $1,945 +3.2% | $33,500 |
| 2023 | $1,885 -5.3% | $33,500 +21.1% |
| 2022 | $1,991 | $27,670 -2.8% |
| 2021 | -- | $28,460 +20% |
| 2020 | $1,702 +1.2% | $23,720 |
| 2019 | $1,683 +3.1% | $23,720 +4.6% |
| 2018 | $1,633 -0.4% | $22,680 |
| 2017 | $1,640 +0.4% | $22,680 +4.2% |
| 2016 | $1,633 +7.1% | $21,760 |
| 2015 | $1,525 +5.1% | $21,760 +5% |
| 2014 | $1,451 | $20,730 |
| 2013 | -- | -- |
| 2012 | -- | $19,900 |
| 2011 | $1,199 | $19,900 |
| 2010 | -- | $19,900 |
| 2009 | -- | $19,900 +18% |
| 2008 | -- | $16,860 |
| 2006 | -- | $16,860 +5.9% |
| 2004 | -- | $15,920 |
| 2003 | $981 +2.9% | $15,920 +3.2% |
| 2002 | $953 -12% | $15,430 -3.3% |
| 2001 | $1,083 | $15,950 |
Find assessor info on the county website
Monthly payment
Est. payment
Payment breakdown
Explore the cost of this home by adjusting the details. Changes won't be saved.Climate risks
Neighborhood: Broadmoor
Nearby schools
GreatSchools rating
- 8/10Broadmoor Elementary SchoolGrades: K-6Distance: 1 mi
- 4/10Cheyenne Mountain Junior High SchoolGrades: 7-8Distance: 2 mi
- 9/10Cheyenne Mountain High SchoolGrades: 9-12Distance: 2.4 mi
Schools provided by the listing agent
- Elementary: Broadmoor
- Middle: Cheyenne Mountain
- High: Cheyenne Mountain
- District: Cheyenne Mtn-12
Source: elevateMLS. This data may not be complete. We recommend contacting the local school district to confirm school assignments for this home.
- $498,0002 bd4 ba2.3k sqft14 Woodbridge Dr, Colorado Springs, CO 80906Off Market

- $483,7002 bd3 ba1.5k sqft18 Woodbridge Dr, Colorado Springs, CO 80906Off Market
- $500,2002 bd3 ba1.5k sqft12 Woodbridge Dr, Colorado Springs, CO 80906Off Market
- $591,8004 bd3 ba2.7k sqft20 Woodbridge Dr, Colorado Springs, CO 80906Off Market
- $520,1003 bd3 ba1.4k sqft10 Woodbridge Dr, Colorado Springs, CO 80906Off Market
- $474,3004 bd3 ba2.3k sqft19 Woodbridge Dr, Colorado Springs, CO 80906Off Market
- $500,0003 bd4 ba2.3k sqft17 Woodbridge Dr, Colorado Springs, CO 80906Off Market
- $483,0002 bd2 ba1.4k sqft21 Woodbridge Dr, Colorado Springs, CO 80906Off Market
A local agent can set up tours, give advice and negotiate with sellers.
Similar homes
- $585,0002 bd2 ba1.8k sqft348 Blue Windsor Ln, Colorado Springs, CO 80906For Sale

 MLS ID #3013349, Janna Mulder GRI , Broadmoor Bluffs Realty. elevateMLS
 - $615,0004 bd4 ba2.5k sqft970 Royal Crown Ln, Colorado Springs, CO 80906For Sale
 MLS ID #4571715, Michelle Carmona, Broadmoor Bluffs Realty. elevateMLS
 - $425,0004 bd3 ba2.7k sqft180 Cobblestone Dr, Colorado Springs, CO 80906For Sale
 MLS ID #9544678, Tamara Whalen SRES , HomeSmart. elevateMLS
 - $839,0005 bd4 ba2.8k sqft3357 Springridge Cir, Colorado Springs, CO 80906For Sale
 MLS ID #4686419, Leah Keeling, Real Estate Marketing Group LLC. elevateMLS
 - $359,0004 bd3 ba2k sqft314 Cobblestone Dr, Colorado Springs, CO 80906For SaleMLS ID #7562220, Lynn Rivera ABR GRI MRP , Keller Williams Clients Choice Realty. elevateMLS
- $499,9004 bd4 ba3.1k sqft4475 Songglen Cir, Colorado Springs, CO 80906For SaleMLS ID #1497996, Trista Fischer-Boykin, Engel & Voelkers Castle Rock. elevateMLS
- $510,0004 bd3 ba2.5k sqft1239 Suncrest Way, Colorado Springs, CO 80906For SaleMLS ID #5377258, Brett Weldon CMLXV MRP , The Springs Team Real Estate Company. elevateMLS
- $455,0003 bd3 ba2.3k sqft1665 Boxtree Ct, Colorado Springs, CO 80906For SaleMLS ID #9751864, Margarita Gutierrez MRP , PCS Partners, LLC. elevateMLS
- $650,0003 bd2 ba2.3k sqft728 W Kiowa St, Colorado Springs, CO 80905For SaleMLS ID #7190005, Michael Turner, LIV Sotheby's International Realty CO Springs. elevateMLS
- $488,9004 bd2 ba2.3k sqft3210 Breckenridge Dr W, Colorado Springs, CO 80906For SaleMLS ID #8719933, Erik Schneider, Schneider Properties LLC. elevateMLS
- $595,0005 bd3 ba3.3k sqft1023 Whistler Hollow Dr, Colorado Springs, CO 80906For SaleMLS ID #5322339, Steven Zaleski, Engel & Voelkers Pikes Peak. elevateMLS
- $899,9004 bd4 ba3.3k sqft3001 Springdowns Pl, Colorado Springs, CO 80906For SaleMLS ID #1805599, Jennifer Clinard, Front Range Real Estate Professionals, LLC. elevateMLS
- $375,0003 bd2 ba1.8k sqft3121 Broadmoor Valley Rd Unit A, Colorado Springs, CO 80906For SaleMLS ID #8979285, Mark Flesia, Realty Concepts LLC. elevateMLS
- $615,0004 bd4 ba2.7k sqft885 Marlstone Pl, Colorado Springs, CO 80904For SaleMLS ID #1458078, Marquesa Hobbs CNE MRP , The Platinum Group. elevateMLS
- $718,0005 bd4 ba3.3k sqft5368 Cliff Point Cir W, Colorado Springs, CO 80919For SaleMLS ID #3518084, Carmen Boles DSC MRP RENE , The Platinum Group. elevateMLS
- $624,9003 bd3 ba2.5k sqft2230 Brookwood Dr, Colorado Springs, CO 80918For SaleMLS ID #3660138, Ryan Blackburn, RE/MAX Real Estate Group LLC. elevateMLS
- $650,0005 bd3 ba3k sqft6373 Vail Cir, Colorado Springs, CO 80919For SaleMLS ID #9895545, Carmen Boles DSC MRP RENE , The Platinum Group. elevateMLS
- $689,9005 bd4 ba2.9k sqft23 Crescent Ln, Colorado Springs, CO 80904For SaleMLS ID #6749425, Rodny Rodriguez MRP , The Cutting Edge. elevateMLS
- $455,0005 bd3 ba3k sqft615 Chamberlin Ave, Colorado Springs, CO 80906For SaleMLS ID #1745562, Brandy Mendones, MacKenzie-Jackson Real Estate. elevateMLS
- $620,0004 bd4 ba3.3k sqft8888 Kalmar Dr, Colorado Springs, CO 80920For SaleMLS ID #9522469, Melissa Lopes MRP , Colorado Rocky Homes. elevateMLS
