This updated Colorado Springs townhome for sale sits at the foot of Cheyenne Mountain in the 80906 zip code. It offers over 3,100 square feet, a main-floor primary suite, a walk-out basement, and an attached 2-car garage. The home is move-in ready, with brand-new luxury vinyl plank flooring, new carpet, and quartz kitchen countertops. Main-Floor Living: The spacious primary suite is on the main level and includes a private bathroom and a walk-in closet. The open floor plan provides generous living and entertaining space. Recent Updates: The home has brand-new luxury vinyl plank (LVP) flooring, new carpet throughout, quartz kitchen countertops, updated light fixtures, and modern hardware. Walk-Out Basement: The walk-out basement offers flexible space for a recreation room, home office, fitness area, or guest suite. Storage: Every bedroom has a walk-in closet. Southwest Colorado Springs Location: The townhome is close to Cheyenne Mountain State Park, The Broadmoor Resort, Fort Carson, downtown Colorado Springs, and popular hiking and biking trails, plus nearby shopping and dining. Townhome living keeps exterior maintenance low, making this a strong fit for a lock-and-leave lifestyle, a primary residence with main-level living, or anyone who wants quick access to outdoor recreation. Quick Facts Location: Southwest Colorado Springs, CO 80906 Property type: Townhome Square feet: 3,100+ Primary suite: Main floor, private bath, walk-in closet Basement: Walk-out Garage: Attached 2-car Updates: New LVP flooring, new carpet, quartz countertops, updated fixtures and hardware Storage: Walk-in closets in every bedroom Nearby: Cheyenne Mountain State Park, The Broadmoor, Fort Carson, hiking and biking trails
For sale
Price cut: $900 (9/29)
$489,000
4475 Songglen Cir, Colorado Springs, CO 80906
4beds
3,181sqft
Townhouse
Built in 1996
5,675 Square Feet Lot
$-- Zestimate®
$154/sqft
$575/mo HOA
What's special
Walk-out basementModern hardwareMain-floor primary suitePrivate bathroomWalk-in closetQuartz kitchen countertopsOpen floor plan
- 122 days
- 545
- 29
Zillow last checked:
Listing updated:
Listed by:
Trista Fischer-Boykin 719-648-5331,
Engel & Voelkers Castle Rock
Source: elevateMLS,MLS#: 1497996
Facts & features
Interior
Bedrooms & bathrooms
- Bedrooms: 4
- Bathrooms: 4
- Full bathrooms: 3
- 1/2 bathrooms: 1
Other
- Level: Main
- Area: 221 Square Feet
- Dimensions: 13 x 17
Heating
- Forced Air
Cooling
- Central Air
Appliances
- Included: 220v in Kitchen, Dishwasher, Disposal, Microwave, Range, Refrigerator
- Laundry: Main Level
Features
- 5-Pc Bath, Vaulted Ceiling(s), Secondary Suite w/in Home
- Flooring: Carpet, Ceramic Tile, Luxury Vinyl
- Basement: Full,Partially Finished
- Has fireplace: Yes
- Fireplace features: Gas
- Common walls with other units/homes: 2+ Common Walls
Interior area
- Total structure area: 3,181
- Total interior livable area: 3,181 sqft
- Finished area above ground: 1,886
- Finished area below ground: 1,295
Property
Parking
- Total spaces: 2
- Parking features: Attached, Oversized, Concrete Driveway
- Attached garage spaces: 2
Features
- Levels: Two
- Stories: 2
- Has view: Yes
- View description: Mountain(s)
Lot
- Size: 5,675 Square Feet
- Features: HOA Required $, Landscaped
Details
- Parcel number: 6507105084
Construction
Type & style
- Home type: Townhouse
- Property subtype: Townhouse
- Attached to another structure: Yes
Materials
- Masonite, Frame
- Foundation: Walk Out
- Roof: Composite Shingle
Condition
- Existing Home
- New construction: No
- Year built: 1996
Utilities & green energy
- Water: Municipal
- Utilities for property: Cable Available, Electricity Connected
Community & HOA
HOA
- Has HOA: Yes
- Services included: Covenant Enforcement, Insurance, Lawn, Management, Snow Removal, Trash Removal
- HOA fee: $575 monthly
Location
- Region: Colorado Springs
Financial & listing details
- Price per square foot: $154/sqft
- Tax assessed value: $521,897
- Annual tax amount: $1,913
- Date on market: 6/12/2026
- Listing terms: Cash,Conventional,FHA,VA Loan
- Electric utility on property: Yes
Estimated market value
Not available
Estimated sales range
Not available
Not available
Price history
| Date | Event | Price |
|---|---|---|
| 9/29/2026 | Price change | $489,000-0.2%$154/sqft |
Source:  elevateMLS #1497996 Report a problem elevateMLS #1497996 Report a problem | ||
| 9/10/2026 | Price change | $489,900-2%$154/sqft |
Source: elevateMLS #1497996 Report a problem | ||
| 7/8/2026 | Price change | $499,900-1%$157/sqft |
Source: elevateMLS #1497996 Report a problem | ||
| 6/25/2026 | Price change | $505,000-1.9%$159/sqft |
Source: elevateMLS #1497996 Report a problem | ||
| 6/12/2026 | Listed for sale | $515,000+57.4%$162/sqft |
Source: elevateMLS #1497996 Report a problem | ||
| 8/30/2006 | Sold | $327,100+22.5%$103/sqft |
Source: Public Record Report a problem | ||
| 7/3/2003 | Sold | $267,000+25.4%$84/sqft |
Source: Public Record Report a problem | ||
| 8/27/1997 | Sold | $212,973$67/sqft |
Source: Public Record Report a problem | ||
Public tax history
| Year | Property taxes | Tax assessment |
|---|---|---|
| 2025 | $1,914 +5.5% | $36,800 +16.3% |
| 2024 | $1,814 -3.5% | $31,630 |
| 2023 | $1,881 -5.3% | $31,630 +14.6% |
| 2022 | $1,986 | $27,600 -2.8% |
| 2021 | -- | $28,390 +21.2% |
| 2020 | $1,681 +1.2% | $23,420 |
| 2019 | $1,662 +5.6% | $23,420 +7.2% |
| 2018 | $1,573 -0.4% | $21,850 |
| 2017 | $1,580 +0.4% | $21,850 -4.1% |
| 2016 | $1,573 -1.5% | $22,790 |
| 2015 | $1,597 +9.4% | $22,790 +9.3% |
| 2014 | $1,460 | $20,860 |
| 2013 | -- | -- |
| 2012 | -- | $21,220 |
| 2011 | $1,349 | $21,220 -5.2% |
| 2010 | -- | $22,380 |
| 2009 | -- | $22,380 -1.1% |
| 2008 | -- | $22,620 |
| 2006 | -- | $22,620 +14.4% |
| 2004 | -- | $19,770 |
| 2003 | $1,236 +2.9% | $19,770 +1.7% |
| 2002 | $1,201 -12.6% | $19,440 -4% |
| 2001 | $1,375 | $20,240 |
Find assessor info on the county website
Monthly payment
Est. payment
Payment breakdown
Explore the cost of this home by adjusting the details. Changes won't be saved.Climate risks
Neighborhood: Broadmoor
Nearby schools
Schools provided by the listing agent
- District: Cheyenne Mtn-12
Source: elevateMLS. This data may not be complete. We recommend contacting the local school district to confirm school assignments for this home.
- $467,7004 bd3 ba3.1k sqft4471 Songglen Cir, Colorado Springs, CO 80906Off Market

- $474,4003 bd4 ba1.6k sqft4479 Songglen Cir, Colorado Springs, CO 80906Off Market
- $471,8003 bd3 ba2.9k sqft4467 Songglen Cir, Colorado Springs, CO 80906Off Market

- $491,1004 bd3 ba3.2k sqft4505 Songglen Cir, Colorado Springs, CO 80906Off Market
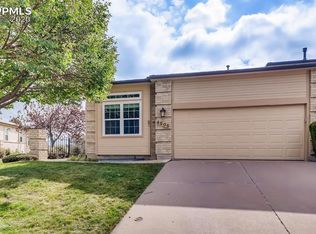
Similar homes
- $480,0005 bd4 ba2.7k sqft1326 S Canoe Creek Dr, Colorado Springs, CO 80906For Sale

 MLS ID #9872033, Lisa Robinson ABR RENE , REMAX PROPERTIES. elevateMLS
 - $499,5004 bd3 ba2.8k sqft3146 Breckenridge Dr W, Colorado Springs, CO 80906For Sale
 MLS ID #7902585, Kellee Hardy, The Cutting Edge. elevateMLS
 - $509,9905 bd3 ba2.5k sqft2965 Westcliff Cir, Colorado Springs, CO 80906For Sale
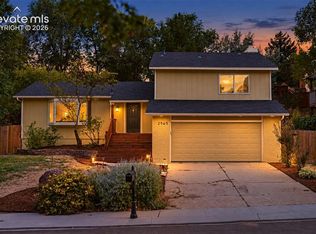 MLS ID #3762874, Frank Griffin SRS SRES SFR RSPS RENE PSA MRP GRI EPRO CRETS AHWD ABR , Flat Rate Realty Group LLC. elevateMLS
 - $610,0004 bd4 ba2.5k sqft970 Royal Crown Ln, Colorado Springs, CO 80906For Sale
 MLS ID #4571715, Michelle Carmona, Broadmoor Bluffs Realty. elevateMLS
 - $384,9003 bd3 ba2.2k sqft286 Cobblestone Dr, Colorado Springs, CO 80906For SaleMLS ID #9544228, Clinton Jordan, Real Broker, LLC DBA Real. elevateMLS
- $650,0003 bd4 ba2.3k sqft16 Woodbridge Dr, Colorado Springs, CO 80906For SaleMLS ID #9381179, Stephen Kenney, Better Homes and Gardens Real Estate Kenney & Company. elevateMLS
- $350,0002 bd3 ba2k sqft292 Cobblestone Dr, Colorado Springs, CO 80906For SaleMLS ID #1207655, Liza West, Redfin Corporation. elevateMLS
- $459,0003 bd3 ba2.5k sqft706 Arrowhead Pass Hts, Colorado Springs, CO 80907For SaleMLS ID #5636230, Thomas Brunk GRI , MB-Brunk and Brunk Inc. elevateMLS
- $469,9994 bd3 ba2.4k sqft3423 Plantation Grv, Colorado Springs, CO 80920For SaleMLS ID #5369557, Jenny Cosco-StandingBear, RE/MAX Real Estate Group LLC. elevateMLS
- $479,9005 bd2 ba2k sqft530 N 17th St, Colorado Springs, CO 80904For SaleMLS ID #7086962, Timothy Enders, Exp Realty LLC. elevateMLS
- $489,9954 bd4 ba3.1k sqft7777 Candlelight Ln, Fountain, CO 80817For SaleMLS ID #9455497, Grayson Houston, Old Glory Real Estate Company. elevateMLS
- $489,9004 bd2 ba2.5k sqft3415 Cedarlawn Dr, Colorado Springs, CO 80918For SaleMLS ID #9915818, Michael Dale Bottenfield, Manchester Properties, LLC. elevateMLS
- $489,0004 bd3 ba2.8k sqft8228 Telegraph Dr, Colorado Springs, CO 80920For SaleMLS ID #3329506, Dan Piggot, RE/MAX Real Estate Group LLC. elevateMLS
- $480,0004 bd3 ba2.3k sqft4932 Horseshoe Bend St, Colorado Springs, CO 80917For SaleMLS ID #9094999, Jason Roshek CRS GRI , Coldwell Banker Beyond. elevateMLS
- $525,0003 bd3 ba2.3k sqft734 N Walnut St, Colorado Springs, CO 80905For SaleMLS ID #4394799, Lana Rodriguez, Real Broker, LLC DBA Real. elevateMLS
- $425,0004 bd2 ba1.8k sqft1144 Kachina Dr, Colorado Springs, CO 80915For SaleMLS ID #8423851, Richard Gingras REOS , Keller Williams Partners. elevateMLS
- $440,0004 bd4 ba2k sqft3623 Spitfire Dr, Colorado Springs, CO 80911For SaleMLS ID #5553190, Becky Martinez, Summit Ridge Group LLC. elevateMLS
- $545,0004 bd3 ba2.5k sqft5592 Silverstone Ter, Colorado Springs, CO 80919For SaleMLS ID #6731675, Kevin Patterson CRS GRI RSPS SFR , The Patterson Group. elevateMLS
- $519,9994 bd3 ba2.5k sqft455 Allegheny Dr, Colorado Springs, CO 80919For SaleMLS ID #7816288, Christine Belin, Evernest. elevateMLS
- $486,5005 bd3 ba2.6k sqft2925 Walton Creek Dr, Colorado Springs, CO 80922For SaleMLS ID #2424028, Gary Fossceco, Fossceco Realty LLC. elevateMLS
