This beautifully maintained corner-lot townhome offers 2,500+ sq ft, an oversized 2-car garage, soaring ceilings, abundant natural light, and exceptional main-level living. The dramatic main level features 20-foot ceilings, floor-to-ceiling windows, and beautiful views of Pikes Peak, the surrounding mountains, and the city. The open great-room design is ideal for entertaining and includes a gas fireplace with built-in shelving. The kitchen features LG appliances, granite countertops, 42-inch wood cabinetry, and a pantry. The spacious main-level primary suite is a true retreat with a 20-foot vaulted ceiling, walk-in closet, dual vanities, dual-head walk-in shower, soaking tub, and walkout to an enclosed patio. A half bath and laundry complete the main level. Upstairs are two additional bedrooms, each with a walk-in closet, along with a full split bathroom and flexible space perfect for a home office or study area. The finished basement offers a large recreation room plus an 18’ x 17’ unfinished bonus area with bathroom rough-in, providing abundant storage and exciting potential for additional living space, a 4th bedroom, home office, gym, or studio. Recent updates include a Bosch SEER 20 ultra-efficient heat pump and new gas furnace (2022). The heat pump provides efficient heating and cooling, while the gas furnace automatically provides auxiliary backup heat when temperatures drop below zero, offering added comfort and peace of mind during Colorado’s coldest weather. Additional updates include newer double-pane windows (2019 & 2023), fresh interior paint, new primary bedroom carpet, and luxury vinyl plank flooring on the main level.
For sale
$459,000
706 Arrowhead Pass Hts, Colorado Springs, CO 80907
3beds
2,515sqft
Townhouse
Built in 2006
2,953 Square Feet Lot
$-- Zestimate®
$183/sqft
$266/mo HOA
What's special
Corner-lot townhomeFresh interior paintGranite countertopsFloor-to-ceiling windowsAbundant natural lightSoaking tubNew primary bedroom carpet
- 68 days
- 366
- 39
Zillow last checked:
Listing updated:
Listed by:
Thomas Brunk GRI 719-330-0286,
MB-Brunk and Brunk Inc,
Alec Brunk 719-650-8639
Source: elevateMLS,MLS#: 5636230
Facts & features
Interior
Bedrooms & bathrooms
- Bedrooms: 3
- Bathrooms: 3
- Full bathrooms: 2
- 1/2 bathrooms: 1
Other
- Level: Main
- Area: 182 Square Feet
- Dimensions: 13 x 14
Heating
- Forced Air, Heat Pump
Cooling
- Ceiling Fan(s), Central Air
Appliances
- Included: Dishwasher, Disposal, Microwave, Refrigerator
- Laundry: Electric Hook-up, Main Level
Features
- Crown Molding, Great Room, Vaulted Ceiling(s), Pantry
- Flooring: Carpet, Vinyl/Linoleum
- Basement: Full,Partially Finished
- Number of fireplaces: 1
- Fireplace features: Gas, One
- Common walls with other units/homes: End Unit
Interior area
- Total structure area: 2,515
- Total interior livable area: 2,515 sqft
- Finished area above ground: 1,557
- Finished area below ground: 958
Property
Parking
- Total spaces: 2
- Parking features: Attached, Garage Door Opener, Concrete Driveway
- Attached garage spaces: 2
Features
- Levels: Two
- Stories: 2
- Patio & porch: Concrete
- Fencing: Community
- Has view: Yes
- View description: City, Mountain(s)
Lot
- Size: 2,953 Square Feet
- Features: Corner Lot, Level, Hiking Trail, Near Park, Near Public Transit, Near Schools, Near Shopping Center, HOA Required $, Landscaped
Details
- Parcel number: 7336302049
Construction
Type & style
- Home type: Townhouse
- Property subtype: Townhouse
- Attached to another structure: Yes
Materials
- Stone, Stucco, Framed on Lot
- Roof: Composite Shingle
Condition
- Existing Home
- New construction: No
- Year built: 2006
Utilities & green energy
- Water: Municipal
- Utilities for property: Electricity Connected, Natural Gas Connected
Community & HOA
Community
- Features: Hiking or Biking Trails, Parks or Open Space
HOA
- Has HOA: Yes
- Services included: Common Utilities, Covenant Enforcement, Insurance, Lawn, Maintenance Grounds, Management, Snow Removal, Trash Removal
- HOA fee: $266 monthly
Location
- Region: Colorado Springs
Financial & listing details
- Price per square foot: $183/sqft
- Tax assessed value: $391,612
- Annual tax amount: $1,364
- Date on market: 8/7/2026
- Listing terms: Cash,Conventional,FHA,VA Loan
- Electric utility on property: Yes
Estimated market value
Not available
Estimated sales range
Not available
Not available
Price history
| Date | Event | Price |
|---|---|---|
| 8/7/2026 | Listed for sale | $459,000+9.5%$183/sqft |
Source:  elevateMLS #5636230 Report a problem elevateMLS #5636230 Report a problem | ||
| 9/15/2023 | Sold | $419,000$167/sqft |
Source: Public Record Report a problem | ||
| 8/11/2023 | Contingent | $419,000$167/sqft |
Source: elevateMLS #5546963 Report a problem | ||
| 8/4/2023 | Price change | $419,000-5.8%$167/sqft |
Source: elevateMLS #5546963 Report a problem | ||
| 7/27/2023 | Listed for sale | $445,000+50.3%$177/sqft |
Source: elevateMLS #5546963 Report a problem | ||
| 7/1/2019 | Sold | $296,000+2.2%$118/sqft |
Source: Public Record Report a problem | ||
| 5/25/2019 | Listed for sale | $289,500+43.3%$115/sqft |
Source: Equity Colorado Llc #5162123 Report a problem | ||
| 10/4/2014 | Listing removed | $1,650$1/sqft |
Source: Owner Report a problem | ||
| 9/3/2014 | Listed for rent | $1,650$1/sqft |
Source: Owner Report a problem | ||
| 3/13/2009 | Sold | $202,000-6%$80/sqft |
Source: Public Record Report a problem | ||
| 1/31/2009 | Listed for sale | $215,000-4.4%$85/sqft |
Source: XDeadline.com Inc #431456 Report a problem | ||
| 11/25/2008 | Listing removed | $225,000$89/sqft |
Source: XDeadline.com Inc #576226 Report a problem | ||
| 8/8/2008 | Listed for sale | $225,000$89/sqft |
Source: XDeadline.com Inc #576226 Report a problem | ||
Public tax history
| Year | Property taxes | Tax assessment |
|---|---|---|
| 2025 | $1,245 +9.9% | $27,610 +2.9% |
| 2024 | $1,133 -2.1% | $26,820 |
| 2023 | $1,157 -7.8% | $26,820 +29.7% |
| 2022 | $1,255 | $20,680 -2.8% |
| 2021 | -- | $21,270 +6.1% |
| 2020 | $1,361 +0.5% | $20,050 |
| 2019 | $1,353 +26.2% | $20,050 +29.9% |
| 2018 | $1,072 -5.3% | $15,430 |
| 2017 | $1,132 +5.6% | $15,430 -2.5% |
| 2016 | $1,072 +16.8% | $15,830 |
| 2015 | $918 -6.1% | $15,830 -2.5% |
| 2014 | $977 | $16,240 |
| 2013 | -- | -- |
| 2012 | -- | $16,970 |
| 2011 | $1,171 | $16,970 -14.5% |
| 2010 | -- | $19,850 |
| 2009 | -- | $19,850 -2.9% |
| 2008 | -- | $20,440 +144.5% |
| 2006 | -- | $8,360 |
Find assessor info on the county website
Monthly payment
Est. payment
Payment breakdown
Explore the cost of this home by adjusting the details. Changes won't be saved.Climate risks
Neighborhood: West Colorado Springs
Nearby schools
Schools provided by the listing agent
- District: Colorado Springs 11
Source: elevateMLS. This data may not be complete. We recommend contacting the local school district to confirm school assignments for this home.
- $345,9002 bd3 ba1.6k sqft722 Arrowhead Pass Hts, Colorado Springs, CO 80907Off Market
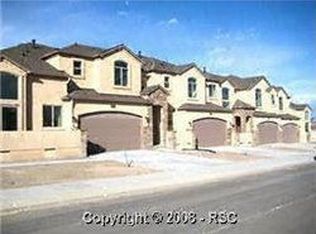
- $26,504-- bd-- ba-- sqft2533 Indian Hills Grv, Colorado Springs, CO 80907Off Market
- $396,7003 bd4 ba2.3k sqft738 Arrowhead Pass Hts, Colorado Springs, CO 80907Off Market

- $26,504-- bd-- ba-- sqft2527 Indian Hills Grv, Colorado Springs, CO 80907Off Market
Similar homes
- $489,0004 bd4 ba3.1k sqft4475 Songglen Cir, Colorado Springs, CO 80906For Sale
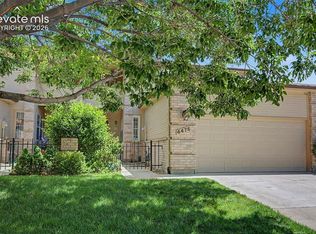
 MLS ID #4002476, Trista Fischer-Boykin, Engel & Voelkers Castle Rock. elevateMLS
 - $470,0003 bd3 ba1.9k sqft5968 Canyon Reserve Hts, Colorado Springs, CO 80919For Sale
 MLS ID #9316635, Susan Carol Chambless CRS , The Platinum Group. elevateMLS
 - $525,0003 bd3 ba2.3k sqft734 N Walnut St, Colorado Springs, CO 80905For Sale
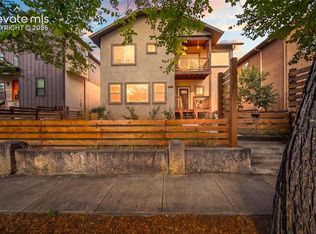 MLS ID #4394799, Lana Rodriguez, Real Broker, LLC DBA Real. elevateMLS
 - $469,9994 bd3 ba2.4k sqft3423 Plantation Grv, Colorado Springs, CO 80920For Sale
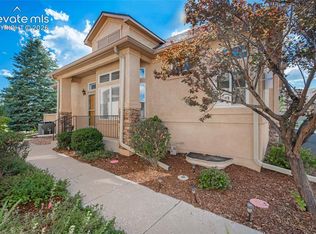 MLS ID #5369557, Jenny Cosco-StandingBear, RE/MAX Real Estate Group LLC. elevateMLS
 - $450,0002 bd3 ba2.9k sqft5114 Lewisia Point, Colorado Springs, CO 80917For SaleMLS ID #6601238, Gytha Hinkle ABR MRP RENE SFR SRS , Keller Williams Clients Choice Realty. elevateMLS
- $445,0003 bd3 ba2.4k sqft8202 Potentilla Grv, Colorado Springs, CO 80908For SaleMLS ID #4757765, Clay Martin, The Cutting Edge. elevateMLS
- $464,9004 bd3 ba2.6k sqft4580 Scarlet Dr, Colorado Springs, CO 80920For SaleMLS ID #2190100, Aaron Salladay, Best Colorado Homes. elevateMLS
- $469,9003 bd3 ba2.9k sqft8445 Grand Peak Summit Vw, Colorado Springs, CO 80920For SaleMLS ID #7747571, Kim Seidel, Coldwell Banker Realty. elevateMLS
- $389,0003 bd4 ba2.3k sqft2716 Harvest Ridge Hts, Colorado Springs, CO 80918For SaleMLS ID #9633374, Jamie Krakofsky MRP , Keller Williams Partners. elevateMLS
- $464,9004 bd4 ba3.1k sqft8435 Grand Peak Summit Vw, Colorado Springs, CO 80920For SaleMLS ID #2186340, Dianna Daily, The Platinum Group. elevateMLS
- $459,9004 bd3 ba2.4k sqft4375 Basswood Dr, Colorado Springs, CO 80920For SaleMLS ID #8702744, Nicole Fields, RE/MAX Real Estate Group LLC. elevateMLS
- $450,0003 bd3 ba2.5k sqft5372 Luster Dr, Colorado Springs, CO 80923For SaleMLS ID #9212678, Terry Naber CDPE CRS LHP MRP SFR SRES , REMAX PROPERTIES. elevateMLS
- $515,0004 bd3 ba3.3k sqft4895 Sanctuary Grv, Colorado Springs, CO 80906For SaleMLS ID #8481922, Jennifer Harlan ABR CRS GRI MRP , REMAX PROPERTIES. elevateMLS
- $450,0003 bd3 ba2.6k sqft1683 Woodpark Dr, Colorado Springs, CO 80951For SaleMLS ID #8627729, Cienna Stalteri-Crosby RENE , Cienna Stalteri-Crosby. elevateMLS
- $449,9003 bd3 ba3.1k sqft1820 Dewhirst Dr, Colorado Springs, CO 80951For SaleMLS ID #5518120, Aaron Salladay, Best Colorado Homes. elevateMLS
- $450,0003 bd3 ba2.8k sqft4262 Knollvale Dr, Colorado Springs, CO 80922For SaleMLS ID #3444144, Kevin Basinger, RE/MAX Real Estate Group LLC. elevateMLS
- $459,9003 bd3 ba2.3k sqft718 Misty Pines Cir, Woodland Park, CO 80863For SaleMLS ID #9312902, Stephanie Tanis ABR GRI SFR , Stephanie Tanis. elevateMLS
- $459,9004 bd4 ba2.6k sqft5902 Desoto Dr, Colorado Springs, CO 80922For SaleMLS ID #3562072, Ryan Marquez, Better Homes and Gardens Real Estate Kenney & Company. elevateMLS
- $486,5005 bd3 ba2.6k sqft2925 Walton Creek Dr, Colorado Springs, CO 80922For SaleMLS ID #2424028, Gary Fossceco, Fossceco Realty LLC. elevateMLS
- $438,9503 bd3 ba2.7k sqft6347 Alibi Cir, Colorado Springs, CO 80923For SaleMLS ID #1979275, Nathan Rains, Exp Realty LLC. elevateMLS
