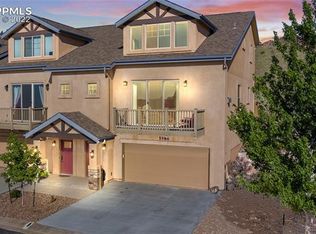
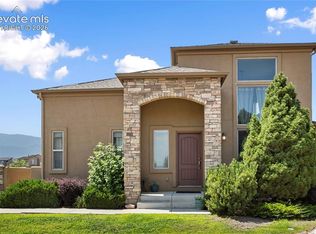
Tucked into the foothills of Colorado Springs, this beautifully maintained home offers a rare combination of privacy, views, and open space in the highly sought-after gated community of Canyon Reserve at Mountain Shadows. Backing directly to open space, the property enjoys a peaceful setting that feels connected to nature while remaining close to everyday conveniences. Beautiful views and frequent wildlife sightings create a relaxing backdrop, whether you are enjoying a quiet morning or unwinding in the evening. Inside, the main level is open, bright, and welcoming, with wood floors and an easy flow between the living, dining, and kitchen areas. The functional kitchen offers ample cabinetry and counter space, a gas range, and all appliances are included. A main-level bedroom provides valuable flexibility and can also serve as a private office, den, or guest suite. Upstairs, two spacious bedrooms each feature a private bath, offering comfort and privacy. The thoughtful floor plan provides abundant storage throughout. Outdoor living is easy to enjoy with a newly rebuilt balcony, perfect for taking in the private setting, open space, and beautiful surroundings. One of the property’s most impressive features is the oversized garage with an attached storage area. With room for multiple vehicles, recreational equipment, a workshop, or hobbies, the possibilities are unlimited. The location is another standout, with close proximity to Garden of the Gods and Ute Valley Park, both wonderful places for hiking, biking, picnics, and enjoying the best of Colorado Springs outdoor living.
For sale
$500,000
5968 Canyon Reserve Hts, Colorado Springs, CO 80919
3beds
1,937sqft
Townhouse
Built in 2013
1,163 Square Feet Lot
$-- Zestimate®
$258/sqft
$310/mo HOA
What's special
Beautiful viewsNewly rebuilt balconyGas rangeFrequent wildlife sightingsFunctional kitchenAll appliances are includedWood floors
- 62 days
- 576
- 40
Zillow last checked:
Listing updated:
Listed by:
Susan Carol Chambless CRS 719-229-7267,
The Platinum Group,
Jesse Chambless 719-629-7237
Source: elevateMLS,MLS#: 9316635
Facts & features
Interior
Bedrooms & bathrooms
- Bedrooms: 3
- Bathrooms: 3
- Full bathrooms: 1
- 3/4 bathrooms: 2
Other
- Level: Upper
- Area: 224 Square Feet
- Dimensions: 14 x 16
Heating
- Forced Air, Natural Gas
Cooling
- Central Air
Appliances
- Included: Dishwasher, Disposal, Dryer, Gas in Kitchen, Range, Refrigerator, Washer
- Laundry: Upper Level
Features
- Flooring: Carpet, Wood
- Windows: Window Coverings
- Basement: Unfinished
- Number of fireplaces: 1
- Fireplace features: Gas, One
- Common walls with other units/homes: End Unit
Interior area
- Total structure area: 1,937
- Total interior livable area: 1,937 sqft
- Finished area above ground: 1,829
- Finished area below ground: 108
Video & virtual tour
Property
Parking
- Total spaces: 4
- Parking features: Attached, Garage Door Opener, Oversized, Concrete Driveway
- Attached garage spaces: 4
Features
- Levels: Two
- Stories: 2
- Fencing: Back Yard
Lot
- Size: 1,163 Square Feet
- Features: Backs to Open Space, Hiking Trail, Near Fire Station, Near Park, Near Schools, Near Shopping Center, HOA Required $, Landscaped
Details
- Parcel number: 7314321031
Construction
Type & style
- Home type: Townhouse
- Property subtype: Townhouse
- Attached to another structure: Yes
Materials
- Stucco, Frame
- Foundation: Other
- Roof: Composite Shingle
Condition
- Existing Home
- New construction: No
- Year built: 2013
Utilities & green energy
- Water: Municipal
- Utilities for property: Electricity Connected, Natural Gas Connected
Community & HOA
HOA
- Has HOA: Yes
- HOA fee: $310 monthly
Location
- Region: Colorado Springs
Financial & listing details
- Price per square foot: $258/sqft
- Tax assessed value: $493,806
- Annual tax amount: $1,862
- Date on market: 7/2/2026
- Listing terms: Cash,Conventional,FHA,VA Loan
- Electric utility on property: Yes
Estimated market value
Not available
Estimated sales range
Not available
Not available
Price history
| Date | Event | Price |
|---|---|---|
| 7/2/2026 | Listed for sale | $500,000+73.5%$258/sqft |
Source:  elevateMLS #9316635 Report a problem elevateMLS #9316635 Report a problem | ||
| 6/25/2015 | Listing removed | $288,200$149/sqft |
Source: BHHS ROCKY MOUNTAIN #725216 Report a problem | ||
| 6/25/2015 | Listed for sale | $288,200$149/sqft |
Source: BHHS ROCKY MOUNTAIN #725216 Report a problem | ||
| 4/28/2015 | Pending sale | $288,200$149/sqft |
Source: BHHS ROCKY MOUNTAIN #725216 Report a problem | ||
| 4/28/2015 | Listed for sale | $288,200$149/sqft |
Source: BHHS ROCKY MOUNTAIN #725216 Report a problem | ||
| 3/16/2015 | Listing removed | $288,200$149/sqft |
Source: BHHS ROCKY MOUNTAIN #725216 Report a problem | ||
| 3/16/2015 | Pending sale | $288,200$149/sqft |
Source: BHHS ROCKY MOUNTAIN #725216 Report a problem | ||
| 3/13/2015 | Listed for sale | $288,200$149/sqft |
Source: BHHS ROCKY MOUNTAIN #725216 Report a problem | ||
| 10/21/2013 | Sold | $288,200$149/sqft |
Source: Public Record Report a problem | ||
Public tax history
| Year | Property taxes | Tax assessment |
|---|---|---|
| 2024 | $1,477 -0.6% | $33,080 |
| 2023 | $1,485 -7.8% | $33,080 +24.6% |
| 2022 | $1,611 | $26,540 -2.8% |
| 2021 | -- | $27,300 +11.4% |
| 2020 | $1,663 +0.5% | $24,500 |
| 2019 | $1,654 +11.1% | $24,500 +14.3% |
| 2018 | $1,489 -5.3% | $21,430 |
| 2017 | $1,572 +5.6% | $21,430 -6.4% |
| 2016 | $1,489 +12.2% | $22,900 |
| 2015 | $1,328 +8.6% | $22,900 +12.7% |
| 2014 | $1,223 | $20,320 |
| 2013 | -- | -- |
| 2012 | -- | $5,340 |
| 2011 | $447 | $5,340 -29.5% |
| 2010 | -- | $7,570 |
| 2009 | -- | $7,570 -27.6% |
| 2008 | -- | $10,450 +5.4% |
| 2006 | -- | $9,910 |
Find assessor info on the county website
Monthly payment
Est. payment
Payment breakdown
Explore the cost of this home by adjusting the details. Changes won't be saved.Climate risks
Neighborhood: Northwest Colorado Springs
Nearby schools
Schools provided by the listing agent
- District: Colorado Springs 11
Source: elevateMLS. This data may not be complete. We recommend contacting the local school district to confirm school assignments for this home.
- $466,5003 bd3 ba1.9k sqft5974 Canyon Reserve Hts #1, Colorado Springs, CO 80919Off Market

- $463,0003 bd3 ba1.8k sqft5974 Canyon Reserve Hts, Colorado Springs, CO 80919Off Market

- $446,0002 bd2 ba1.8k sqft5980 Canyon Reserve Hts, Colorado Springs, CO 80919Off Market

- $492,1003 bd3 ba1.9k sqft5986 Canyon Reserve Hts, Colorado Springs, CO 80919Off Market
Similar homes
- $450,0002 bd4 ba2k sqft5541 Majestic Dr, Colorado Springs, CO 80919For Sale
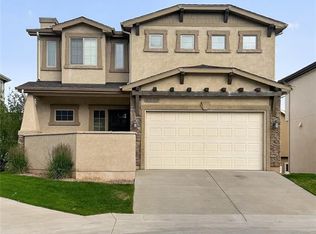
 MLS ID #3594819, Elias Lykes, Timberline Realty & Media. elevateMLS
 - $529,0004 bd3 ba2.8k sqft904 Dancing Horse Dr, Colorado Springs, CO 80919For Sale
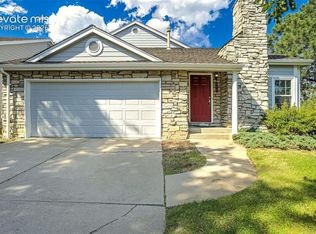 MLS ID #8059968, Matt Tolooee, Metro Real Estate Group. elevateMLS
 - $475,0004 bd3 ba2.6k sqft2354 Conservatory Point, Colorado Springs, CO 80918For Sale
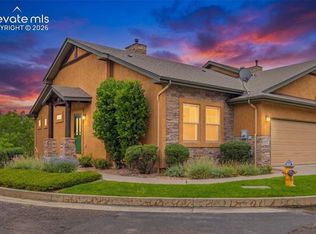 MLS ID #9915623, Carine Jouanny-Czohara, Colorado RE Group LLC. elevateMLS
 - $459,0003 bd3 ba2.5k sqft706 Arrowhead Pass Hts, Colorado Springs, CO 80907For Sale
 MLS ID #5636230, Thomas Brunk GRI , MB-Brunk and Brunk Inc. elevateMLS
 - $499,9003 bd3 ba2.3k sqft11447 Rill Point, Colorado Springs, CO 80921For SaleMLS ID #9898769, Cathy Matthynssens, Exp Realty LLC. elevateMLS
- $469,9003 bd2 ba1.8k sqft2114 Peacemaker Ter W, Colorado Springs, CO 80920For SaleMLS ID #9369790, Troy Gedack ABR GREEN PSA , REMAX PROPERTIES. elevateMLS
- $409,0003 bd4 ba2.3k sqft2716 Harvest Ridge Hts, Colorado Springs, CO 80918For SaleMLS ID #9633374, Jamie Krakofsky MRP , Keller Williams Partners. elevateMLS
- $475,0004 bd3 ba1.8k sqft2811 Keystone Cir, Colorado Springs, CO 80918For SaleMLS ID #9842721, Janalynn Rhein MRP SRES , The Cutting Edge. elevateMLS
- $485,0004 bd3 ba2.6k sqft8492 Artesian Spgs, Colorado Springs, CO 80920For SaleMLS ID #4495907, Alicia Moskal ABR SFR SRES , REMAX PROPERTIES. elevateMLS
- $389,9003 bd3 ba2.1k sqft6868 Los Reyes Cir, Colorado Springs, CO 80918For SaleMLS ID #4883760, Seth Knierim, Keller Williams Clients Choice Realty. elevateMLS
- $499,0005 bd2 ba2k sqft530 N 17th St, Colorado Springs, CO 80904For SaleMLS ID #7086962, Timothy Enders, Exp Realty LLC. elevateMLS
- $365,0003 bd4 ba2k sqft1846 Brookdale Dr, Colorado Springs, CO 80918For SaleMLS ID #6367074, Amy Thompson, Coldwell Banker Realty. elevateMLS
- $490,0003 bd3 ba2.5k sqft6229 Finglas Dr, Colorado Springs, CO 80923For SaleMLS ID #5244897, Alfredo Saiz PSA , Redfin Corporation. elevateMLS
- $499,0004 bd3 ba2.8k sqft8228 Telegraph Dr, Colorado Springs, CO 80920For SaleMLS ID #3329506, Dan Piggot, RE/MAX Real Estate Group LLC. elevateMLS
- $439,0003 bd4 ba2.8k sqft3691 Plantation Grv, Colorado Springs, CO 80920For SaleMLS ID #2544522, Maya Lewis, Redfin Corporation. elevateMLS
- $390,0003 bd3 ba1.8k sqft5313 Mountain Peak Point, Colorado Springs, CO 80917For SaleMLS ID #2954947, Jerry Clark ABR AHWD C2EX CDPE CLP CNE CNHS MRP SFR , REMAX PROPERTIES. elevateMLS
- $499,9004 bd4 ba2.4k sqft5830 Charlotte Pkwy, Colorado Springs, CO 80923For SaleMLS ID #7200552, Amber Cowles, The Cutting Edge. elevateMLS
- $520,0003 bd3 ba2.2k sqft984 Diamond Rim Dr, Colorado Springs, CO 80921For SaleMLS ID #4663113, Jason Fields CNHS MRP RCC , The Cutting Edge. elevateMLS
- $510,0003 bd3 ba2.8k sqft1229 Mount Estes Dr, Colorado Springs, CO 80921For SaleMLS ID #5769583, Michael Hensley, The Cutting Edge. elevateMLS
- $460,0003 bd3 ba2.5k sqft5372 Luster Dr, Colorado Springs, CO 80923For SaleMLS ID #9212678, Terry Naber CDPE CRS LHP MRP SFR SRES , REMAX PROPERTIES. elevateMLS
