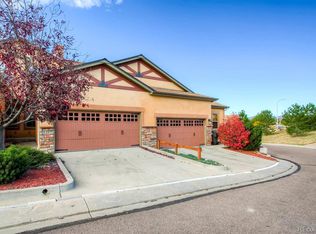
Close to it all! Welcome to this bright and spacious end unit nestled in the ideally located Harvest Springs townhome community. Offering a desirable main level primary suite with three additional bedrooms, this well-maintained home is designed for comfort, convenience and totally effortless living. It sits in a prime location, close to everything you want--shopping, restaurants, parks, and top-rated schools, this home offers convenient access to I25, making commutes both north and south a breeze. As you step into a private-entry adorned with warm hardwood floors, they lead you seamlessly into the kitchen and dining area, where you find abundant cabinetry with a spacious pantry to provide ample storage. The open floor plan also leads to a private composite deck, perfect for relaxation. Linger in the living room by the gas fireplace for a cozy evening at home. The main level primary suite, just off the living room is a perfect retreat featuring a private en-suite bath with extended vanity and dual sinks, a glass-walled shower, and walk-in closet. The main-level laundry is also convenient! Also, on the main level, there is an additional bedroom and full bathroom to provide flexibility when you have guests or a home office. Downstairs, enjoy lower-level comfort with a large great room offering multiple possibilities. Sliding doors go outside to a covered patio which provides more outdoor living space. The seller added a small kitchen downstairs with refrigerator, range, dishwasher and microwave oven. There are two additional bedrooms, a shared full bathroom, laundry room with a second set of washer and dryer to remain with the home. There is an attached 2-car garage and convenient guest parking just steps from your front door. The neighborhood has established lilac bushes and other flowering shrubbery flanking the entry. Harvest Springs has a welcoming community atmosphere providing a charming enclave for those who appreciate comfort and convenience.
For sale
Price cut: $15K (7/9)
$485,000
8492 Artesian Spgs, Colorado Springs, CO 80920
4beds
2,662sqft
:
Get pre-qualified$3,328/mo
Townhouse
Built in 2005
2,478 Square Feet Lot
$-- Zestimate®
$182/sqft
$390/mo HOA
What's special
- 35 days |
- 249 |
- 10 |
Zillow last checked:
Listing updated:
Listed by:
Alicia Moskal ABR SFR SRES 719-930-3132,
REMAX PROPERTIES
Source: elevateMLS,MLS#: 4495907
Facts & features
Interior
Bedrooms & bathrooms
- Bedrooms: 4
- Bathrooms: 3
- Full bathrooms: 3
Other
- Level: Main
- Area: 182 Square Feet
- Dimensions: 13 x 14
Heating
- Forced Air
Cooling
- Ceiling Fan(s), Central Air
Appliances
- Included: 220v in Kitchen, Dishwasher, Disposal, Dryer, Microwave, Range, Refrigerator, Washer
- Laundry: In Basement, Main Level
Features
- 6-Panel Doors, 9Ft + Ceilings, Vaulted Ceiling(s), Pantry
- Flooring: Carpet, Ceramic Tile, Wood
- Windows: Window Coverings
- Basement: Full,Partially Finished
- Has fireplace: Yes
- Fireplace features: Gas
- Common walls with other units/homes: End Unit
Interior area
- Total structure area: 2,662
- Total interior livable area: 2,662 sqft
- Finished area above ground: 1,331
- Finished area below ground: 1,331
Property
Parking
- Total spaces: 2
- Parking features: Attached, Even with Main Level, Garage Door Opener, Concrete Driveway
- Attached garage spaces: 2
Features
- Patio & porch: Composite, Concrete
Lot
- Size: 2,478 Square Feet
- Features: See Remarks, Hiking Trail, Near Fire Station, Near Hospital, Near Park, Near Schools, Near Shopping Center, HOA Required $, Landscaped
Construction
Type & style
- Home type: Townhouse
- Architectural style: Ranch
- Property subtype: Townhouse
- Attached to another structure: Yes
Materials
- Stucco, Framed on Lot
- Foundation: Walk Out
- Roof: Composite Shingle
Condition
- Existing Home
- New construction: No
- Year built: 2005
Utilities & green energy
- Water: Municipal
- Utilities for property: Cable Available, Electricity Connected, Natural Gas Connected
Green energy
- Indoor air quality: Radon System
Community & HOA
HOA
- Has HOA: Yes
- Services included: Insurance, Maintenance Grounds, Snow Removal, Trash Removal
- HOA fee: $390 monthly
Location
- Region: Colorado Springs
Financial & listing details
- Price per square foot: $182/sqft
- Annual tax amount: $1,883
- Date on market: 6/18/2026
- Listing terms: Cash,Conventional,VA Loan
- Electric utility on property: Yes
Estimated market value
Not available
Estimated sales range
Not available
Not available
Price history
| Date | Event | Price |
|---|---|---|
| 7/9/2026 | Price change | $485,000-3%$182/sqft |
Source:  elevateMLS #4495907 Report a problem elevateMLS #4495907 Report a problem | ||
| 6/18/2026 | Listed for sale | $499,999+5.3%$188/sqft |
Source: elevateMLS #4495907 Report a problem | ||
| 8/18/2025 | Sold | $475,000-1%$178/sqft |
Source: elevateMLS #7252926 Report a problem | ||
| 7/17/2025 | Pending sale | $480,000$180/sqft |
Source:  REcolorado as distributed by MLS GRID #2819445 Report a problem REcolorado as distributed by MLS GRID #2819445 Report a problem | ||
| 7/17/2025 | Contingent | $480,000$180/sqft |
Source: elevateMLS #7252926 Report a problem | ||
| 5/16/2025 | Listed for sale | $480,000$180/sqft |
Source: REcolorado as distributed by MLS GRID #2819445 Report a problem | ||
Public tax history
Tax history is unavailable.
Monthly payment
Est. payment
Payment breakdown
Explore the cost of this home by adjusting the details. Changes won't be saved.Climate risks
Neighborhood: Briargate
Nearby schools
GreatSchools rating
- 6/10Frontier Elementary SchoolGrades: PK-5Distance: 1 mi
- 5/10Timberview Middle SchoolGrades: 6-8Distance: 0.5 mi
- 9/10Liberty High SchoolGrades: 9-12Distance: 0.4 mi
Schools provided by the listing agent
- Elementary: Frontier
- Middle: Timberview
- High: Liberty
- District: Academy-20
Source: elevateMLS. This data may not be complete. We recommend contacting the local school district to confirm school assignments for this home.
- $475,0004 bd3 ba2.6k sqft8492 Artesian Springs Point, Colorado Springs, CO 80920Sold

- $212,9623 bd3 ba2.2k sqft8482 Artesian Springs Pt, Colorado Springs, CO 80920Off Market
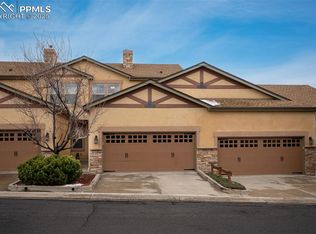
- $385,0003 bd4 ba2.2k sqft8482 Artesian Springs Point, Colorado Springs, CO 80920Sold
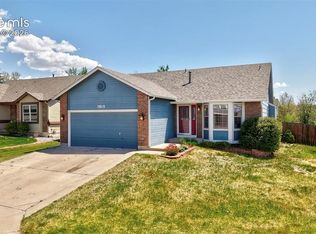
- $425,0003 bd4 ba2.2k sqft8472 Artesian Springs Point, Colorado Springs, CO 80920Sold

- $425,0003 bd4 ba2.2k sqft8472 Artesian Spgs, Colorado Springs, CO 80920Sold
- $638,700-- bd-- ba-- sqftArtesian Springs Point, Colorado Springs, CO 80920Off Market
- $467,7004 bd3 ba2.6k sqft8462 Artesian Springs Point, Colorado Springs, CO 80920Off Market
- $399,6003 bd3 ba2.2k sqft4539 Scarlet Dr, Colorado Springs, CO 80920Off Market
A local agent can set up tours, give advice and negotiate with sellers.
Similar homes
- $464,9004 bd2 ba2.1k sqft8525 Sassafras Dr, Colorado Springs, CO 80920For Sale

 MLS ID #2241422, Aimee Fletcher CLHMS GRI , Exp Realty LLC. elevateMLS
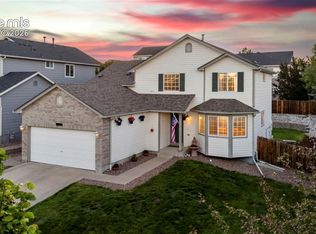
 - $499,9004 bd3 ba2.5k sqft7815 Manston Dr, Colorado Springs, CO 80920For Sale
 MLS ID #9498832, Caleb Leonard, Exp Realty LLC. elevateMLS
 - $495,0004 bd3 ba2.5k sqft11267 Cold Creek Vw, Colorado Springs, CO 80921For Sale
 MLS ID #2627935, Aidan Pena, Exp Realty LLC. elevateMLS
 - $479,9004 bd4 ba2.5k sqft6446 Cabana Cir, Colorado Springs, CO 80923For Sale
 MLS ID #2794328, Carmen Molitor MRP SRES , REMAX PROPERTIES. elevateMLS
 - $489,0004 bd3 ba2.2k sqft9104 Vanderwood Rd, Colorado Springs, CO 80908For SaleMLS ID #8154689, Calvin Tucker, Better Homes and Gardens Real Estate Kenney & Company. elevateMLS
- $529,9004 bd3 ba3.4k sqft5604 Mountain Garland Dr, Colorado Springs, CO 80923For SaleMLS ID #7554514, Adam Wiley, Keller Williams Realty DTC LLC. elevateMLS
- $535,0004 bd4 ba2.2k sqft6951 Prairie Wind Dr, Colorado Springs, CO 80923For SaleMLS ID #6374559, Jayson Holland, LISTINGS.COM. elevateMLS
- $599,0004 bd5 ba3.8k sqft3324 Union Jack Way, Colorado Springs, CO 80920For SaleMLS ID #4406970, Aimee Fletcher CLHMS GRI , Exp Realty LLC. elevateMLS
- $479,9004 bd4 ba2.3k sqft8345 Longleaf Ln, Colorado Springs, CO 80927For SaleMLS ID #4796382, Chelsea Valentin, Real Broker, LLC DBA Real. elevateMLS
- $475,0004 bd4 ba2.7k sqft6973 Sierra Meadows Dr, Colorado Springs, CO 80908For SaleMLS ID #2880255, Jed Johnson, Exp Realty LLC. elevateMLS
- $484,5004 bd4 ba2.8k sqft4955 Galileo Dr, Colorado Springs, CO 80917For SaleMLS ID #5965283, Holly Benn MRP SRES , Muldoon Associates Inc. elevateMLS
- $465,0004 bd3 ba2k sqft6279 Grand Mesa Dr, Colorado Springs, CO 80923For SaleMLS ID #3689187, Alaina Dorland, Keller Williams Avenues Realty. elevateMLS
- $340,0003 bd3 ba1.3k sqft5348 Prominence Point, Colorado Springs, CO 80923For SaleMLS ID #3893062, Jeffrey Johnson, Keller Williams Premier Realty. elevateMLS
- $529,9004 bd3 ba2.6k sqft4960 Dry Stone Dr, Colorado Springs, CO 80923For SaleMLS ID #3134194, Mercie Curbow-Presley, Mercie Real Estate. elevateMLS
- $525,0004 bd4 ba3.3k sqft3935 Sedgewood Way, Colorado Springs, CO 80918For SaleMLS ID #6046667, Jeanne Guischard CDPE GRI MRP SRES , Compass. elevateMLS
- $454,9985 bd3 ba2.5k sqft6345 Naturita Trl, Colorado Springs, CO 80922For SaleMLS ID #8374798, Anthony Nicandro, Better Homes and Gardens Real Estate Kenney & Company. elevateMLS
- $500,0004 bd3 ba2.5k sqft6414 Mountain Dale Dr, Colorado Springs, CO 80927For SaleMLS ID #2688331, George Nehme C2EX CRS GRI , LIV Sotheby's International Realty CO Springs. elevateMLS
- $464,9993 bd3 ba2.7k sqft8771 Dry Needle Pl, Colorado Springs, CO 80908For SaleMLS ID #8894048, Jake Gans, REMAX PROPERTIES. elevateMLS
- $307,0003 bd2 ba1.8k sqft3938 Smoke Tree Dr, Colorado Springs, CO 80920For SaleMLS ID #4223828, Alexis Adamson MRP RENE SRS , MacKenzie-Jackson Real Estate. elevateMLS
- $452,9004 bd3 ba2.7k sqft7003 Harrier Dr, Colorado Springs, CO 80922For SaleMLS ID #2391686, A Michelle Madd GRI MRP , Mountain View Real Estate Group, LLC. elevateMLS
