Welcome to low-maintenance living in the heart of Briargate’s Lexington Crossing. This beautifully designed ranch-style townhome offers 4 bedrooms, 5 bathrooms, a 2 car AND a 1 car attached garage, and nearly 3,850 total square feet with thoughtful spaces on both levels. The main level features soaring 9-foot beamed ceiling, a spacious great room with fireplace, and a walk-out to the oversized concrete patio. The kitchen is designed for everyday comfort and entertaining with solid surface counters, tile backsplash, a large island, breakfast bar, pantry, eat-in dining space, gas cooking, and included appliances. The main-level primary suite includes a walk-in closet and private bath with double vanity, ceramic tile, and free-standing shower. A secondary main-level bedroom with adjoining bath, dedicated office, powder bath, and convenient laundry/mud room complete the main floor. The finished basement expands the living space with a large family room, second fireplace, wet bar, two additional bedrooms, two full bathrooms, and storage. Additional features include central air, forced air heat, vinyl windows, sump pump, high-speed internet availability, and a rear fenced patio. Located on a level cul-de-sac lot near parks, schools, hospital access, public transit, and everyday amenities, this home offers comfort, convenience, and an ideal Academy District 20 location. HOA dues include covenant enforcement, insurance, management, grounds and structure maintenance, snow removal, and trash service.
Under contract
Price cut: $26K (7/14)
$599,000
3324 Union Jack Way, Colorado Springs, CO 80920
4beds
3,846sqft
Townhouse
Built in 2018
5,810 Square Feet Lot
$-- Zestimate®
$156/sqft
$295/mo HOA
What's special
- 109 days
- 251
- 8
Zillow last checked:
Listing updated:
Listed by:
Aimee Fletcher CLHMS GRI 719-425-4114,
Exp Realty LLC,
Brent Patterson 719-651-1384
Source: elevateMLS,MLS#: 4406970
Facts & features
Interior
Bedrooms & bathrooms
- Bedrooms: 4
- Bathrooms: 5
- Full bathrooms: 3
- 3/4 bathrooms: 1
- 1/2 bathrooms: 1
Other
- Level: Main
- Area: 255 Square Feet
- Dimensions: 17 x 15
Heating
- Forced Air, Natural Gas
Cooling
- Central Air
Appliances
- Included: Cooktop, Dishwasher, Disposal, Gas in Kitchen, Microwave, Oven, Range, Refrigerator
- Laundry: Electric Hook-up, Main Level
Features
- 9Ft + Ceilings, Beamed Ceilings, Great Room, See Prop Desc Remarks, High Speed Internet, Pantry, Secondary Suite w/in Home
- Flooring: Carpet, Tile, Luxury Vinyl
- Basement: Full,Partially Finished
- Number of fireplaces: 2
- Fireplace features: Gas, Two
- Common walls with other units/homes: End Unit
Interior area
- Total structure area: 3,846
- Total interior livable area: 3,846 sqft
- Finished area above ground: 1,923
- Finished area below ground: 1,923
Video & virtual tour
Property
Parking
- Total spaces: 3
- Parking features: Attached, Even with Main Level, Garage Door Opener, See Remarks, Concrete Driveway
- Attached garage spaces: 3
Features
- Patio & porch: Concrete
- Fencing: Back Yard
Lot
- Size: 5,810 Square Feet
- Features: Cul-De-Sac, Level, See Remarks, Near Fire Station, Near Hospital, Near Park, Near Public Transit, Near Schools, HOA Required $, Landscaped
Details
- Parcel number: 6303406020
- Other equipment: Sump Pump
Construction
Type & style
- Home type: Townhouse
- Architectural style: Ranch
- Property subtype: Townhouse
- Attached to another structure: Yes
Materials
- Stone, Stucco, Framed on Lot, Frame
- Roof: Composite Shingle
Condition
- Existing Home
- New construction: No
- Year built: 2018
Details
- Builder name: Classic Homes
Utilities & green energy
- Water: Municipal
- Utilities for property: Cable Available, Electricity Connected, Natural Gas Connected
Community & HOA
HOA
- Has HOA: Yes
- Services included: Covenant Enforcement, Insurance, Maintenance Grounds, Maintenance Structure, Management, Snow Removal, Trash Removal
- HOA fee: $295 monthly
Location
- Region: Colorado Springs
Financial & listing details
- Price per square foot: $156/sqft
- Tax assessed value: $596,495
- Annual tax amount: $2,578
- Date on market: 6/5/2026
- Listing terms: Cash,Conventional,VA Loan
- Electric utility on property: Yes
Estimated market value
Not available
Estimated sales range
Not available
Not available
Price history
| Date | Event | Price |
|---|---|---|
| 9/6/2026 | Contingent | $599,000$156/sqft |
Source: eXp Realty #4406970 Report a problem | ||
| 9/6/2026 | Pending sale | $599,000$156/sqft |
Source:  REcolorado as distributed by MLS GRID #7073580 Report a problem REcolorado as distributed by MLS GRID #7073580 Report a problem | ||
| 7/14/2026 | Price change | $599,000-4.2%$156/sqft |
Source:  elevateMLS #4406970 Report a problem elevateMLS #4406970 Report a problem | ||
| 6/5/2026 | Listed for sale | $625,000+16.3%$163/sqft |
Source: elevateMLS #4406970 Report a problem | ||
| 10/10/2018 | Sold | $537,300$140/sqft |
Source: Public Record Report a problem | ||
Public tax history
| Year | Property taxes | Tax assessment |
|---|---|---|
| 2025 | $2,600 +0.9% | $42,050 -4.7% |
| 2024 | $2,577 -4.8% | $44,140 |
| 2023 | $2,707 -9.6% | $44,140 +15.1% |
| 2022 | $2,993 | $38,350 -2.8% |
| 2021 | -- | $39,450 +9.5% |
| 2020 | $2,933 +1% | $36,040 |
| 2019 | $2,904 +1705.8% | $36,040 +261.8% |
| 2018 | $161 -80.3% | $9,960 +405.6% |
| 2017 | $816 +407.4% | $1,970 -30.4% |
| 2016 | $161 | $2,830 |
Find assessor info on the county website
Monthly payment
Est. payment
Payment breakdown
Explore the cost of this home by adjusting the details. Changes won't be saved.Climate risks
Neighborhood: Briargate
Nearby schools
Schools provided by the listing agent
- Elementary: Frontier
- Middle: Mountain Ridge
- High: Rampart
- District: Academy-20
Source: elevateMLS. This data may not be complete. We recommend contacting the local school district to confirm school assignments for this home.
- $534,8004 bd4 ba3.1k sqft3332 Union Jack Way, Colorado Springs, CO 80920Off Market

- $535,0004 bd3 ba2.9k sqft3316 Union Jack Way, Colorado Springs, CO 80920Sold
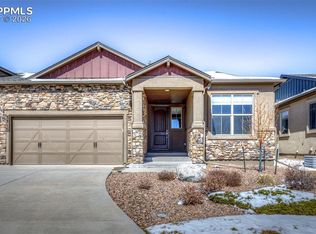
- $504,8003 bd2 ba1.5k sqft3308 Union Jack Way, Colorado Springs, CO 80920Off Market
- $522,3004 bd3 ba1.5k sqft3315 Redcoat Ln, Colorado Springs, CO 80920Off Market
Similar homes
- $600,0004 bd3 ba3.6k sqft8360 Winding Passage Dr, Colorado Springs, CO 80924For Sale

 MLS ID #5903053, Tonya Fallows, RE/MAX Professionals. elevateMLS
 - $598,0004 bd4 ba3.5k sqft8121 De Anza Peak Trl, Colorado Springs, CO 80924For Sale
 MLS ID #8256384, Tricia Mandeville ABR CLHMS CNHS CRS GRI MRP SFR , Exp Realty LLC. elevateMLS
 - $689,9005 bd3 ba3.5k sqft2815 Helmsdale Dr, Colorado Springs, CO 80920For Sale
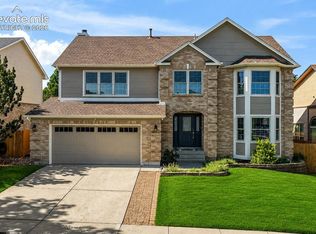 MLS ID #9818276, Aimee Fletcher CLHMS GRI , Exp Realty LLC. elevateMLS
 - $595,0004 bd4 ba3.2k sqft8408 Hardwood Cir, Colorado Springs, CO 80908For Sale
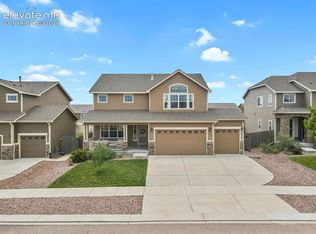 MLS ID #9564895, Darlene Haines AHWD C2EX GRI MRP RENE SFR SRS , 1List Realty. elevateMLS
 - $625,0004 bd3 ba3.6k sqft8071 Gilpin Peak Dr, Colorado Springs, CO 80924For SaleMLS ID #6829043, Aimee Fletcher CLHMS GRI , Exp Realty LLC. elevateMLS
- $568,4005 bd4 ba3.8k sqft6461 Vickie Lane, Colorado Springs, CO 80923For Sale
 MLS ID #5800792, Gaia Adair, Signature Estates LLC. REcolorado as distributed by MLS GRID
 - $462,5004 bd2 ba2.1k sqft8525 Sassafras Dr, Colorado Springs, CO 80920For SaleMLS ID #2241422, Aimee Fletcher CLHMS GRI , Exp Realty LLC. elevateMLS
- $599,0005 bd3 ba3.4k sqft2868 Stonewall Hts, Colorado Springs, CO 80909For SaleMLS ID #6777705, Darrell Wass, REMAX PROPERTIES. elevateMLS
- $612,0004 bd3 ba2.7k sqft6840 Mustang Rim Dr, Colorado Springs, CO 80923For SaleMLS ID #1084210, Nathan Fisk, Exp Realty LLC. elevateMLS
- $589,0003 bd3 ba3.9k sqft6238 Armdale Hts, Colorado Springs, CO 80927For SaleMLS ID #7310926, Nathan Van Wingerden, REMAX PROPERTIES. elevateMLS
- $775,0003 bd3 ba3.8k sqft3385 Hollycrest Dr, Colorado Springs, CO 80920For SaleMLS ID #4045880, Stephanie Tanis ABR GRI SFR , Stephanie Tanis. elevateMLS
- $539,9006 bd4 ba3k sqft6055 Bow River Dr, Colorado Springs, CO 80923For SaleMLS ID #2048671, Tricia Mandeville ABR CLHMS CNHS CRS GRI MRP SFR , Exp Realty LLC. elevateMLS
- $580,0004 bd3 ba3k sqft1295 Diamond Rim Dr, Colorado Springs, CO 80921For SaleMLS ID #2619571, Tiffany Lachnidt CDPE , Keller Williams Premier Realty. elevateMLS
- $675,0005 bd4 ba3.8k sqft5793 Brave Eagle Dr, Colorado Springs, CO 80924For SaleMLS ID #5586221, Aimee Fletcher CLHMS GRI , Exp Realty LLC. elevateMLS
- $540,0004 bd3 ba2.8k sqft6898 Tullamore Dr, Colorado Springs, CO 80923For SaleMLS ID #9811330, Joe Denning ABR PSA , Keller Williams Clients Choice Realty. elevateMLS
- $665,0004 bd3 ba3.1k sqft10657 Hidden Brook Cir, Colorado Springs, CO 80908For SaleMLS ID #6827980, Jermaine Butler, Coldwell Banker Realty. elevateMLS
- $765,0004 bd3 ba3.7k sqft9828 Surrey Run Dr, Colorado Springs, CO 80924For SaleMLS ID #8704372, Scott Cassidy, RE/MAX Real Estate Group LLC. elevateMLS
- $699,9004 bd3 ba3.6k sqft10301 Sharon Springs Dr, Colorado Springs, CO 80924For SaleMLS ID #2174632, Robert Youngs ABR MRP , The Cutting Edge. elevateMLS
- $827,9005 bd4 ba4.6k sqft9135 Chetwood Dr, Colorado Springs, CO 80920For SaleMLS ID #9403125, Galen Becker NCREA , LPT Realty LLC. elevateMLS
- $835,0006 bd4 ba3.9k sqft2010 Mulligan Drive, Colorado Springs, CO 80920For SaleMLS ID #5721420, Jake Wade, RE/MAX Real Estate Group Inc. REcolorado as distributed by MLS GRID
