Skip main navigation
Sold for $535,000
  • $535,000

    3316 Union Jack Way, Colorado Springs, CO 80920

    4beds
    2,926sqft
    Single Family Residence
    Built in 2017
    4,547.66 Square Feet Lot
    $534,900 Zestimate®
    $183/sqft
    $2,737 Estimated rent

    Home value

    $534,900

    $508,000 - $562,000

    $2,737/mo

    Zestimate® history
    Loading
    Loading...

    Owner options

    List your home for rent

    $2,737/mo

    Rent Zestimate®

    Find your next renter with Zillow Rental Manager. Plus, with online applications, you can quickly screen prospective tenants – for free.

    Learn more

    $2,737/mo

    Rent Zestimate®

    Refinance and save

    $3,351/mo

    Est. payment

    Refinancing to a lower rate could help reduce your monthly payments and save thousands over the life of the loan.

    See today's rates

    $3,351/mo

    Est. payment

    Explore your selling options

    Work with a Zillow partner agent

    Leverage their expertise and Zillow's premium Showcase listings to get your home seen by more buyers.

    Get started

    List with your own agent

    Get your home in front of millions of buyers by listing it on Zillow.

    Learn how to do it

    Sell it yourself

    Take full control of how buyers see your home on Zillow by listing For Sale by Owner (FSBO).

    List your home

    What's special

    Walk-in pantryFour bedroomsThree bathsLarge counter barGranite countertopsNice-size storage roomCovered entry
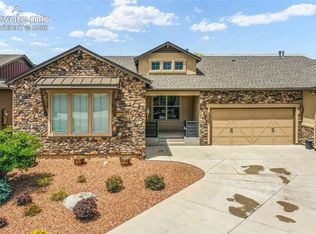
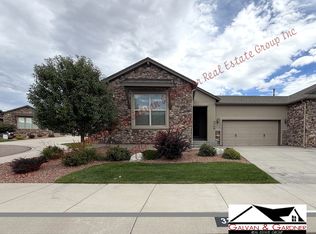
    Spacious Duplex-Style Ranch Patio Home w/ Four Bedrooms, Three Baths, Fully Finished/ Insulated Two Car Garage! Covered entry! Central Air Conditioning! New Carpet! Luxury Vinyl Plank Flooring! Some Top-Down Bottom-Up Cell Blinds! Neutral Colors! High Ceilings! Main Level Presents Great Room w/ Stacked Stone Gas Fireplace and TV Mounted Above. Kitchen features Stainless Steel Refrigerator, Gas Cooktop, Dishwasher, Built-in Microwave and Oven, Walk-in Pantry, Large Counter Bar, Granite Countertops, 42" Cabinets w/ Soft Close Drawers and Pullout Shelving! Dining area w/ walk-out to covered, gated patio w/Gas Grill! Primary Bedroom offers Ensuite Bath w/ Double Vanity, Shower and Wallk-in Closet. Second Bedroom and One Full Bath are located to the Front of the Home. Laundry room w/cabinets - washer & dryer included. Basement Level Boasts Large Family Room w/Wet Bar. Media Area w/surround sound and 85" TV included. Both basement bedrooms feature walk-in closets. One Full Bath. Nice-size storage room.

    Zillow last checked:

    Listing updated:

    Listed by:

    Sue McElhaney-Lew SFR 719-330-7485,

    Prestige Properties of America, LLC,

    Harold Lew SFR 719-330-9599

    Bought with:

    Mark McWilliams

    The Gold Medal Team

    Source: elevateMLS,MLS#: 7573487MLS Logo

    Facts & features

    Interior

    Bedrooms & bathrooms
    • Bedrooms: 4
    • Bathrooms: 3
    • Full bathrooms: 2
    • 3/4 bathrooms: 1
    Other
    • Level: Main
    • Area: 182 Square Feet
    • Dimensions: 13 x 14
    Heating
    • Forced Air, Natural Gas
    Cooling
    • Ceiling Fan(s), Central Air
    Appliances
    • Included: Cooktop, Gas in Kitchen, Refrigerator
    Features
    • Great Room, Pantry, Wet Bar
    • Flooring: Carpet, Ceramic Tile, Luxury Vinyl
    • Windows: Window Coverings
    • Basement: Full,Partially Finished
    • Number of fireplaces: 1
    • Fireplace features: Gas
    • Common walls with other units/homes: End Unit
    Interior area
    • Total structure area: 2,926
    • Total interior livable area: 2,926 sqft
    • Finished area above ground: 1,463
    • Finished area below ground: 1,463

    Property

    Parking
    • Total spaces: 2
    • Parking features: Attached, Garage Door Opener, Paved Driveway
    • Attached garage spaces: 2
    Features
    • Fencing: Community
    Lot
    • Size: 4,547 sqft
    • Features: Cul-De-Sac, Level, Hiking Trail, Near Fire Station, Near Hospital, Near Park, Near Public Transit, Near Schools, Near Shopping Center, HOA Required $, Landscaped
    Details
    • Parcel number: 6303406019

    Construction

    Type & style
    • Home type: SingleFamily
    • Architectural style: Ranch
    • Property subtype: Single Family Residence
    • Attached to another structure: Yes
    Materials
    • Stone, Stucco, Frame
    • Roof: Composite Shingle
    Condition
    • Existing Home
    • New construction: No
    • Year built: 2017

    Utilities & green energy

    • Water: Municipal
    • Utilities for property: Electricity Connected, Natural Gas Connected

    Community & neighborhood

    Community
    • Community features: Landscape Maintenance
    Location
    • Region: Colorado Springs

    HOA & financial

    HOA
    • Has HOA: Yes
    • HOA fee: $295 monthly
    • Services included: Covenant Enforcement, Insurance, Maintenance Grounds, Maintenance Structure, Management, Snow Removal, Trash Removal

    Other

    Other facts
    • Listing terms: Cash,Conventional,VA Loan

    Price history

    DateEventPrice
    5/6/2026Sold$535,000-0.9%$183/sqft
    Source: elevateMLS #7573487 Report a problem
    3/24/2026Pending sale$540,000$185/sqft
    Source: REcolorado as distributed by MLS GRID #4477459 Report a problem
    3/24/2026Contingent$540,000$185/sqft
    Source: elevateMLS #7573487 Report a problem
    3/11/2026Listed for sale$540,000+22.7%$185/sqft
    Source: REcolorado as distributed by MLS GRID #4477459 Report a problem
    6/30/2024Listing removed$440,000$150/sqft
    Source: elevateMLS #1493803 Report a problem
    7/7/2021Sold$440,000$150/sqft
    Source: Public Record Report a problem
    5/28/2021Price change$440,000-2.2%$150/sqft
    Source: elevateMLS #1493803 Report a problem
    5/22/2021Listed for sale$450,000+7.1%$154/sqft
    Source: elevateMLS #1493803 Report a problem
    11/3/2020Sold$420,000-4.5%$144/sqft
    Source: Public Record Report a problem
    8/29/2020Listed for sale$440,000+10%$150/sqft
    Source: Flying Horse Realty Llc #8361285 Report a problem
    10/25/2018Sold$400,000$137/sqft
    Source: Public Record Report a problem

    Public tax history

    YearProperty taxesTax assessment
    2024$1,972 -2.3%$35,110
    2023$2,018 -9.6%$35,110 +22.8%
    2022$2,232 $28,600 -2.8%
    2021-- $29,420
    2020$2,395 +1%$29,420
    2019$2,370 +1374.1%$29,420 +4.3%
    2018$161 -93%$28,220 +1332.5%
    2017$2,312 +1337.5%$1,970 -30.4%
    2016$161 $2,830

    Find assessor info on the county website

    Neighborhood: Briargate

    Nearby schools

    GreatSchools rating
    Schools provided by the listing agent
    • Elementary: Frontier
    • Middle: Mountain Ridge
    • High: Rampart
    • District: Academy-20

    Source: elevateMLS. This data may not be complete. We recommend contacting the local school district to confirm school assignments for this home.

    Get a cash offer in 3 minutes
    Find out how much your home could sell for in as little as 3 minutes with a no-obligation cash offer.
    Estimated market value
    $534,900
    Get a cash offer in 3 minutes
    Find out how much your home could sell for in as little as 3 minutes with a no-obligation cash offer.
    Estimated market value
    $534,900