Skip main navigation
Sold for $430,000
  • $430,000

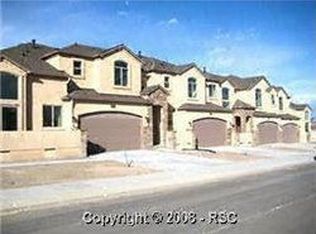
    754 Arrowhead Pass Hts, Colorado Springs, CO 80907

    3beds
    2,515sqft
    Townhouse
    Built in 2006
    3,018.71 Square Feet Lot
    $429,800 Zestimate®
    $171/sqft
    $2,727 Estimated rent

    Home value

    $429,800

    $408,000 - $451,000

    $2,727/mo

    Zestimate® history
    Loading
    Loading...

    Owner options

    List your home for rent

    $2,727/mo

    Rent Zestimate®

    Find your next renter with Zillow Rental Manager. Plus, with online applications, you can quickly screen prospective tenants – for free.

    Learn more

    $2,727/mo

    Rent Zestimate®

    Refinance and save

    $2,752/mo

    Est. payment

    Refinancing to a lower rate could help reduce your monthly payments and save thousands over the life of the loan.

    See today's rates

    $2,752/mo

    Est. payment

    Explore your selling options

    Work with a Zillow partner agent

    Leverage their expertise and Zillow's premium Showcase listings to get your home seen by more buyers.

    Get started

    List with your own agent

    Get your home in front of millions of buyers by listing it on Zillow.

    Learn how to do it

    Sell it yourself

    Take full control of how buyers see your home on Zillow by listing For Sale by Owner (FSBO).

    List your home

    What's special

    Walkout patioMain level primary bedroomSpacious primary bathAmple tile counter spaceSoaking tubTile flooringDouble sink
    Lovely Westside Colorado Springs Townhome, Featuring Main Level Primary Bedroom! The primary bedroom on the main level features a spacious primary bath with a soaking tub, separate shower, double sink, and tile flooring. It also has a walkout patio where you can enjoy your morning coffee. The living room boasts 16’ ceilings, Brazilian wood flooring, and large windows that flood the space with natural light. A fireplace provides ambiance & warmth during the winter months. The kitchen is well-equipped with cabinets, ample tile counter space, and stainless appliances, including a gas range, microwave, dishwasher, and refrigerator. Step out to the relaxing patio area from the dining space. Behind this home, there’s a community park where you can walk your dog or play outdoor games. There’s no chance of a home being built directly behind this home. The upper level features new carpeting and two bedrooms, both with walk-in closets, a full bath, and a loft area that could be used as a home office. The large unfinished basement offers the potential to expand the living space even further. It offers rough-in plumbing for an additional bath, bedroom(s), and entertainment. Come see this incredible home!

    Zillow last checked:

    Listing updated:

    Listed by:

    Elizabeth Chartier PSA 719-229-2649,

    HomeSmart

    Bought with:

    Daniel Padilla MRP RENE

    Real Broker, LLC DBA Real

    Source: elevateMLS,MLS#: 5570162MLS Logo

    Facts & features

    Interior

    Bedrooms & bathrooms
    • Bedrooms: 3
    • Bathrooms: 3
    • Full bathrooms: 1
    • 3/4 bathrooms: 1
    • 1/2 bathrooms: 1
    Other
    • Level: Main
    • Area: 169 Square Feet
    • Dimensions: 13 x 13
    Heating
    • Forced Air
    Cooling
    • Ceiling Fan(s), Central Air
    Appliances
    • Included: 220v in Kitchen, Dishwasher, Disposal, Dryer, Gas in Kitchen, Exhaust Fan, Microwave, Oven, Range, Refrigerator, Self Cleaning Oven, Washer, Humidifier
    • Laundry: Electric Hook-up, Main Level
    Features
    • 5-Pc Bath, 6-Panel Doors, 9Ft + Ceilings, Great Room, Vaulted Ceiling(s), High Speed Internet, Pantry, Smart Home Door Locks, Smart Thermostat
    • Flooring: Carpet, Ceramic Tile, Wood
    • Windows: Window Coverings
    • Basement: Full,Unfinished
    • Attic: Storage
    • Has fireplace: Yes
    • Fireplace features: Gas, Heatilator, Insert
    • Common walls with other units/homes: End Unit
    Interior area
    • Total structure area: 2,515
    • Total interior livable area: 2,515 sqft
    • Finished area above ground: 1,557
    • Finished area below ground: 958

    Property

    Parking
    • Total spaces: 2
    • Parking features: Attached, Concrete Driveway
    • Attached garage spaces: 2
    Features
    • Levels: Two
    • Stories: 2
    • Patio & porch: Concrete
    • Fencing: None
    • Has view: Yes
    • View description: View of Pikes Peak
    Lot
    • Size: 3,018 sqft
    • Features: Backs to Open Space, Level, Hiking Trail, Near Fire Station, Near Park, Near Public Transit, Near Schools, HOA Required $, Landscaped
    Details
    • Parcel number: 7336302046

    Construction

    Type & style
    • Home type: Townhouse
    • Property subtype: Townhouse
    • Attached to another structure: Yes
    Materials
    • Stone, Stucco, Framed on Lot
    • Roof: Composite Shingle
    Condition
    • Existing Home
    • New construction: No
    • Year built: 2006

    Utilities & green energy

    • Water: Municipal
    • Utilities for property: Cable Connected, Electricity Connected, Natural Gas Connected

    Community & neighborhood

    Security
    • Security features: Security System
    Community
    • Community features: Parks or Open Space
    Location
    • Region: Colorado Springs

    HOA & financial

    HOA
    • Has HOA: Yes
    • HOA fee: $266 monthly
    • Services included: Common Utilities, Insurance, Lawn, Maintenance Structure, Management, Snow Removal, Trash Removal

    Other

    Other facts
    • Listing terms: Cash,Conventional,FHA,VA Loan

    Price history

    DateEventPrice
    5/1/2026Sold$430,000$171/sqft
    Source: elevateMLS #5570162 Report a problem
    3/13/2026Contingent$430,000$171/sqft
    Source: elevateMLS #5570162 Report a problem
    3/6/2026Price change$430,000-1.1%$171/sqft
    Source: elevateMLS #5570162 Report a problem
    2/16/2026Price change$435,000-2.2%$173/sqft
    Source: elevateMLS #5570162 Report a problem
    1/22/2026Listed for sale$445,000$177/sqft
    Source: elevateMLS #5570162 Report a problem

    Public tax history

    YearProperty taxesTax assessment
    2024$1,133 +47.5%$26,820
    2023$768 -7.8%$26,820 +29.7%
    2022$833 $20,680 -2.8%
    2021-- $21,270 +6.1%
    2020$876 +0.5%$20,050
    2019$871 -18.8%$20,050 +29.9%
    2018$1,072 -5.3%$15,430
    2017$1,132 +5.6%$15,430 -2.5%
    2016$1,072 +16.8%$15,830
    2015$918 -6.1%$15,830 -2.5%
    2014$977 $16,240
    2013-- --
    2012-- $16,970
    2011$1,171 $16,970 -14.5%
    2010-- $19,850
    2009-- $19,850 -2.9%
    2008-- $20,440 +144.5%
    2006-- $8,360

    Find assessor info on the county website

    Neighborhood: West Colorado Springs

    Nearby schools

    GreatSchools rating
    Schools provided by the listing agent
    • Elementary: Jackson
    • Middle: Holmes
    • High: Coronado
    • District: Colorado Springs 11

    Source: elevateMLS. This data may not be complete. We recommend contacting the local school district to confirm school assignments for this home.

    Get a cash offer in 3 minutes
    Find out how much your home could sell for in as little as 3 minutes with a no-obligation cash offer.
    Estimated market value
    $429,800
    Get a cash offer in 3 minutes
    Find out how much your home could sell for in as little as 3 minutes with a no-obligation cash offer.
    Estimated market value
    $429,800