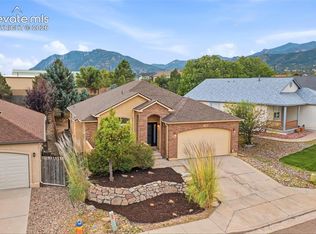
Welcome home to the best of Colorado living in the desirable Enclave Estates! This gorgeous end-unit ranch townhome offers exceptional comfort, convenience, maintenance free living, and flexibility with a fully finished walk-out basement and private guest suite—perfect for multigenerational living, extended guests, or a home office. Step inside to discover a thoughtfully refreshed interior featuring beautifully polished natural wood flooring on the main level, new carpet on the main level, interior paint, updated fixtures, and a warm inviting layout. Gather around the cozy fireplace and enjoy the comfort and ambiance it brings to the main living space. The kitchen is both functional and inviting, featuring a breakfast bar, eating nook, fully restored countertops, and a full suite of new stainless steel appliances. Enjoy the spacious separate dining area perfect for gatherings and special occasions. The primary suite offers a peaceful retreat with a private walkout and fireplace, while the primary bathroom has been beautifully refreshed with updated vanity cabinetry and restored tile surfaces, creating a comfortable and inviting sanctuary. Major improvements provide peace of mind including a new roof, new exterior composite decking, new furnace, central A/C, hot water heater, and numerous interior updates. Enjoy beautiful views of Cheyenne Mountain, abundant natural light, and the peaceful surroundings while enjoying frequent wildlife sightings and the tranquility of a community surrounded by nature.The end-unit location provides added privacy and a welcoming setting. Perfectly situated near some of Colorado Springs’ most desirable amenities, this home offers easy access to hiking and biking trails, shopping, dining, and the Broadmoor area. Whether you are looking to simplify, downsize, or enjoy versatile living accommodations, this move-in-ready townhome offers the perfect combination of quality updates, low-maintenance living, and an exceptional Colorado lifestyle.
For sale
Price cut: $10K (10/7)
$515,000
4895 Sanctuary Grv, Colorado Springs, CO 80906
4beds
3,349sqft
Townhouse
Built in 2000
4,634 Square Feet Lot
$-- Zestimate®
$154/sqft
$565/mo HOA
What's special
Cozy fireplacePrivate guest suiteNew exterior composite deckingNew roofInterior paintFully finished walk-out basementFrequent wildlife sightings
- 86 days
- 615
- 33
Zillow last checked:
Listing updated:
Listed by:
Jennifer Harlan ABR CRS GRI MRP 719-271-0930,
REMAX PROPERTIES
Source: elevateMLS,MLS#: 8481922
Facts & features
Interior
Bedrooms & bathrooms
- Bedrooms: 4
- Bathrooms: 3
- Full bathrooms: 3
Other
- Level: Main
- Area: 210 Square Feet
- Dimensions: 15 x 14
Heating
- Forced Air
Cooling
- Ceiling Fan(s), Central Air
Appliances
- Included: 220v in Kitchen, Dishwasher, Disposal, Microwave, Oven, Refrigerator
- Laundry: Electric Hook-up, Main Level
Features
- 5-Pc Bath, 9Ft + Ceilings, Breakfast Bar, Pantry
- Flooring: Carpet, Ceramic Tile, Wood
- Windows: Window Coverings
- Basement: Full,Partially Finished
- Number of fireplaces: 3
- Fireplace features: Gas, Three
- Common walls with other units/homes: End Unit
Interior area
- Total structure area: 3,349
- Total interior livable area: 3,349 sqft
- Finished area above ground: 1,698
- Finished area below ground: 1,651
Video & virtual tour
Property
Parking
- Total spaces: 2
- Parking features: Attached, Garage Door Opener, Concrete Driveway
- Attached garage spaces: 2
Features
- Patio & porch: Composite
- Fencing: Community
- Has view: Yes
- View description: Mountain(s)
Lot
- Size: 4,634 Square Feet
- Features: Corner Lot, See Remarks, Hiking Trail, Near Fire Station, Near Park, Near Public Transit, Near Schools, Near Shopping Center, HOA Required $, Landscaped
Details
- Parcel number: 6507102017
- Other equipment: Sump Pump
Construction
Type & style
- Home type: Townhouse
- Architectural style: Ranch
- Property subtype: Townhouse
- Attached to another structure: Yes
Materials
- Stone, Stucco, Frame
- Foundation: Walk Out
- Roof: Composite Shingle
Condition
- Existing Home
- New construction: No
- Year built: 2000
Details
- Builder model: Coronado
- Builder name: Classic Homes
Utilities & green energy
- Water: Municipal
- Utilities for property: Cable Available, Electricity Connected, Natural Gas Available
Green energy
- Indoor air quality: Radon System
Community & HOA
HOA
- Has HOA: Yes
- Services included: Covenant Enforcement, Maintenance Grounds, Maintenance Structure, Management, Snow Removal, Trash Removal
- HOA fee: $565 monthly
Location
- Region: Colorado Springs
Financial & listing details
- Price per square foot: $154/sqft
- Tax assessed value: $526,636
- Annual tax amount: $2,008
- Date on market: 7/23/2026
- Listing terms: Cash,Conventional,FHA,VA Loan
- Electric utility on property: Yes
Estimated market value
Not available
Estimated sales range
Not available
Not available
Price history
| Date | Event | Price |
|---|---|---|
| 10/7/2026 | Price change | $515,000-1.9%$154/sqft |
Source:  elevateMLS #8481922 Report a problem elevateMLS #8481922 Report a problem | ||
| 9/2/2026 | Listed for sale | $525,000$157/sqft |
Source: elevateMLS #8481922 Report a problem | ||
| 8/14/2026 | Pending sale | $525,000$157/sqft |
Source: elevateMLS #8481922 Report a problem | ||
| 7/23/2026 | Listed for sale | $525,000+54.5%$157/sqft |
Source: elevateMLS #8481922 Report a problem | ||
| 7/24/2006 | Sold | $339,900+9.1%$101/sqft |
Source: Public Record Report a problem | ||
| 2/26/2002 | Sold | $311,517$93/sqft |
Source: Public Record Report a problem | ||
Public tax history
| Year | Property taxes | Tax assessment |
|---|---|---|
| 2025 | $1,705 -17.7% | $37,130 +5.1% |
| 2024 | $2,073 +35.2% | $35,340 |
| 2023 | $1,533 -5.3% | $35,340 +20% |
| 2022 | $1,619 | $29,450 -2.8% |
| 2021 | -- | $30,300 +16.9% |
| 2020 | $1,347 +1.2% | $25,920 |
| 2019 | $1,332 +6.6% | $25,920 +5.6% |
| 2018 | $1,249 -0.4% | $24,550 |
| 2017 | $1,254 +0.4% | $24,550 -8.2% |
| 2016 | $1,249 -33.4% | $26,740 |
| 2015 | $1,874 -1.6% | $26,740 -1.7% |
| 2014 | $1,905 | $27,210 |
| 2013 | -- | -- |
| 2012 | -- | $27,940 |
| 2011 | $1,728 | $27,940 -2.6% |
| 2010 | -- | $28,680 |
| 2009 | -- | $28,680 +15.6% |
| 2008 | -- | $24,810 |
| 2006 | -- | $24,810 -0.4% |
| 2004 | -- | $24,910 |
| 2003 | $1,682 +260.5% | $24,910 -5.8% |
| 2002 | $466 +136.8% | $26,440 +811.7% |
| 2001 | $197 | $2,900 |
Find assessor info on the county website
Monthly payment
Est. payment
Payment breakdown
Explore the cost of this home by adjusting the details. Changes won't be saved.Climate risks
Neighborhood: Broadmoor
Nearby schools
Schools provided by the listing agent
- Elementary: Cheyenne Mountain
- Middle: Cheyenne Mountain
- High: Cheyenne Mountain
- District: Cheyenne Mtn-12
Source: elevateMLS. This data may not be complete. We recommend contacting the local school district to confirm school assignments for this home.
- $510,7004 bd3 ba1.7k sqft4883 Sanctuary Grv, Colorado Springs, CO 80906Off Market
- $538,0004 bd3 ba3k sqft4871 Sanctuary Grv, Colorado Springs, CO 80906Sold

- $448,0002 bd2 ba3k sqft4884 Sanctuary Grv, Colorado Springs, CO 80906Off Market
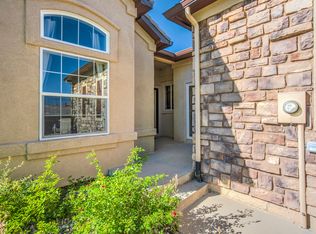
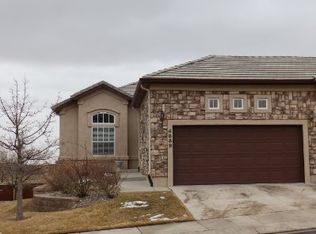
- $516,3004 bd3 ba3k sqft4859 Sanctuary Grv, Colorado Springs, CO 80906Off Market
Similar homes
- $539,0004 bd3 ba2.5k sqft661 Orchestra Dr, Colorado Springs, CO 80906For Sale
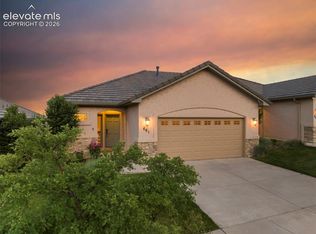
 MLS ID #3244552, Elizabeth Maloney CDPE , REMAX PROPERTIES. elevateMLS
 - $450,0004 bd3 ba1.7k sqft4420 Cherry Oak Ct, Colorado Springs, CO 80906For Sale
 MLS ID #8262094, Chad White CRS GRI , Paradigm Real Estate. elevateMLS
 - $759,9004 bd4 ba3.4k sqft4975 Farthing Dr, Colorado Springs, CO 80906For Sale
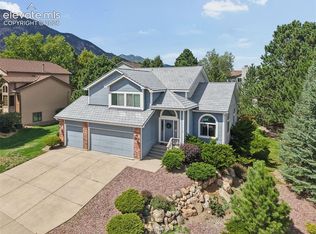 MLS ID #7450898, Lisa Pixley ABR GRI MRP SFR , REMAX PROPERTIES. elevateMLS
 - $535,0004 bd3 ba3k sqft1167 Hill Mesa Ct, Colorado Springs, CO 80905For Sale
 MLS ID #6323578, Angela Byrne, Byrne Real Estate and Property Management PLLC. elevateMLS
 - $350,0002 bd3 ba2k sqft292 Cobblestone Dr, Colorado Springs, CO 80906For SaleMLS ID #1207655, Liza West, Redfin Corporation. elevateMLS
- $525,0005 bd4 ba3.5k sqft6446 Dancing Moon Way, Colorado Springs, CO 80911For SaleMLS ID #5293420, Jessica Ala ABR GRI HFR MRP PSA RENE SFR SRES SRS , Faith and Freedom Realty LLC. elevateMLS
- $504,9994 bd3 ba2.2k sqft7454 Waterside Dr, Colorado Springs, CO 80925For SaleMLS ID #6565764, Lana Rodriguez, Real Broker, LLC DBA Real. elevateMLS
- $525,0004 bd4 ba3.3k sqft6816 Prairie Wind Dr, Colorado Springs, CO 80923For SaleMLS ID #9507625, Sumer Liebold, LIV Sotheby's International Realty CO Springs. elevateMLS
- $525,0004 bd4 ba3.1k sqft6489 Cool Mountain Dr, Colorado Springs, CO 80923For SaleMLS ID #3632207, Michael Dubois, Keller Williams Clients Choice Realty. elevateMLS
- $539,9004 bd4 ba3.3k sqft5804 Wild Rye Dr, Colorado Springs, CO 80919For SaleMLS ID #7549996, Christine Callender CRS MRP RLC , EXIT Realty DTC, Cherry Creek, Pikes Peak. elevateMLS
- $554,9003 bd4 ba3.4k sqft5222 Driftstone Pl, Colorado Springs, CO 80919For SaleMLS ID #6467853, Chad Siebert, RE/MAX Real Estate Group LLC. elevateMLS
- $495,0004 bd3 ba2.5k sqft8121 Lookout Ct, Colorado Springs, CO 80925For SaleMLS ID #4814676, Tonya Mohr MRP , Welcome Home CO, Inc.. elevateMLS
- $587,0005 bd4 ba3.6k sqft1620 Little Overlook St, Colorado Springs, CO 80910For SaleMLS ID #6599705, Melanie Darnell, Real Broker, LLC DBA Real. elevateMLS
- $529,9005 bd3 ba3.1k sqft7384 Bonterra Ln, Colorado Springs, CO 80925For SaleMLS ID #9378605, Jennifer Riley, RE/MAX Professionals. elevateMLS
- $549,9003 bd3 ba3.1k sqft9659 Carriage Creek Point, Colorado Springs, CO 80920For SaleMLS ID #5146917, Sheri Bennett, Coldwell Banker Realty. elevateMLS
- $469,9994 bd3 ba2.4k sqft3423 Plantation Grv, Colorado Springs, CO 80920For SaleMLS ID #5369557, Jenny Cosco-StandingBear, RE/MAX Real Estate Group LLC. elevateMLS
- $535,0003 bd3 ba3.8k sqft4165 Golf Club Dr, Colorado Springs, CO 80922For SaleMLS ID #6710356, Gregory Luczak, Coldwell Banker Realty. elevateMLS
- $495,0004 bd3 ba3.1k sqft3774 Pronghorn Meadows Cir, Colorado Springs, CO 80922For SaleMLS ID #7077163, Dean Weissman, The Platinum Group. elevateMLS
- $524,9005 bd4 ba3.3k sqft10432 Declaration Dr, Colorado Springs, CO 80925For SaleMLS ID #8323835, Tammi Stuart, Keller Williams Premier Realty. elevateMLS
- $510,0004 bd4 ba3.2k sqft7246 Dutch Loop, Loop, CO 80925For SaleMLS ID #4766436, Becky Martinez, Summit Ridge Group LLC. elevateMLS
