Welcome to effortless living in the highly desirable Broadmoor Park community. One of only a handful of townhomes in the neighborhood, this beautifully updated end-unit offers the privacy of just one shared wall and the ease of HOA-maintained grounds, making it an exceptional low-maintenance option in one of Colorado Springs' most established communities. Inside, every detail has been thoughtfully refreshed. Fresh interior paint, carpet, refinished hardwood floors, and all new lighting fixtures and fans create a sophisticated feel with modern-rustic interior influences. Clean lines, warm finishes, and an abundance of natural light give the home a timeless, inviting feel. The thoughtfully designed main level features an open and bright floor plan with the ever-popular great room layout with open flow from the kitchen to the dining room to the living room. Also featured on the main level is the spacious primary suite with a private 5 piece bathroom and large walk-in closet, a second bedroom, additional full bath, and the convenience of main-level laundry. The dining area opens to a secluded patio, creating the perfect setting for morning coffee or evening entertaining. The walk-out basement impresses with soaring ceiling heights, creating a bright and spacious extension of the home. Two additional bedrooms, a full bathroom, and an expansive family room provide exceptional flexibility for guests, hobbies, a home office, or multi-generational living. A second private patio extends your outdoor living space even further. Perfectly positioned just minutes from Fort Carson, I-25, The Broadmoor, shopping, dining, and everyday conveniences, this move-in-ready home combines thoughtful updates, functional design, and lock-and-leave convenience. Surrounded by a community of invested neighbors, this is a rare opportunity to enjoy the comfort of a beautifully renovated home in an established and well loved neighborhood.
For sale
$555,000
661 Orchestra Dr, Colorado Springs, CO 80906
4beds
2,578sqft
:
Get pre-qualified$3,657/mo
Townhouse
Built in 2006
3,706 Square Feet Lot
$-- Zestimate®
$215/sqft
$255/mo HOA
What's special
Second private patioExpansive family roomFresh interior paintAbundance of natural lightTwo additional bedroomsSecluded patioBeautifully updated end-unit
- 16 days |
- 828 |
- 21 |
Likely to sell faster than
Zillow last checked:
Listing updated:
Listed by:
Elizabeth Maloney CDPE 719-229-4715,
REMAX PROPERTIES
Source: elevateMLS,MLS#: 3244552
Facts & features
Interior
Bedrooms & bathrooms
- Bedrooms: 4
- Bathrooms: 3
- Full bathrooms: 3
Other
- Level: Main
- Area: 156 Square Feet
- Dimensions: 12 x 13
Heating
- Forced Air, Natural Gas
Cooling
- Central Air
Appliances
- Included: 220v in Kitchen, Dishwasher, Disposal, Dryer, Exhaust Fan, Microwave, Range, Refrigerator, Washer
- Laundry: Main Level
Features
- 5-Pc Bath, 6-Panel Doors, 9Ft + Ceilings, French Doors, Great Room, Skylight (s), Vaulted Ceiling(s), Other, See Prop Desc Remarks, High Speed Internet
- Flooring: Carpet, Ceramic Tile, Wood
- Windows: Window Coverings
- Basement: Full,Partially Finished
- Has fireplace: Yes
- Fireplace features: Gas
- Common walls with other units/homes: End Unit
Interior area
- Total structure area: 2,578
- Total interior livable area: 2,578 sqft
- Finished area above ground: 1,289
- Finished area below ground: 1,289
Video & virtual tour
Property
Parking
- Total spaces: 2
- Parking features: Attached, Even with Main Level, Garage Door Opener, Concrete Driveway
- Attached garage spaces: 2
Features
- Patio & porch: Composite, Concrete
- Fencing: None
Lot
- Size: 3,706 Square Feet
- Features: See Remarks, Near Fire Station, Near Park, Near Schools, Near Shopping Center, HOA Required $, Landscaped
Details
- Parcel number: 6507102099
Construction
Type & style
- Home type: Townhouse
- Architectural style: Ranch
- Property subtype: Townhouse
- Attached to another structure: Yes
Materials
- Stucco, Wood Siding, Framed on Lot
- Foundation: Walk Out
- Roof: Other
Condition
- Existing Home
- New construction: No
- Year built: 2006
Utilities & green energy
- Water: Municipal
- Utilities for property: Electricity Connected, Natural Gas Connected
Community & HOA
HOA
- Has HOA: Yes
- Services included: Covenant Enforcement, Lawn, Maintenance Grounds, Management, Snow Removal, See Show/Agent Remarks
- HOA fee: $255 monthly
Location
- Region: Colorado Springs
Financial & listing details
- Price per square foot: $215/sqft
- Tax assessed value: $502,628
- Annual tax amount: $2,445
- Date on market: 7/10/2026
- Listing terms: Assumable,Cash,Conventional,FHA,VA Loan
- Electric utility on property: Yes
Estimated market value
Not available
Estimated sales range
Not available
Not available
Price history
| Date | Event | Price |
|---|---|---|
| 7/10/2026 | Listed for sale | $555,000+6.7%$215/sqft |
Source:  elevateMLS #3244552 Report a problem elevateMLS #3244552 Report a problem | ||
| 4/17/2023 | Sold | $520,000-1%$202/sqft |
Source: Public Record Report a problem | ||
| 3/11/2023 | Price change | $525,000-4.5%$204/sqft |
Source: elevateMLS #9492358 Report a problem | ||
| 1/26/2023 | Listed for sale | $550,000+34.2%$213/sqft |
Source: elevateMLS #9492358 Report a problem | ||
| 10/9/2019 | Listing removed | $409,900$159/sqft |
Source: Keller Williams Partners Realty #8765833 Report a problem | ||
| 7/12/2019 | Price change | $409,900-2.4%$159/sqft |
Source: Keller Williams Partners #8661765 Report a problem | ||
| 5/16/2019 | Price change | $419,900-2.3%$163/sqft |
Source: Keller Williams Partners #8661765 Report a problem | ||
| 4/18/2019 | Listed for sale | $429,900+7.5%$167/sqft |
Source: Keller Williams Partners #8661765 Report a problem | ||
| 5/30/2018 | Sold | $399,900$155/sqft |
Source: Public Record Report a problem | ||
| 4/25/2018 | Pending sale | $399,900$155/sqft |
Source: RE/MAX Leaders #3802377 Report a problem | ||
| 4/10/2018 | Listed for sale | $399,900$155/sqft |
Source: RE/MAX Leaders #3802377 Report a problem | ||
| 3/29/2018 | Pending sale | $399,900$155/sqft |
Source: RE/MAX Leaders #3802377 Report a problem | ||
| 3/27/2018 | Listed for sale | $399,900+25.4%$155/sqft |
Source: RE/MAX Leaders #3802377 Report a problem | ||
| 11/30/2011 | Sold | $319,000-1.8%$124/sqft |
Source: Public Record Report a problem | ||
| 8/4/2011 | Listed for sale | $325,000-10.9%$126/sqft |
Source: REMAX Properties #738328 Report a problem | ||
| 4/4/2007 | Sold | $364,900+48.9%$142/sqft |
Source: Public Record Report a problem | ||
| 6/7/2004 | Sold | $245,000$95/sqft |
Source: Public Record Report a problem | ||
Public tax history
| Year | Property taxes | Tax assessment |
|---|---|---|
| 2024 | $1,957 +4.6% | $33,680 |
| 2023 | $1,871 -5.3% | $33,680 +22.7% |
| 2022 | $1,976 | $27,460 -2.8% |
| 2021 | -- | $28,250 |
| 2020 | $2,027 +1.2% | $28,250 |
| 2019 | $2,004 +12% | $28,250 +13.6% |
| 2018 | $1,790 -0.4% | $24,860 |
| 2017 | $1,797 +0.4% | $24,860 -4.9% |
| 2016 | $1,790 -2.3% | $26,140 |
| 2015 | $1,832 +3.5% | $26,140 +3.4% |
| 2014 | $1,770 | $25,280 |
| 2013 | -- | -- |
| 2012 | -- | $28,740 |
| 2011 | $1,681 | $28,740 +3% |
| 2010 | -- | $27,900 |
| 2009 | -- | $27,900 +9.5% |
| 2008 | -- | $25,480 |
| 2006 | -- | $25,480 |
Find assessor info on the county website
Monthly payment
Est. payment
Payment breakdown
Explore the cost of this home by adjusting the details. Changes won't be saved.Climate risks
Neighborhood: Broadmoor
Nearby schools
GreatSchools rating
- 8/10Pinon Valley Elementary SchoolGrades: K-6Distance: 0.6 mi
- 4/10Cheyenne Mountain Junior High SchoolGrades: 7-8Distance: 2.9 mi
- 9/10Cheyenne Mountain High SchoolGrades: 9-12Distance: 3.3 mi
Schools provided by the listing agent
- District: Cheyenne Mtn-12
Source: elevateMLS. This data may not be complete. We recommend contacting the local school district to confirm school assignments for this home.
- $511,0003 bd3 ba2.5k sqft677 Orchestra Dr, Colorado Springs, CO 80906Off Market

- $513,9003 bd3 ba2.5k sqft645 Orchestra Dr, Colorado Springs, CO 80906Off Market
- $548,600-- bd-- ba-- sqftMinuet Point, Colorado Springs, CO 80906Off Market
- $511,300-- bd-- ba-- sqftMinuet Point, Colorado Springs, CO 80906Off Market
- $526,4004 bd3 ba2.5k sqft629 Orchestra Dr, Colorado Springs, CO 80906Off Market
- $540,5003 bd3 ba2.5k sqft693 Orchestra Dr, Colorado Springs, CO 80906Off Market
- $535,0003 bd3 ba2.5k sqft621 Orchestra Dr, Colorado Springs, CO 80906Sold
- $393,4854 bd3 ba2.5k sqft581 Minuet Poin, Colorado Springs, CO 80906Off Market
A local agent can set up tours, give advice and negotiate with sellers.
Similar homes
- $525,0004 bd3 ba3.3k sqft4895 Sanctuary Grv, Colorado Springs, CO 80906For Sale

 MLS ID #8481922, Jennifer Harlan ABR CRS GRI MRP , REMAX PROPERTIES. elevateMLS
 - $515,0004 bd4 ba2.8k sqft1108 Scarlet Oak Dr, Colorado Springs, CO 80906For Sale
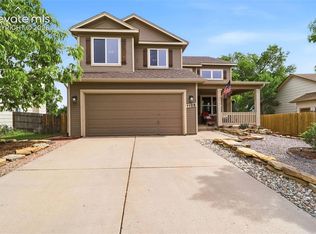 MLS ID #3968098, Erica Archambault MRP , Exp Realty LLC. elevateMLS
 - $630,0004 bd4 ba2.9k sqft5142 Broadmoor Bluffs Dr, Colorado Springs, CO 80906For Sale
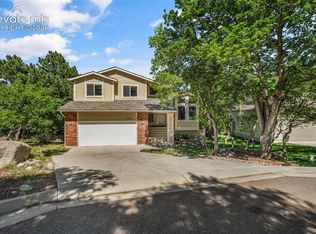 MLS ID #5206332, Monica McGinness, Teegardin Realty and Investment Company. elevateMLS
 - $650,0003 bd4 ba2.3k sqft16 Woodbridge Dr, Colorado Springs, CO 80906For Sale
 MLS ID #9381179, Stephen Kenney, Better Homes and Gardens Real Estate Kenney & Company. elevateMLS
 - $489,0003 bd4 ba2.8k sqft2806 Tenderfoot Hill St, Colorado Springs, CO 80906For SaleMLS ID #5449727, Chad Prince, START Real Estate. elevateMLS
- $520,0004 bd4 ba2.6k sqft1437 Grand Overlook St, Colorado Springs, CO 80910For SaleMLS ID #4616538, Scott Sufak ABR C2EX CDPE CMLXv CNE GRI SFR , RE/MAX Real Estate Group LLC. elevateMLS
- $410,0003 bd3 ba1.5k sqft637 Trailcrest Ct, Colorado Springs, CO 80906For SaleMLS ID #6334473, Jose Cazares, Engel & Voelkers Pikes Peak. elevateMLS
- $532,5004 bd3 ba3.1k sqft295 Eclipse Dr, Colorado Springs, CO 80905For SaleMLS ID #9691602, Michelle Gutschick ABR MRP , REMAX PROPERTIES. elevateMLS
- $510,0004 bd4 ba2.2k sqft3752 Pony Tracks Dr, Colorado Springs, CO 80922For SaleMLS ID #4184762, Maria Theresa Cordova SRS , Real Broker, LLC DBA Real. elevateMLS
- $535,0005 bd4 ba3.5k sqft6446 Dancing Moon Way, Colorado Springs, CO 80911For SaleMLS ID #5293420, Jessica Ala ABR GRI HFR MRP PSA RENE SFR SRES SRS , Faith and Freedom Realty LLC. elevateMLS
- $520,0003 bd3 ba3k sqft1992 London Carriage Grv, Colorado Springs, CO 80920For SaleMLS ID #2474439, Marty Mindnich PSA GRI EPRO , HomeSmart. elevateMLS
- $540,0004 bd4 ba2.7k sqft6395 Pulpit Rock Dr, Colorado Springs, CO 80918For SaleMLS ID #6666876, Jonathan Cole GRI , REMAX PROPERTIES. elevateMLS
- $544,9004 bd3 ba2.1k sqft9604 Tall Trees Dr, Colorado Springs, CO 80920For SaleMLS ID #5665254, Melissa Rosine, Worth Clark Realty. elevateMLS
- $399,9994 bd2 ba2.1k sqft5590 Almont Ave, Colorado Springs, CO 80911For SaleMLS ID #4970343, Brittany Schlesinger, Engel & Voelkers Pikes Peak. elevateMLS
- $398,0003 bd3 ba3k sqft250 Bennington Dr, Colorado Springs, CO 80906For SaleMLS ID #2073515, Donna Archuleta GRI , HomeSmart. elevateMLS
- $575,0003 bd2 ba2.3k sqft1717 N Franklin St, Colorado Springs, CO 80907For SaleMLS ID #3319458, Ali Muno, Cornerstone Real Estate Team. elevateMLS
- $620,0005 bd4 ba3.5k sqft1620 Little Overlook St, Colorado Springs, CO 80910For SaleMLS ID #8980897, Jermaine Butler, Coldwell Banker Realty. elevateMLS
- $499,9005 bd3 ba3.4k sqft1358 Celtic St, Colorado Springs, CO 80910For SaleMLS ID #2462792, Katie Naughton, The Platinum Group. elevateMLS
- $569,9005 bd4 ba3k sqft7774 Dutch Loop, Colorado Springs, CO 80925For SaleMLS ID #2209343, Neil Correll, Venterra Real Estate LLC. elevateMLS
- $299,0003 bd3 ba2.2k sqft538 Lakewood Cir, Colorado Springs, CO 80910For SaleMLS ID #8319802, Lita Abbarno ABR GRI MRP SRES , Coldwell Banker Realty. elevateMLS
