Rare Find in Broadmoor Bluffs. Almost 3000sf 4bed/4bath/2 car garage in this 5 level home. Outstanding views of the Cheyenne mountains for your drive home. Private cul-de-sac location with mature mountain landscape all the way around. Entering the home you are greeted with vaulted ceilings, natural lighting and an over-sized formal living-room with hardwood flooring through the kitchen. Fully loaded kitchen with stainless appliances, dual fuel stove/double oven, pantry and lovely views from the sink looking out. The upper level offer 3 bedrooms and a full hallway bath. The master suite opens through double doors and provides jaw dropping views of the city, a spacious 5pc bath with soaking tub and walk in closet. The carpeted family room below the kitchen walks out to the two tiered wood deck, offers a raised hearth gas fireplace, built ins and half bath with laundry, washer and dryer are included. The lower level includes a wet bar for entertaining, 4th bedroom/bath with a walkout to the lower deck. The 5th and final level offers a wood burning stove and hook up for the home theater. This home offers tons of space to spread out, storage throughout and access to the great outdoors. Close to Cheyenne Mountain Space Force, Fort Carson gates 1&2, Cheyenne Mountain State Park, Cheyenne Mountain Resort, the Broadmoor, Quail Lake, World Arena, Pikes Peak State College, shopping and other amenities like Disc Golf! Breathtaking views all the way around. Take the beautiful drive up to see it yourself!
For sale
Price cut: $10K (8/7)
$620,000
5142 Broadmoor Bluffs Dr, Colorado Springs, CO 80906
4beds
2,988sqft
Single Family Residence
Built in 1987
8,973 Square Feet Lot
$-- Zestimate®
$207/sqft
$50/mo HOA
What's special
Wet bar for entertainingRaised hearth gas fireplaceVaulted ceilingsBuilt insCarpeted family roomWalk in closetWood burning stove
- 66 days |
- 886 |
- 59 |
Likely to sell faster than
Zillow last checked:
Listing updated:
Listed by:
Monica McGinness 719-210-2565,
Teegardin Realty and Investment Company
Source: elevateMLS,MLS#: 5206332
Facts & features
Interior
Bedrooms & bathrooms
- Bedrooms: 4
- Bathrooms: 4
- Full bathrooms: 3
- 1/2 bathrooms: 1
Other
- Level: Upper
Heating
- Forced Air
Cooling
- Ceiling Fan(s), Central Air
Appliances
- Included: 220v in Kitchen, Dishwasher, Disposal, Double Oven, Dryer, Gas in Kitchen, Microwave, Range, Refrigerator, Self Cleaning Oven, Washer, Humidifier
- Laundry: Lower Level
Features
- 5-Pc Bath, Vaulted Ceiling(s), Pantry, Wet Bar
- Flooring: Carpet, Ceramic Tile, Tile, Wood, Luxury Vinyl
- Windows: Window Coverings
- Basement: Full,Finished
- Has fireplace: Yes
- Fireplace features: Gas
Interior area
- Total structure area: 2,988
- Total interior livable area: 2,988 sqft
- Finished area above ground: 2,444
- Finished area below ground: 544
Video & virtual tour
Property
Parking
- Total spaces: 2
- Parking features: Attached, Garage Door Opener, Concrete Driveway
- Attached garage spaces: 2
Accessibility
- Accessibility features: Stairs to front entrance, Stairs to garage
Features
- Levels: 5 Levels or More
- Patio & porch: Concrete, Covered, Wood Deck
- Fencing: None
- Has view: Yes
- View description: Panoramic, City, Mountain(s)
Lot
- Size: 8,973 Square Feet
- Features: Cul-De-Sac, Sloped, Wooded, Hiking Trail, Near Fire Station, Near Park, Near Schools, Near Shopping Center, HOA Required $, Landscaped
Details
- Parcel number: 6507302003
- Other equipment: Home Theater
Construction
Type & style
- Home type: SingleFamily
- Property subtype: Single Family Residence
Materials
- Brick, Wood Siding, Frame
- Foundation: Walk Out
- Roof: Composite Shingle
Condition
- Existing Home
- New construction: No
- Year built: 1987
Utilities & green energy
- Water: Municipal
- Utilities for property: Cable Connected, Electricity Connected, Natural Gas Connected
Green energy
- Indoor air quality: Radon System
Community & HOA
HOA
- Has HOA: Yes
- Services included: Covenant Enforcement, Other
- HOA fee: $600 annually
Location
- Region: Colorado Springs
Financial & listing details
- Price per square foot: $207/sqft
- Tax assessed value: $632,706
- Annual tax amount: $3,137
- Date on market: 6/12/2026
- Listing terms: Cash,Conventional,FHA,VA Loan
- Electric utility on property: Yes
Estimated market value
Not available
Estimated sales range
Not available
Not available
Price history
| Date | Event | Price |
|---|---|---|
| 8/7/2026 | Price change | $620,000-1.6%$207/sqft |
Source:  elevateMLS #5206332 Report a problem elevateMLS #5206332 Report a problem | ||
| 6/12/2026 | Listed for sale | $630,000+85.3%$211/sqft |
Source: elevateMLS #5206332 Report a problem | ||
| 5/29/2025 | Listing removed | $3,000$1/sqft |
Source: Zillow Rentals Report a problem | ||
| 4/7/2025 | Listed for rent | $3,000+30.4%$1/sqft |
Source: Zillow Rentals Report a problem | ||
| 2/15/2018 | Listing removed | $2,300$1/sqft |
Source: Teegardin Realty and Investment Company Report a problem | ||
| 1/19/2018 | Price change | $2,300-4.2%$1/sqft |
Source: Teegardin Realty and Investment Company Report a problem | ||
| 12/13/2017 | Listed for rent | $2,400$1/sqft |
Source: Zillow Rental Manager Report a problem | ||
| 1/26/2015 | Sold | $340,000-0.6%$114/sqft |
Source: Public Record Report a problem | ||
| 11/5/2014 | Listed for sale | $342,000+0.6%$114/sqft |
Source: RE/MAX PROPERTIES, INC #5441621 Report a problem | ||
| 1/26/2014 | Sold | $340,000+4.6%$114/sqft |
Source: Agent Provided Report a problem | ||
| 8/19/2005 | Sold | $324,950+14%$109/sqft |
Source: Public Record Report a problem | ||
| 3/21/2003 | Sold | $285,000+17.8%$95/sqft |
Source: Public Record Report a problem | ||
| 6/25/1998 | Sold | $242,000+5.2%$81/sqft |
Source: Public Record Report a problem | ||
| 3/21/1997 | Sold | $230,000$77/sqft |
Source: Public Record Report a problem | ||
Public tax history
| Year | Property taxes | Tax assessment |
|---|---|---|
| 2024 | $2,565 +15.2% | $42,390 |
| 2023 | $2,226 -5.3% | $42,390 +29.8% |
| 2022 | $2,351 | $32,670 -2.8% |
| 2021 | -- | $33,610 +13% |
| 2020 | $2,135 +1.2% | $29,750 |
| 2019 | $2,111 +9.4% | $29,750 +11% |
| 2018 | $1,929 -0.4% | $26,790 |
| 2017 | $1,937 +0.4% | $26,790 +0.3% |
| 2016 | $1,929 +3.1% | $26,700 |
| 2015 | $1,872 +6.1% | $26,700 +6% |
| 2014 | $1,764 | $25,190 |
| 2013 | -- | -- |
| 2012 | -- | $26,250 |
| 2011 | $1,614 | $26,250 -2% |
| 2010 | -- | $26,780 |
| 2009 | -- | $26,780 +8% |
| 2008 | -- | $24,790 |
| 2006 | -- | $24,790 +15% |
| 2004 | -- | $21,550 |
| 2003 | $1,514 +2.9% | $21,550 -9.5% |
| 2002 | $1,471 -5.8% | $23,810 +3.5% |
| 2001 | $1,562 | $23,000 |
Find assessor info on the county website
Monthly payment
Est. payment
Payment breakdown
Explore the cost of this home by adjusting the details. Changes won't be saved.Climate risks
Neighborhood: Broadmoor
Nearby schools
GreatSchools rating
- 8/10Cheyenne Mountain Elementary SchoolGrades: K-6Distance: 0.5 mi
- 4/10Cheyenne Mountain Junior High SchoolGrades: 7-8Distance: 3.1 mi
- 9/10Cheyenne Mountain High SchoolGrades: 9-12Distance: 3.5 mi
Schools provided by the listing agent
- Elementary: Cheyenne Mountain
- District: Cheyenne Mtn-12
Source: elevateMLS. This data may not be complete. We recommend contacting the local school district to confirm school assignments for this home.
- $760,0004 bd4 ba3.4k sqft5144 Broadmoor Bluffs Dr, Colorado Springs, CO 80906Sold

- $738,0005 bd4 ba3.2k sqft5140 Broadmoor Bluffs Dr, Colorado Springs, CO 80906Pending

- $697,1004 bd2 ba3k sqft15 Langley Pl, Colorado Springs, CO 80906Off Market
- $651,1003 bd2 ba2.7k sqft108 Odessa Pl, Colorado Springs, CO 80906Off Market
- $688,1005 bd3 ba2.4k sqft5146 Broadmoor Bluffs Dr, Colorado Springs, CO 80906Off Market
- $624,0004 bd2 ba2k sqft5150 Broadmoor Bluffs Dr, Colorado Springs, CO 80906Off Market
- $666,7003 bd2 ba2.7k sqft102 Odessa Pl, Colorado Springs, CO 80906Off Market
- $596,5003 bd3 ba3k sqft25 Langley Pl, Colorado Springs, CO 80906Off Market
A local agent can set up tours, give advice and negotiate with sellers.
Similar homes
- $615,0003 bd3 ba3k sqft683 La Bourgade Point, Colorado Springs, CO 80906For Sale

 MLS ID #6686196, Lisa Yens C2EX CRS GRI MRP SFR , ERA Shields Real Estate. elevateMLS
 - $625,0003 bd3 ba2.7k sqft23 Woodbridge Dr, Colorado Springs, CO 80906For Sale
 MLS ID #3209200, Mark Jones GRI , REMAX PROPERTIES. elevateMLS
 - $570,0005 bd3 ba2.8k sqft609 Crestridge Ave, Colorado Springs, CO 80906For Sale
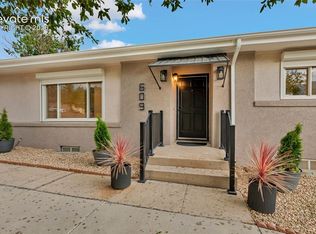 MLS ID #8844534, Caleb Penn, Venterra Real Estate LLC. elevateMLS
 - $555,0004 bd3 ba2.5k sqft661 Orchestra Dr, Colorado Springs, CO 80906For Sale
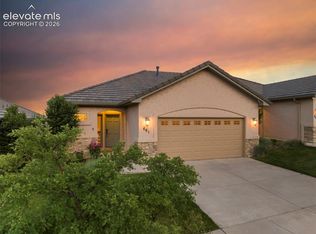 MLS ID #3244552, Elizabeth Maloney CDPE , REMAX PROPERTIES. elevateMLS
 - $499,9005 bd2 ba2.6k sqft569 Red Cliff Rd, Colorado Springs, CO 80906For SaleMLS ID #9831031, Robert Deyoung MRP , Harmony Real Estate Group, Inc. elevateMLS
- $499,0005 bd3 ba2.6k sqft1643 S Canoe Creek Dr, Colorado Springs, CO 80906For SaleMLS ID #4384348, Aimee Fletcher CLHMS GRI , Exp Realty LLC. elevateMLS
- $495,0005 bd4 ba2.7k sqft526 Loomis Ave, Colorado Springs, CO 80906For SaleMLS ID #3199313, Frank Griffin ABR AHWD CRETS EPRO GRI MRP PSA RENE RSPS SFR SRES SRS , Flat Rate Realty Group LLC. elevateMLS
- $625,0004 bd3 ba3.3k sqft7335 Buckeye Ct, Colorado Springs, CO 80919For SaleMLS ID #4460077, Sarah Hunter, Sorella Real Estate LLC. elevateMLS
- $875,0004 bd4 ba4k sqft711 S Bear Paw Ln, Colorado Springs, CO 80906For SaleMLS ID #9665452, Justin Hermes, The Property Group, Inc.. elevateMLS
- $650,0003 bd2 ba2.3k sqft728 W Kiowa St, Colorado Springs, CO 80905For SaleMLS ID #7190005, Michael Turner, LIV Sotheby's International Realty CO Springs. elevateMLS
- $500,0005 bd4 ba3.5k sqft4866 Savannah Hawk Dr, Colorado Springs, CO 80916For SaleMLS ID #5697936, Sun Oh, Metroplex Real Estate. elevateMLS
- $615,0004 bd3 ba2.6k sqft7055 Raven Hills Pl, Colorado Springs, CO 80919For SaleMLS ID #4433321, Todd Hawker, Action Team Realty. elevateMLS
- $405,0003 bd3 ba1.5k sqft637 Trailcrest Ct, Colorado Springs, CO 80906For SaleMLS ID #6334473, Jose Cazares, Engel & Voelkers Pikes Peak. elevateMLS
- $629,0004 bd4 ba2.6k sqft1136 Lawn Lake Trl, Colorado Springs, CO 80921For SaleMLS ID #1342700, Barbara Harris CRP CRS GRI , Harris Group Realty Inc. elevateMLS
- $630,0005 bd3 ba4k sqft5435 Saddle Rock Rd, Colorado Springs, CO 80918For SaleMLS ID #4919001, Bernard McDonnell, Fathom Realty Colorado LLC. elevateMLS
- $400,0004 bd3 ba2.7k sqft180 Cobblestone Dr, Colorado Springs, CO 80906For SaleMLS ID #9544678, Tamara Whalen SRES , HomeSmart. elevateMLS
- $560,0004 bd3 ba2.3k sqft202 Blanca Ct, Colorado Springs, CO 80919For SaleMLS ID #4162553, Erin Bergen, Price & Co. Real Estate. elevateMLS
- $479,0003 bd4 ba2.8k sqft2806 Tenderfoot Hill St, Colorado Springs, CO 80906For SaleMLS ID #5449727, Chad Prince, START Real Estate. elevateMLS
- $585,0005 bd5 ba3.2k sqft1928 Brookdale Dr, Colorado Springs, CO 80918For SaleMLS ID #6013961, Brandon Lecocq ABR MRP SFR , Epique Realty. elevateMLS
- $599,5004 bd3 ba3k sqft5513 Saddle Rock Trl, Colorado Springs, CO 80918For SaleMLS ID #5789826, Cole Underwood GRI , REMAX PROPERTIES. elevateMLS
