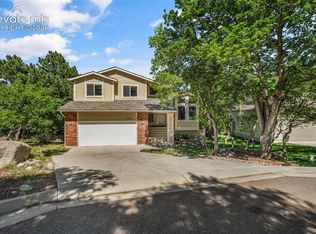
Welcome to this beautifully updated 2-story home located in the highly sought-after Cheyenne Mountain School District. Offering nearly 3,300 square feet of living space across three levels, including a finished basement. This spacious home features 5 bedrooms, 3.5 bathrooms, and a 2-car garage, all situated on a mature, beautifully landscaped lot. Pride of ownership is evident throughout, with numerous updates that enhance both style and functionality. The gourmet kitchen serves as the heart of the home which overlooks the 2-story vaulted great room with a wood-burning fireplace and walkout to the deck. Updates to the home include all bathrooms, quality stucco exterior, and high-end windows. The most recent improvements include refinished hardwood floors, all new carpet, and updated plumbing, providing peace of mind for years to come. The thoughtfully designed floor plan offers ample space for everyday living and entertaining. The upper-level hosts 3 bedrooms and 2 bathrooms including the primary suite which is a true retreat, featuring a luxurious spa-inspired 5-piece bathroom designed for relaxation and comfort. The lower level is finished with 2 additional bedrooms, a full-sized bathroom and a recreation room. Combining timeless charm, modern updates, and an exceptional location, this home offers a rare opportunity to enjoy one of Colorado Springs' most desirable neighborhoods and school districts.
Pending
Price cut: $12K (7/13)
$738,000
5140 Broadmoor Bluffs Dr, Colorado Springs, CO 80906
5beds
3,298sqft
Single Family Residence
Built in 1990
8,372 Square Feet Lot
$-- Zestimate®
$224/sqft
$50/mo HOA
What's special
Finished basementWalkout to the deckMature beautifully landscaped lotRecreation roomThoughtfully designed floor planQuality stucco exteriorGourmet kitchen
- 60 days |
- 628 |
- 42 |
Likely to sell faster than
Zillow last checked:
Listing updated:
Listed by:
Ed Hurt CNE PSA 719-339-3765,
ERA Shields Real Estate
Source: elevateMLS,MLS#: 7242949
Facts & features
Interior
Bedrooms & bathrooms
- Bedrooms: 5
- Bathrooms: 4
- Full bathrooms: 2
- 3/4 bathrooms: 1
- 1/2 bathrooms: 1
Other
- Level: Upper
- Area: 225 Square Feet
- Dimensions: 15 x 15
Heating
- Forced Air, Natural Gas
Cooling
- Ceiling Fan(s), Central Air
Appliances
- Included: 220v in Kitchen, Dishwasher, Disposal, Double Oven, Dryer, Gas in Kitchen, Refrigerator, Self Cleaning Oven, Washer
- Laundry: Electric Hook-up, Upper Level
Features
- 5-Pc Bath, Great Room, Vaulted Ceiling(s), Breakfast Bar, High Speed Internet, Pantry
- Flooring: Carpet, Ceramic Tile, Vinyl/Linoleum, Wood
- Windows: Window Coverings
- Basement: Full,Partially Finished
- Number of fireplaces: 1
- Fireplace features: One
Interior area
- Total structure area: 3,298
- Total interior livable area: 3,298 sqft
- Finished area above ground: 2,281
- Finished area below ground: 1,017
Video & virtual tour
Property
Parking
- Total spaces: 2
- Parking features: Attached, Garage Door Opener, Concrete Driveway
- Attached garage spaces: 2
Accessibility
- Accessibility features: Hand Rails, Stairs to back entrance, Stairs to front entrance, Stairs to garage
Features
- Levels: Two
- Stories: 2
- Patio & porch: Wood Deck
- Exterior features: Auto Sprinkler System
- Fencing: None
Lot
- Size: 8,372 Square Feet
- Features: Corner Lot, Cul-De-Sac, Foothill, Hillside, Sloped, Wooded, Near Park, Near Shopping Center, Landscaped
Details
- Parcel number: 6507302004
Construction
Type & style
- Home type: SingleFamily
- Property subtype: Single Family Residence
Materials
- Stucco, Frame
- Roof: Composite Shingle
Condition
- Existing Home
- New construction: No
- Year built: 1990
Utilities & green energy
- Water: Municipal
- Utilities for property: Electricity Connected, Natural Gas Connected
Green energy
- Indoor air quality: Radon System
Community & HOA
HOA
- Has HOA: Yes
- Services included: Covenant Enforcement, Management, Snow Removal, Other
- HOA fee: $600 annually
Location
- Region: Colorado Springs
Financial & listing details
- Price per square foot: $224/sqft
- Tax assessed value: $643,764
- Annual tax amount: $3,192
- Date on market: 6/17/2026
- Listing terms: Cash,Conventional,FHA,VA Loan
- Electric utility on property: Yes
Estimated market value
Not available
Estimated sales range
Not available
Not available
Price history
| Date | Event | Price |
|---|---|---|
| 8/13/2026 | Pending sale | $738,000$224/sqft |
Source:  elevateMLS #7242949 Report a problem elevateMLS #7242949 Report a problem | ||
| 7/30/2026 | Contingent | $738,000$224/sqft |
Source: elevateMLS #7242949 Report a problem | ||
| 7/13/2026 | Price change | $738,000-1.6%$224/sqft |
Source: elevateMLS #7242949 Report a problem | ||
| 6/17/2026 | Listed for sale | $750,000+213.8%$227/sqft |
Source: elevateMLS #7242949 Report a problem | ||
| 7/18/1996 | Sold | $239,000$72/sqft |
Source: Public Record Report a problem | ||
Public tax history
| Year | Property taxes | Tax assessment |
|---|---|---|
| 2024 | $2,616 +11.5% | $43,130 |
| 2023 | $2,347 -5.3% | $43,130 +25.2% |
| 2022 | $2,478 | $34,450 -2.8% |
| 2021 | -- | $35,430 +13% |
| 2020 | $2,251 +1.2% | $31,360 |
| 2019 | $2,225 +9.4% | $31,360 +11% |
| 2018 | $2,033 -0.4% | $28,240 |
| 2017 | $2,042 +0.4% | $28,240 +0.1% |
| 2016 | $2,033 +2.8% | $28,210 |
| 2015 | $1,977 +6.1% | $28,210 +6% |
| 2014 | $1,864 | $26,620 |
| 2013 | -- | -- |
| 2012 | -- | $27,730 |
| 2011 | $1,705 | $27,730 -2% |
| 2010 | -- | $28,290 |
| 2009 | -- | $28,290 +8% |
| 2008 | -- | $26,190 |
| 2006 | -- | $26,190 +19.6% |
| 2004 | -- | $21,900 |
| 2003 | $1,539 +2.9% | $21,900 -9.5% |
| 2002 | $1,495 -4.5% | $24,190 +4.9% |
| 2001 | $1,565 | $23,050 |
Find assessor info on the county website
Monthly payment
Est. payment
Payment breakdown
Explore the cost of this home by adjusting the details. Changes won't be saved.Climate risks
Neighborhood: Broadmoor
Nearby schools
GreatSchools rating
- 8/10Cheyenne Mountain Elementary SchoolGrades: K-6Distance: 0.5 mi
- 4/10Cheyenne Mountain Junior High SchoolGrades: 7-8Distance: 3.1 mi
- 9/10Cheyenne Mountain High SchoolGrades: 9-12Distance: 3.5 mi
Schools provided by the listing agent
- Middle: Cheyenne Mountain
- High: Cheyenne Mountain
- District: Cheyenne Mtn-12
Source: elevateMLS. This data may not be complete. We recommend contacting the local school district to confirm school assignments for this home.
- $620,0004 bd4 ba2.9k sqft5142 Broadmoor Bluffs Dr, Colorado Springs, CO 80906For Sale
- $624,0004 bd2 ba2k sqft5150 Broadmoor Bluffs Dr, Colorado Springs, CO 80906Off Market
- $666,7003 bd2 ba2.7k sqft102 Odessa Pl, Colorado Springs, CO 80906Off Market
- $760,0004 bd4 ba3.4k sqft5144 Broadmoor Bluffs Dr, Colorado Springs, CO 80906Sold

- $651,1003 bd2 ba2.7k sqft108 Odessa Pl, Colorado Springs, CO 80906Off Market
- $602,3003 bd2 ba2.4k sqft60 Mahogany Ln, Colorado Springs, CO 80906Off Market
- $553,6003 bd2 ba1.9k sqft50 Mahogany Ln, Colorado Springs, CO 80906Off Market
- $704,2005 bd4 ba3.6k sqft5148 Broadmoor Bluffs Dr, Colorado Springs, CO 80906Off Market
A local agent can set up tours, give advice and negotiate with sellers.
Similar homes
- $897,0004 bd4 ba3.8k sqft4845 Farthing Dr, Colorado Springs, CO 80906For Sale

 MLS ID #8325959, Michelle Taylor, The Roy Group, Inc. elevateMLS
 - $900,0005 bd4 ba3.7k sqft3930 Regency Dr, Colorado Springs, CO 80906For Sale
 MLS ID #8202146, M. Blaine Johnson SRES , ERA Shields Real Estate. elevateMLS
 - $875,0004 bd4 ba4k sqft711 S Bear Paw Ln, Colorado Springs, CO 80906For Sale
 MLS ID #9665452, Justin Hermes, The Property Group, Inc.. elevateMLS
 - $610,0004 bd4 ba2.5k sqft970 Royal Crown Ln, Colorado Springs, CO 80906For Sale
 MLS ID #4571715, Michelle Carmona, Broadmoor Bluffs Realty. elevateMLS
 - $595,0005 bd3 ba3.3k sqft1023 Whistler Hollow Dr, Colorado Springs, CO 80906For SaleMLS ID #5322339, Steven Zaleski, Engel & Voelkers Pikes Peak. elevateMLS
- $925,0005 bd3 ba3.7k sqft322 W Cheyenne Mountain Blvd, Colorado Springs, CO 80906For SaleMLS ID #7060701, Danielle Frisbie CRS EPRO GRI MRP PSA , The Cutting Edge. elevateMLS
- $625,0004 bd3 ba2.4k sqft1510 S Cascade Ave, Colorado Springs, CO 80905For SaleMLS ID #4776528, Michael Kenney, Better Homes and Gardens Real Estate Kenney & Company. elevateMLS
- $718,0005 bd4 ba3.3k sqft5368 Cliff Point Cir W, Colorado Springs, CO 80919For SaleMLS ID #3518084, Carmen Boles DSC MRP RENE , The Platinum Group. elevateMLS
- $749,9004 bd3 ba3.3k sqft1924 Payton Cir, Colorado Springs, CO 80915For SaleMLS ID #3918969, Edward Behr CRS GRI , The Platinum Group. elevateMLS
- $650,0005 bd5 ba3.2k sqft335 Pyrite Ter, Colorado Springs, CO 80905For SaleMLS ID #1728194, Brishen Combs ABR GRI MRP SFR SRS , RE/MAX Real Estate Group LLC. elevateMLS
- $825,0004 bd4 ba3.5k sqft7985 Orchard Path Rd, Colorado Springs, CO 80919For SaleMLS ID #1774565, Josh Rowland, Keller Williams Clients Choice Realty. elevateMLS
- $785,0004 bd3 ba3.9k sqft3640 Masters Dr, Colorado Springs, CO 80907For SaleMLS ID #3437696, Russell Brooks, NAV Real Estate. elevateMLS
- $650,0003 bd4 ba2.3k sqft16 Woodbridge Dr, Colorado Springs, CO 80906For SaleMLS ID #9381179, Stephen Kenney, Better Homes and Gardens Real Estate Kenney & Company. elevateMLS
- $999,5002 bd4 ba3.6k sqft996 Summer Spring Vw, Colorado Springs, CO 80906For SaleMLS ID #4768236, Cole Underwood GRI , REMAX PROPERTIES. elevateMLS
- $769,0005 bd4 ba4.3k sqft6914 Oak Valley Dr, Colorado Springs, CO 80919For SaleMLS ID #3604948, Laura Gallant ABR C2EX MRP RENE SFR SRES , The Platinum Group. elevateMLS
- $775,0005 bd4 ba3.1k sqft33 El Dorado Ln, Colorado Springs, CO 80919For SaleMLS ID #2778260, Daniellelynn Biery MRP , Hause Associates Realty Services. elevateMLS
- $718,9005 bd4 ba4.3k sqft1865 Smoke Ridge Dr, Colorado Springs, CO 80919For SaleMLS ID #7265037, Aaron Brewster GRI , Highest Point Inc. elevateMLS
- $615,0004 bd4 ba2.7k sqft885 Marlstone Pl, Colorado Springs, CO 80904For SaleMLS ID #1458078, Marquesa Hobbs CNE MRP , The Platinum Group. elevateMLS
- $680,0004 bd3 ba3.6k sqft4510 Eileen Ct, Colorado Springs, CO 80919For SaleMLS ID #1117308, Javier Mazzetti, Mazzetti & Company Real Estate Group. elevateMLS
- $729,0005 bd4 ba3.4k sqft3360 Sugar Pine Way, Colorado Springs, CO 80920For SaleMLS ID #3679397, Troy Macdonald MRP , Exp Realty LLC. elevateMLS
