Exceptional quality and thoughtful upgrades define this beautifully maintained 4 bed 3.5 bath home located in the desirable Cheyenne Mountain school district 12. This exquisite home features red oak hardwood floors throughout the main level and extensive custom finishes. The gourmet kitchen is designed for both everyday living and entertaining, showcasing custom cabinetry, granite countertops with a custom backsplash, commercial-grade Bosch, Thermador, and Sub-Zero appliances, commercial hood with heat lamps, Hansgrohe faucet, instant hot water, and new LED under-cabinet lighting. Enjoy comfortable living spaces with dual heating zones, central air conditioning, a gas fireplace in the family room, and a wood-burning fireplace in the lower level. Pella windows and sliding doors provide abundant natural light, while custom window treatments add style and privacy throughout the home. The luxurious primary suite features a newly remodeled spa-inspired bath with custom alder cabinetry, quartz countertops, a Victoria + Albert freestanding soaking tub, and radiant heated floors. All bedroom closets have been professionally customized by Closet Factory. Additional updates include new carpet in the living and family rooms and a custom wet bar complete with an additional Bosch dishwasher. The lower-level guest bath offers a walk-in shower with custom tile work, custom cabinetry, and quartz countertops. Major system improvements include upgraded PEX plumbing, new LED lighting fixtures inside and out, an impact-resistant Boral stone-coated metal roof installed in 2019, insulated garage doors, and a three-car garage. Outdoor features include a brand-new concrete driveway, low-maintenance landscaping with a drip irrigation system, a new sprinkler control panel, a spacious TimberTech deck overlooking a beautifully shaded east-facing backyard, and a private Martini deck off the primary bedroom—perfect for morning coffee or evening relaxation.
For sale
Price cut: $22K (9/1)
$875,000
4845 Farthing Dr, Colorado Springs, CO 80906
4beds
3,850sqft
Single Family Residence
Built in 1986
0.41 Acres Lot
$-- Zestimate®
$227/sqft
$-- HOA
What's special
Extensive custom finishesRadiant heated floorsLuxurious primary suiteCustom alder cabinetryInsulated garage doorsNew sprinkler control panelNew led under-cabinet lighting
- 94 days
- 698
- 24
Zillow last checked:
Listing updated:
Listed by:
Michelle Taylor 615-335-1264,
The Roy Group, Inc
Source: elevateMLS,MLS#: 8325959
Facts & features
Interior
Bedrooms & bathrooms
- Bedrooms: 4
- Bathrooms: 4
- Full bathrooms: 2
- 3/4 bathrooms: 1
- 1/2 bathrooms: 1
Other
- Level: Upper
- Area: 238 Square Feet
- Dimensions: 17 x 14
Heating
- Natural Gas
Cooling
- Central Air
Appliances
- Included: 220v in Kitchen, Dishwasher, Disposal, Dryer, Microwave, Range, Refrigerator, Self Cleaning Oven, Washer
- Laundry: Upper Level
Features
- 5-Pc Bath, 9Ft + Ceilings, See Prop Desc Remarks, Pantry, Wet Bar
- Flooring: Wood
- Basement: Full,Partially Finished
- Number of fireplaces: 2
- Fireplace features: Gas, Two
Interior area
- Total structure area: 3,850
- Total interior livable area: 3,850 sqft
- Finished area above ground: 2,543
- Finished area below ground: 1,307
Property
Parking
- Total spaces: 3
- Parking features: Attached, Paved Driveway
- Attached garage spaces: 3
Features
- Levels: 3 Story
- Stories: 3
- Exterior features: Auto Sprinkler System
Lot
- Size: 0.41 Acres
- Features: Level, Landscaped
Details
- Parcel number: 7512102011
Construction
Type & style
- Home type: SingleFamily
- Property subtype: Single Family Residence
Materials
- Brick, Stucco, Framed on Lot
- Roof: Metal
Condition
- Existing Home
- New construction: No
- Year built: 1986
Utilities & green energy
- Water: Municipal
- Utilities for property: Cable Connected, Electricity Connected, Natural Gas Connected, Phone Available
Community & HOA
Location
- Region: Colorado Springs
Financial & listing details
- Price per square foot: $227/sqft
- Tax assessed value: $709,214
- Annual tax amount: $2,864
- Date on market: 6/4/2026
- Listing terms: Cash,Conventional,FHA,VA Loan
- Electric utility on property: Yes
Estimated market value
Not available
Estimated sales range
Not available
Not available
Price history
| Date | Event | Price |
|---|---|---|
| 9/1/2026 | Price change | $875,000-2.5%$227/sqft |
Source:  elevateMLS #8325959 Report a problem elevateMLS #8325959 Report a problem | ||
| 7/28/2026 | Price change | $897,000-3.5%$233/sqft |
Source: elevateMLS #8325959 Report a problem | ||
| 6/23/2026 | Price change | $929,900-2.1%$242/sqft |
Source: elevateMLS #8325959 Report a problem | ||
| 6/4/2026 | Listed for sale | $950,000+234.5%$247/sqft |
Source: elevateMLS #8325959 Report a problem | ||
| 6/3/1997 | Sold | $284,000$74/sqft |
Source: Public Record Report a problem | ||
Public tax history
| Year | Property taxes | Tax assessment |
|---|---|---|
| 2025 | $2,864 +3.6% | $50,000 +10.5% |
| 2024 | $2,764 +12.8% | $45,260 |
| 2023 | $2,451 -5.3% | $45,260 +25.8% |
| 2022 | $2,589 | $35,970 -2.8% |
| 2021 | -- | $37,010 +13% |
| 2020 | $2,350 +1.2% | $32,750 |
| 2019 | $2,324 +9.4% | $32,750 +11.1% |
| 2018 | $2,123 -0.4% | $29,490 |
| 2017 | $2,132 +0.4% | $29,490 -5.9% |
| 2016 | $2,123 -3.3% | $31,330 |
| 2015 | $2,196 +6.2% | $31,330 +6% |
| 2014 | $2,069 | $29,550 |
| 2013 | -- | -- |
| 2012 | -- | $30,790 |
| 2011 | $1,893 | $30,790 -2% |
| 2010 | -- | $31,410 |
| 2009 | -- | $31,410 +8% |
| 2008 | -- | $29,090 |
| 2006 | -- | $29,090 +22.9% |
| 2004 | -- | $23,670 |
| 2003 | $1,666 +2.9% | $23,670 -9.6% |
| 2002 | $1,618 +3.6% | $26,190 +13.9% |
| 2001 | $1,561 | $22,990 |
Find assessor info on the county website
Monthly payment
Est. payment
Payment breakdown
Explore the cost of this home by adjusting the details. Changes won't be saved.Climate risks
Neighborhood: Broadmoor
Nearby schools
Schools provided by the listing agent
- District: Cheyenne Mtn-12
Source: elevateMLS. This data may not be complete. We recommend contacting the local school district to confirm school assignments for this home.
- $824,5005 bd3 ba4.1k sqft25 Beckwith Dr, Colorado Springs, CO 80906Off Market
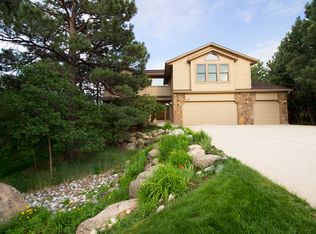
- $1,137,7005 bd4 ba4.2k sqft4855 Farthing Dr, Colorado Springs, CO 80906Off Market
- $1,114,2005 bd5 ba5k sqft4830 Farthing Dr, Colorado Springs, CO 80906Off Market

- $759,9004 bd3 ba3.1k sqft4840 Farthing Dr, Colorado Springs, CO 80906Off Market
Similar homes
- $890,0005 bd4 ba3.7k sqft3930 Regency Dr, Colorado Springs, CO 80906For Sale

 MLS ID #8202146, M. Blaine Johnson SRES , ERA Shields Real Estate. elevateMLS
 - $950,0005 bd4 ba4k sqft175 Broadmoor Hills Dr, Colorado Springs, CO 80906For Sale
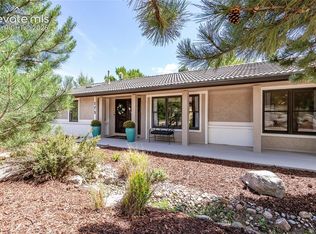 MLS ID #3547082, Patricia Kamppila, ERA Shields Real Estate. elevateMLS
 - $875,0004 bd4 ba4k sqft711 S Bear Paw Ln, Colorado Springs, CO 80906For Sale
 MLS ID #9665452, Justin Hermes, The Property Group, Inc.. elevateMLS
 - $620,0004 bd4 ba2.9k sqft5142 Broadmoor Bluffs Dr, Colorado Springs, CO 80906For Sale
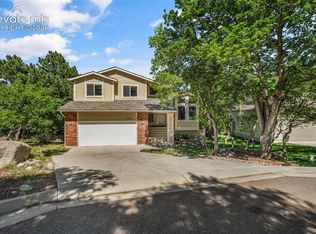 MLS ID #5206332, Monica McGinness, Teegardin Realty and Investment Company. elevateMLS
 - $1,100,0006 bd5 ba4.6k sqft645 Paisley Dr, Colorado Springs, CO 80906For SaleMLS ID #9400519, Michelle Wilson ABR , REMAX PROPERTIES. elevateMLS
- $999,5002 bd4 ba3.6k sqft996 Summer Spring Vw, Colorado Springs, CO 80906For SaleMLS ID #4768236, Cole Underwood GRI , REMAX PROPERTIES. elevateMLS
- $499,5004 bd3 ba2.8k sqft3146 Breckenridge Dr W, Colorado Springs, CO 80906For SaleMLS ID #7902585, Kellee Hardy, The Cutting Edge. elevateMLS
- $975,0004 bd5 ba4.1k sqft713 Count Pourtales Dr, Colorado Springs, CO 80906For SaleMLS ID #4528699, Tyra Sandoval AHWD , REMAX PROPERTIES. elevateMLS
- $580,0004 bd4 ba3k sqft830 Royal Crown Ln, Colorado Springs, CO 80906For SaleMLS ID #3841900, Tulio Pena, Keller Williams Partners. elevateMLS
- $915,0004 bd4 ba3.7k sqft7585 Ponca Rd, Colorado Springs, CO 80908For SaleMLS ID #6898532, Langlee Schafer ABR GRI RENE SRES , The Cutting Edge. elevateMLS
- $865,0005 bd4 ba4.8k sqft4618 Bethany Ct, Colorado Springs, CO 80918For SaleMLS ID #6003385, Taryn Simental, The Cutting Edge. elevateMLS
- $1,275,0004 bd5 ba3.9k sqft1660 Mesa Ave, Colorado Springs, CO 80906For SaleMLS ID #6495499, Michael Raedel, Broadmoor Properties. elevateMLS
- $899,0003 bd4 ba3.8k sqft2555 Stagsleap Point, Colorado Springs, CO 80904For SaleMLS ID #3230533, Kevin Patterson CRS GRI RSPS SFR , The Patterson Group. elevateMLS
- $1,200,0004 bd4 ba4.9k sqft2960 Electra Dr, Colorado Springs, CO 80906For SaleMLS ID #1236002, Dean Weissman, The Platinum Group. elevateMLS
- $749,9004 bd3 ba3.3k sqft1924 Payton Cir, Colorado Springs, CO 80915For SaleMLS ID #3918969, Edward Behr CRS GRI , The Platinum Group. elevateMLS
- $830,0005 bd4 ba3.9k sqft2690 Edenderry Dr, Colorado Springs, CO 80919For SaleMLS ID #3654655, Christine White C2EX MRP RENE SFR , ERA Shields Real Estate. elevateMLS
- $775,0004 bd3 ba3.9k sqft3640 Masters Dr, Colorado Springs, CO 80907For SaleMLS ID #3437696, Russell Brooks, NAV Real Estate. elevateMLS
- $899,9994 bd3 ba3.6k sqft8825 Ute Rd, Cascade, CO 80809For SaleMLS ID #4470572, Rodny Rodriguez MRP , The Cutting Edge. elevateMLS
- $964,9004 bd4 ba3.9k sqft4035 Stonebridge Point, Colorado Springs, CO 80904For SaleMLS ID #8108033, Kelly Anne Young GRI , The Platinum Group. elevateMLS
