Skip main navigation
Sold for $940,000
  • $940,000

    4825 Farthing Drive, Colorado Springs, CO 80906

    5beds
    5,916sqft
    Single Family Residence
    Built in 1988
    0.32 Acres Lot
    $916,700 Zestimate®
    $159/sqft
    $5,012 Estimated rent

    Home value

    $916,700

    $871,000 - $972,000

    $5,012/mo

    Zestimate® history
    Loading
    Loading...

    Owner options

    List your home for rent

    $5,012/mo

    Rent Zestimate®

    Find your next renter with Zillow Rental Manager. Plus, with online applications, you can quickly screen prospective tenants – for free.

    Learn more

    $5,012/mo

    Rent Zestimate®

    Refinance and save

    $5,345/mo

    Est. payment

    Refinancing to a lower rate could help reduce your monthly payments and save thousands over the life of the loan.

    See today's rates

    $5,345/mo

    Est. payment

    Explore your selling options

    Work with a Zillow partner agent

    Leverage their expertise and Zillow's premium Showcase listings to get your home seen by more buyers.

    Get started

    List with your own agent

    Get your home in front of millions of buyers by listing it on Zillow.

    Learn how to do it

    Sell it yourself

    Take full control of how buyers see your home on Zillow by listing For Sale by Owner (FSBO).

    List your home

    What's special

    City viewsMaster retreatSecond family roomFormal dining roomProfessional officeCraft roomHome gym
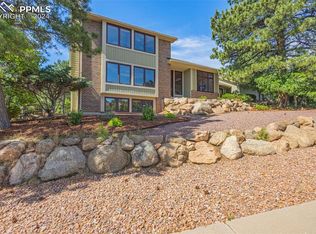
    Seller financing offered! Seller will beat any approved conventional terms that a qualified bank/lender offers. Please do not hesitate to ask for additional information. Well maintained and updated 2-owner Cheyenne Mountain home built in 1988 with a large professional business extension added in 1996. The business extension features 2 areas: On the main level, a 400 sq. ft. area can be used as a home gym, yoga studio, extra storage etc.. The upper level area features a 900 sq. ft. space that can be accessed via a separate entry or via the main home (master bedroom) can be used as a professional office, craft room, homeschooling, or a master retreat. The property features 5 spacious bedrooms: 4 bedrooms (Master Bedroom suite with 2 walk-in’s and 3 additional rooms for younger children) on the upper floor and an additional bedroom suite in the basement that is perfect for a teenager, a guest room, or generational suite. The primary living area offers a family room with wood fireplace, a formal dining room and an additional living area that can be used as a study or living room. The adjacent kitchen has a kitchen nook with city views with access to the deck. The finished walk-out basement offers 1,200 sq ft of living area, ideal as a second family room with stove fireplace and extra storage space. A 3-car garage has a southern-facing flat driveway perfect for melting snow! This property is walking distance to parks and the Cheyenne Mountain Elementary School and just minutes away from Cheyenne Mountain State Park for Mountain biking and hiking trails. No HOA! With all the updates and improvements, this home is a must see! Schedule your showing today.

    Zillow last checked:

    Listing updated:

    Listed by:

    Susanna Haynie 719-219-9739 susanna@co-regroup.com,

    Co Re Group Llc

    Bought with:

    Brishen Combs, 100072072

    RE/MAX Real Estate Group Inc

    Source: REcolorado as distributed by MLS GRID,MLS#: 4822407MLS Logo

    Facts & features

    Interior

    Bedrooms & bathrooms
    • Bedrooms: 5
    • Bathrooms: 4
    • Full bathrooms: 3
    • 1/2 bathrooms: 1
    • Main level bathrooms: 1
    Primary bedroom
    • Description: Carpet, Fireplace
    • Level: Upper
    • Area: 375 Square Feet
    • Dimensions: 25 x 15
    Bedroom
    • Description: Carpet
    • Level: Upper
    • Area: 156 Square Feet
    • Dimensions: 13 x 12
    Bedroom
    • Description: Carpet
    • Level: Basement
    • Area: 195 Square Feet
    • Dimensions: 15 x 13
    Bedroom
    • Description: Carpet
    • Level: Upper
    • Area: 156 Square Feet
    • Dimensions: 13 x 12
    Bedroom
    • Description: Carpet
    • Level: Upper
    • Area: 168 Square Feet
    • Dimensions: 14 x 12
    Bathroom
    • Level: Basement
    Bathroom
    • Level: Upper
    Bathroom
    • Level: Upper
    Bathroom
    • Level: Main
    Bonus room
    • Description: See Remarks
    • Level: Main
    • Area: 384 Square Feet
    • Dimensions: 24 x 16
    Bonus room
    • Description: See Remarks
    • Level: Upper
    • Area: 722 Square Feet
    • Dimensions: 38 x 19
    Dining room
    • Description: Carpet
    • Level: Main
    • Area: 165 Square Feet
    • Dimensions: 15 x 11
    Family room
    • Description: Carpet
    • Level: Main
    • Area: 336 Square Feet
    • Dimensions: 21 x 16
    Family room
    • Description: 2nd Family Room
    • Level: Basement
    • Area: 792 Square Feet
    • Dimensions: 33 x 24
    Kitchen
    • Description: Eat-In/Country, Natural Wood, Walk-Out
    • Level: Main
    • Area: 364 Square Feet
    • Dimensions: 26 x 14
    Living room
    • Description: Carpet, Fireplace
    • Level: Main
    • Area: 204 Square Feet
    • Dimensions: 17 x 12
    Office
    • Description: Carpet
    • Level: Upper
    • Area: 120 Square Feet
    • Dimensions: 12 x 10
    Heating
    • Forced Air, Natural Gas
    Cooling
    • Central Air
    Appliances
    • Included: Dishwasher, Disposal, Microwave, Oven, Range, Refrigerator
    • Laundry: In Unit
    Features
    • Flooring: Carpet, Wood
    • Basement: Partial,Walk-Out Access
    • Has fireplace: Yes
    • Fireplace features: Basement, Gas, Living Room, Master Bedroom, Wood Burning, Wood Burning Stove
    Interior area
    • Total structure area: 5,916
    • Total interior livable area: 5,916 sqft
    • Finished area above ground: 4,432
    • Finished area below ground: 1,268

    Property

    Parking
    • Total spaces: 3
    • Parking features: Concrete
    • Attached garage spaces: 3
    Features
    • Levels: Two
    • Stories: 2
    • Patio & porch: Covered, Deck
    • Has view: Yes
    • View description: City, Mountain(s)
    Lot
    • Size: 0.32 Acres
    • Features: Corner Lot
    Details
    • Parcel number: 7512101017
    • Zoning: R1-9 HS
    • Special conditions: Standard

    Construction

    Type & style
    • Home type: SingleFamily
    • Property subtype: Single Family Residence
    Materials
    • Frame
    • Roof: Composition
    Condition
    • Updated/Remodeled
    • Year built: 1988

    Utilities & green energy

    • Water: Public
    • Utilities for property: Cable Available, Natural Gas Available, Phone Available

    Community & HOA

    Community
    • Subdivision: Broadmoor Bluffs Park
    HOA
    • Has HOA: No
    Location
    • Region: Colorado Springs

    Financial & listing details

    • Price per square foot: $159/sqft
    • Tax assessed value: $832,053
    • Annual tax amount: $3,496
    • Date on market: 1/9/2025
    • Listing terms: Cash,Conventional,Owner Will Carry,VA Loan
    • Exclusions: Owners Personal Property, Staging Items
    • Ownership: Individual
    • Electric utility on property: Yes
    • Road surface type: Paved

    Price history

    DateEventPrice
    4/3/2025Sold$940,000-1.1%$159/sqft
    Source: REcolorado as distributed by MLS GRID #4822407 Report a problem
    3/8/2025Pending sale$950,000$161/sqft
    Source: REcolorado as distributed by MLS GRID #4822407 Report a problem
    1/9/2025Listed for sale$950,000$161/sqft
    Source: REcolorado as distributed by MLS GRID #4822407 Report a problem
    11/18/2024Listing removed$950,000$161/sqft
    Source: elevateMLS #7996970 Report a problem
    11/7/2024Listed for sale$950,000$161/sqft
    Source: elevateMLS #7996970 Report a problem
    10/20/2024Listing removed$4,200$1/sqft
    Source: Zillow Rentals Report a problem
    8/23/2024Listed for rent$4,200-4.5%$1/sqft
    Source: Zillow Rentals Report a problem
    8/23/2024Listing removed--
    Source: elevateMLS #3776458 Report a problem
    8/14/2024Price change$950,000-5%$161/sqft
    Source: elevateMLS #3776458 Report a problem
    6/21/2024Price change$1,000,000-2.4%$169/sqft
    Source: elevateMLS #3776458 Report a problem
    5/28/2024Price change$1,025,000-4.7%$173/sqft
    Source: elevateMLS #3776458 Report a problem
    4/26/2024Listed for sale$1,075,000+2.4%$182/sqft
    Source: elevateMLS #3776458 Report a problem
    2/13/2024Listing removed--
    Source: elevateMLS #4752749 Report a problem
    11/16/2023Price change$1,050,000-4.5%$177/sqft
    Source: elevateMLS #5555286 Report a problem
    8/4/2023Listed for sale$1,100,000+100.4%$186/sqft
    Source: elevateMLS #4752749 Report a problem
    7/25/2023Listing removed--
    Source: Zillow Rentals Report a problem
    6/23/2023Listed for rent$4,400+10%$1/sqft
    Source: Zillow Rentals Report a problem
    5/6/2022Listing removed--
    Source: Zillow Rental Manager Report a problem
    5/2/2022Listed for rent$4,000$1/sqft
    Source: Zillow Rental Manager Report a problem
    4/20/2022Listing removed--
    Source: Zillow Rental Manager Report a problem
    4/18/2022Listed for rent$4,000+48.1%$1/sqft
    Source: Zillow Rental Manager Report a problem
    3/16/2021Listing removed--
    Source: Owner Report a problem
    4/6/2015Listing removed$2,700
    Source: Owner Report a problem
    3/12/2015Listed for rent$2,700+10.2%
    Source: Owner Report a problem
    5/20/2012Listing removed$2,450
    Source: Owner Report a problem
    3/15/2012Listed for rent$2,450
    Source: Owner Report a problem
    12/8/2009Sold$549,000$93/sqft
    Source: Public Record Report a problem

    Public tax history

    YearProperty taxesTax assessment
    2024-- $55,750
    2023$3,264 -5.3%$55,750 +16.4%
    2022$3,448 $47,910 -2.8%
    2021-- $49,290 +13%
    2020$3,130 +1.2%$43,610
    2019$3,094 +9.4%$43,610 +11%
    2018$2,828 -0.4%$39,280
    2017$2,840 +0.4%$39,280 -6.3%
    2016$2,828 -3.7%$41,900
    2015$2,937 +6.1%$41,900 +6%
    2014$2,767 $39,530
    2013-- --
    2012-- $39,530
    2011$2,431 $39,530 -2%
    2010-- $40,340
    2009-- $40,340 +8%
    2008-- $37,350
    2006-- $37,350 +19.4%
    2004-- $31,280
    2003$2,223 +2.9%$31,280 -10.5%
    2002$2,159 -6.1%$34,950 +3.2%
    2001$2,299 $33,850
    Find assessor info on the county website

    Neighborhood: Broadmoor

    Nearby schools

    GreatSchools rating
    Schools provided by the listing agent
    • Elementary: Cheyenne Mountain
    • Middle: Cheyenne Mountain
    • High: Cheyenne Mountain
    • District: Cheyenne Mountain 12

    Source: REcolorado as distributed by MLS GRID. This data may not be complete. We recommend contacting the local school district to confirm school assignments for this home.

    Get a cash offer in 3 minutes
    Find out how much your home could sell for in as little as 3 minutes with a no-obligation cash offer.
    Estimated market value
    $916,700
    Get a cash offer in 3 minutes
    Find out how much your home could sell for in as little as 3 minutes with a no-obligation cash offer.
    Estimated market value
    $916,700