Tucked into the coveted Cheyenne Canyon neighborhood, this inviting five-bedroom residence offers an exceptional combination of space, privacy, and direct access to the beauty of Colorado’s outdoors. Set against open space with a private gate leading directly to trails, the property feels wonderfully secluded—yet remains close to the amenities and character of the city. Inside, generous living spaces unfold across two levels, with beautiful hardwood floors and a thoughtfully updated kitchen creating an inviting main level. Fresh paint and new basement carpet bring a sense of ease and freshness, while five bedrooms and three baths provide room to spread out, gather, and enjoy the home in every season. A deck running the length of the large den is the perfect location to enjoy the beautiful view of Cheyenne Mountain and listen to the chimes of the Will Rogers Shrine. Beyond the interior, the property’s true magic may be found outdoors. A remarkably private patio, complete with a built-in grill, creates an ideal setting for quiet mornings, evening gatherings, and lingering nights beneath the stars. The mature landscaping offers the rare opportunity to shape an intimate, enchanting retreat and a spectacular secret garden. With a two-car attached garage, abundant living space, and an extraordinary connection to open space and trails just beyond the gate, this is a home with both immediate appeal and tremendous potential. In one of Colorado Springs’ most sought-after locations, it offers a rare opportunity to create something truly special in the heart of Cheyenne Canyon.
For sale
Price cut: $50K (10/9)
$850,000
325 Altura Way, Colorado Springs, CO 80906
5beds
3,454sqft
Single Family Residence
Built in 1963
0.42 Acres Lot
$-- Zestimate®
$246/sqft
$-- HOA
What's special
- 62 days
- 941
- 89
Zillow last checked:
Listing updated:
Listed by:
Elizabeth Herrera 719-244-4756,
LIV Sotheby's International Realty CO Springs
Source: elevateMLS,MLS#: 5879791
Facts & features
Interior
Bedrooms & bathrooms
- Bedrooms: 5
- Bathrooms: 3
- Full bathrooms: 2
- 3/4 bathrooms: 1
Other
- Level: Main
Heating
- Baseboard
Cooling
- Wall Unit(s)
Appliances
- Included: Dishwasher, Dryer, Microwave, Range, Refrigerator, Washer
- Laundry: In Basement
Features
- Basement: Partial,Partially Finished
- Number of fireplaces: 2
- Fireplace features: Two
Interior area
- Total structure area: 3,454
- Total interior livable area: 3,454 sqft
- Finished area above ground: 2,027
- Finished area below ground: 1,427
Video & virtual tour
Property
Parking
- Total spaces: 2
- Parking features: Attached
- Attached garage spaces: 2
Features
- Levels: Bi-level
- Patio & porch: Wood Deck
Lot
- Size: 0.42 Acres
- Features: Backs to Open Space, See Remarks, Hiking Trail, Near Schools
Details
- Parcel number: 7435205004
Construction
Type & style
- Home type: SingleFamily
- Property subtype: Single Family Residence
Materials
- Wood Siding, Frame
- Roof: Composite Shingle
Condition
- Existing Home
- New construction: No
- Year built: 1963
Utilities & green energy
- Water: Municipal
- Utilities for property: Cable Available, Electricity Connected, Natural Gas Connected
Community & HOA
Location
- Region: Colorado Springs
Financial & listing details
- Price per square foot: $246/sqft
- Tax assessed value: $714,076
- Annual tax amount: $3,373
- Date on market: 8/21/2026
- Listing terms: Cash,Conventional,FHA,VA Loan
- Electric utility on property: Yes
Estimated market value
Not available
Estimated sales range
Not available
Not available
Price history
| Date | Event | Price |
|---|---|---|
| 10/9/2026 | Price change | $850,000-5.6%$246/sqft |
Source:  elevateMLS #5879791 Report a problem elevateMLS #5879791 Report a problem | ||
| 8/21/2026 | Listed for sale | $900,000+350%$261/sqft |
Source: elevateMLS #5879791 Report a problem | ||
| 2/20/2024 | Listing removed | -- |
Source: Zillow Rentals Report a problem | ||
| 2/16/2024 | Price change | $3,300-8.2%$1/sqft |
Source: Zillow Rentals Report a problem | ||
| 1/22/2024 | Listed for rent | $3,595$1/sqft |
Source: Zillow Rentals Report a problem | ||
| 9/30/2002 | Sold | $200,000$58/sqft |
Source: Public Record Report a problem | ||
Public tax history
| Year | Property taxes | Tax assessment |
|---|---|---|
| 2025 | $2,580 -12.5% | $50,340 +5.2% |
| 2024 | $2,947 +78.6% | $47,870 |
| 2023 | $1,650 -5.3% | $47,870 +53.6% |
| 2022 | $1,743 | $31,160 -2.8% |
| 2021 | -- | $32,060 +17.1% |
| 2020 | $1,452 +1.2% | $27,380 |
| 2019 | $1,435 +25.8% | $27,380 +18.8% |
| 2018 | $1,141 -0.4% | $23,050 |
| 2017 | $1,146 +0.4% | $23,050 +0.8% |
| 2016 | $1,141 +9.2% | $22,870 |
| 2015 | $1,045 -30.8% | $22,870 +6% |
| 2014 | $1,511 | $21,580 |
| 2013 | -- | -- |
| 2012 | -- | -- |
| 2011 | $1,475 | -- |
| 2010 | -- | $24,470 |
| 2009 | -- | $24,470 +9% |
| 2008 | -- | $22,450 |
| 2006 | -- | $22,450 +26.8% |
| 2004 | -- | $17,700 |
| 2003 | $728 -42.8% | $17,700 -14% |
| 2002 | $1,272 -10.5% | $20,590 -1.7% |
| 2001 | $1,422 | $20,940 |
Find assessor info on the county website
Monthly payment
Est. payment
Payment breakdown
Explore the cost of this home by adjusting the details. Changes won't be saved.Climate risks
Neighborhood: Broadmoor
Nearby schools
Schools provided by the listing agent
- District: Cheyenne Mtn-12
Source: elevateMLS. This data may not be complete. We recommend contacting the local school district to confirm school assignments for this home.
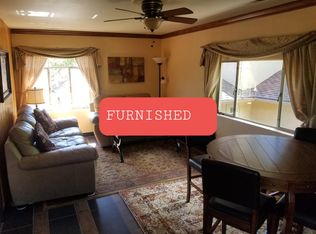
- $701,0003 bd2 ba2k sqft321 Altura Way, Colorado Springs, CO 80906Off Market

- $517,6003 bd2 ba1.5k sqft333 Altura Way, Colorado Springs, CO 80906Off Market
- $--1 bd1 ba700 sqft315 Altura Way #0, Colorado Springs, CO 80906Off Market

- $--1 bd1 ba700 sqft315 Altura Way #NA, Colorado Springs, CO 80906Off Market
Similar homes
- $895,0004 bd3 ba4.3k sqft1515 W Cheyenne Rd, Colorado Springs, CO 80906For Sale
 MLS ID #6240122, Eric Scott AHWD C2EX EPRO GRI , LIV Sotheby's International Realty CO Springs. elevateMLS
 - $--6 bd3 ba1.9k sqft2814 Old Broadmoor Rd, Colorado Springs, CO 80906AuctionServiceLink Auction
- $875,0005 bd4 ba3.2k sqft425 Roxbury Cir, Colorado Springs, CO 80906For Sale
 MLS ID #3866671, Carl Anderson, RE/MAX Real Estate Group LLC. elevateMLS
 - $925,0005 bd3 ba4k sqft2706 Andromeda Dr, Colorado Springs, CO 80906For Sale
 MLS ID #2835472, Suzanne Holland GRI , The Platinum Group. elevateMLS
 - $900,0005 bd3 ba3.7k sqft322 W Cheyenne Mountain Blvd, Colorado Springs, CO 80906For SaleMLS ID #7060701, Danielle Frisbie CRS EPRO GRI MRP PSA , The Cutting Edge. elevateMLS
- $885,0003 bd4 ba4.3k sqft1205 Oakmoor Hts, Colorado Springs, CO 80906For SaleMLS ID #3551205, Russ Winther GRI MRP , Mountain Peak Realty LLC. elevateMLS
- $759,9004 bd4 ba3.4k sqft4975 Farthing Dr, Colorado Springs, CO 80906For SaleMLS ID #7450898, Lisa Pixley ABR GRI MRP PPRES SFR , REMAX PROPERTIES. elevateMLS
- $1,075,0003 bd5 ba4.3k sqft1670 Old Stage Rd, Colorado Springs, CO 80906For SaleMLS ID #7416996, Kristin Scalva MRP , REMAX PROPERTIES. elevateMLS
- $900,0006 bd4 ba3.6k sqft530 Mesa Vista Ct, Colorado Springs, CO 80904For SaleMLS ID #4387822, Richard Gingras REOS , Keller Williams Partners. elevateMLS
- $1,099,9994 bd5 ba4.2k sqft109 Gardner Pl, Colorado Springs, CO 80906For SaleMLS ID #6569188, Geddy Marple, Exp Realty LLC. elevateMLS
- $1,050,0006 bd5 ba4.6k sqft645 Paisley Dr, Colorado Springs, CO 80906For SaleMLS ID #9400519, Michelle Wilson ABR , REMAX PROPERTIES. elevateMLS
- $779,5004 bd2 ba2.1k sqft1221 E Madison St, Colorado Springs, CO 80907For SaleMLS ID #7158817, Gary Kirkpatrick, REMAX PROPERTIES. elevateMLS
- $520,0004 bd3 ba2.3k sqft509 W Cheyenne Rd, Colorado Springs, CO 80906For SaleMLS ID #3226068, Nick Clement ABR GREEN LFA LGA , REMAX PROPERTIES. elevateMLS
- $625,0005 bd5 ba3.2k sqft335 Pyrite Ter, Colorado Springs, CO 80904For SaleMLS ID #8202175, Brishen Combs ABR GRI MRP SFR SRS , RE/MAX Real Estate Group LLC. elevateMLS
- $949,9004 bd4 ba4.4k sqft2845 Brogans Bluff Dr, Colorado Springs, CO 80919For SaleMLS ID #8207643, Monica Shea CLHMS MRP RENE , Keller Williams Clients Choice Realty. elevateMLS
- $689,0004 bd4 ba4k sqft1151 Terrace Rd, Colorado Springs, CO 80904For SaleMLS ID #5455052, Chris Clonts, Keller Williams Premier Realty. elevateMLS
- $464,9005 bd2 ba2.6k sqft569 Red Cliff Rd, Colorado Springs, CO 80906For SaleMLS ID #9831031, Robert Deyoung MRP , Harmony Real Estate Group, Inc. elevateMLS
- $1,160,0005 bd4 ba5.1k sqft4930 Langdale Way, Colorado Springs, CO 80906For SaleMLS ID #1817090, Patricia Ingels ABR , The Platinum Group. elevateMLS
- $495,0005 bd4 ba2.7k sqft526 Loomis Ave, Colorado Springs, CO 80906For SaleMLS ID #3199313, Frank Griffin SRS SRES SFR RSPS RENE PSA MRP GRI EPRO CRETS AHWD ABR , Flat Rate Realty Group LLC. elevateMLS
- $915,0005 bd4 ba4.3k sqft2730 Kittridge Ave, Colorado Springs, CO 80919For SaleMLS ID #2148839, Kimberly Kingston SRES , The Platinum Group. elevateMLS
