Perched above the city in desirable Skyway Park Estates, this spacious walkout ranch pairs an exceptional cul-de-sac setting with spectacular Colorado views. Tucked on a quiet .67-acre lot surrounded by mature trees, the home captures sweeping views of the mountains, city lights, and Garden of the Gods, creating a setting that feels private and peaceful while remaining convenient to everything Colorado Springs has to offer. Inside, the bright main level is designed to take advantage of the scenery, with expansive windows and multiple walkouts bringing the outdoors in. The remodeled kitchen features stone countertops, abundant cabinetry, stainless appliances, and generous workspace, opening easily to the adjoining living and dining areas. The great room offers a fireplace and direct access to the deck, while the main-level primary suite includes a walk-in closet and private 5-piece bath. Two additional bedrooms and a spacious laundry room with utility sink complete the main level. Updated windows (2008) add natural light and efficiency throughout. Outdoor living is a highlight! The huge composite deck, added in 2018, stretches across the back of the home and provides an incredible vantage point for taking in Garden of the Gods, mountain vistas, colorful Colorado sunsets, and sparkling city lights. A covered lower patio extends the outdoor living space, while the 8x18 storage shed adds valuable room for gear, tools, and toys. The walkout basement offers exceptional flexibility with a large family room, second fireplace, wet bar, two additional bedrooms, home theater, sauna, built-in office/library, and abundant storage. All of this in sought-after Skyway, near hiking and biking trails, parks, shopping, dining, and Cheyenne Mountain District 12 schools. A rare combination of space, privacy, views, and location!
For sale
$925,000
2706 Andromeda Dr, Colorado Springs, CO 80906
5beds
4,006sqft
Single Family Residence
Built in 1966
0.67 Acres Lot
$-- Zestimate®
$231/sqft
$-- HOA
What's special
Second fireplaceSpacious walkout ranchAbundant storageMain-level primary suiteSurrounded by mature treesHome theaterSpectacular colorado views
- 16 days
- 1,284
- 102
Likely to sell faster than
Zillow last checked:
Listing updated:
Listed by:
Suzanne Holland GRI 719-331-0192,
The Platinum Group,
Kimberly Kingston SRES 719-229-3142
Source: elevateMLS,MLS#: 2835472
Facts & features
Interior
Bedrooms & bathrooms
- Bedrooms: 5
- Bathrooms: 3
- Full bathrooms: 2
- 3/4 bathrooms: 1
Other
- Level: Main
- Area: 221 Square Feet
- Dimensions: 17 x 13
Heating
- Forced Air, Natural Gas
Cooling
- Ceiling Fan(s), Central Air
Appliances
- Included: Dishwasher, Disposal, Dryer, Microwave, Range, Refrigerator, Self Cleaning Oven, Washer
- Laundry: Electric Hook-up, Main Level
Features
- 5-Pc Bath, 6-Panel Doors, 9Ft + Ceilings, French Doors, Great Room, Sauna, Wet Bar
- Flooring: Carpet, Tile, Wood Laminate
- Windows: Window Coverings
- Basement: Full,Partially Finished
- Number of fireplaces: 2
- Fireplace features: Basement, Gas, Two
Interior area
- Total structure area: 4,006
- Total interior livable area: 4,006 sqft
- Finished area above ground: 2,003
- Finished area below ground: 2,003
Video & virtual tour
Property
Parking
- Total spaces: 2
- Parking features: Attached, Oversized, Paved Driveway
- Attached garage spaces: 2
Features
- Patio & porch: Composite, Concrete, See Prop Desc Remarks
- Fencing: Back Yard
- Has view: Yes
- View description: City, Mountain(s), View of Rock Formations
Lot
- Size: 0.67 Acres
- Features: Cul-De-Sac, Foothill, Hillside, Level, Wooded, Hiking Trail, Near Fire Station, Near Hospital, Near Park, Near Public Transit, Near Schools, Near Shopping Center, Landscaped
Details
- Additional structures: Storage
- Parcel number: 7423302008
- Other equipment: Home Theater
Construction
Type & style
- Home type: SingleFamily
- Architectural style: Ranch
- Property subtype: Single Family Residence
Materials
- Brick, Masonite, Stucco, Frame
- Foundation: Walk Out
- Roof: Composite Shingle
Condition
- Existing Home
- New construction: No
- Year built: 1966
Utilities & green energy
- Water: Municipal
- Utilities for property: Electricity Connected, Natural Gas Connected
Community & HOA
Community
- Features: Dog Park, Hiking or Biking Trails, Parks or Open Space, Playground, Tennis Court(s)
Location
- Region: Colorado Springs
Financial & listing details
- Price per square foot: $231/sqft
- Tax assessed value: $769,471
- Annual tax amount: $3,162
- Date on market: 9/10/2026
- Listing terms: Cash,Conventional,VA Loan
- Electric utility on property: Yes
Estimated market value
Not available
Estimated sales range
Not available
Not available
Price history
| Date | Event | Price |
|---|---|---|
| 9/10/2026 | Listed for sale | $925,000+94.7%$231/sqft |
Source:  elevateMLS #2835472 Report a problem elevateMLS #2835472 Report a problem | ||
| 1/15/2008 | Sold | $475,000+28.4%$119/sqft |
Source: Public Record Report a problem | ||
| 8/6/2002 | Sold | $370,000$92/sqft |
Source: Public Record Report a problem | ||
Public tax history
| Year | Property taxes | Tax assessment |
|---|---|---|
| 2025 | $2,694 -12% | $54,250 +9.6% |
| 2024 | $3,061 +60.1% | $49,510 |
| 2023 | $1,912 -5.3% | $49,510 +41.4% |
| 2022 | $2,020 | $35,010 -2.8% |
| 2021 | -- | $36,020 +12.7% |
| 2020 | $1,781 +1.2% | $31,960 |
| 2019 | $1,760 -10.1% | $31,960 +17.5% |
| 2018 | $1,958 -0.4% | $27,190 |
| 2017 | $1,966 +0.4% | $27,190 -1.5% |
| 2016 | $1,958 +1.2% | $27,600 |
| 2015 | $1,935 +6.2% | $27,600 +6% |
| 2014 | $1,822 | $26,030 |
| 2013 | -- | -- |
| 2012 | -- | $26,840 |
| 2011 | $1,685 | $26,840 -4% |
| 2010 | -- | $27,960 |
| 2009 | -- | $27,960 +8% |
| 2008 | -- | $25,890 |
| 2006 | -- | $25,890 +31.4% |
| 2004 | -- | $19,710 |
| 2003 | $859 -38.6% | $19,710 -13% |
| 2002 | $1,399 -2.5% | $22,650 +7.1% |
| 2001 | $1,436 | $21,140 |
Find assessor info on the county website
Monthly payment
Est. payment
Payment breakdown
Explore the cost of this home by adjusting the details. Changes won't be saved.Climate risks
Neighborhood: Southwest Colorado Springs
Nearby schools
Schools provided by the listing agent
- Elementary: Gold Camp
- Middle: Cheyenne Mountain
- High: Cheyenne Mountain
- District: Cheyenne Mtn-12
Source: elevateMLS. This data may not be complete. We recommend contacting the local school district to confirm school assignments for this home.
- $658,3005 bd2 ba3k sqft2702 Andromeda Dr, Colorado Springs, CO 80906Off Market

- $631,4004 bd3 ba1.2k sqft2708 Andromeda Dr, Colorado Springs, CO 80906Off Market
- $664,8003 bd2 ba3.3k sqft2704 Andromeda Dr, Colorado Springs, CO 80906Off Market
- $94,800-- bd-- ba-- sqft2710 Andromeda Dr, Colorado Springs, CO 80906Off Market
Similar homes
- $900,0005 bd3 ba3.4k sqft325 Altura Way, Colorado Springs, CO 80906For Sale
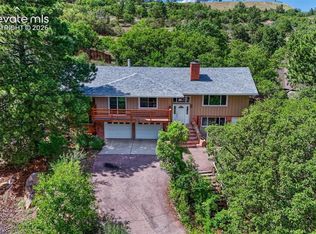
 MLS ID #5879791, Elizabeth Herrera, LIV Sotheby's International Realty CO Springs. elevateMLS
 - $900,0005 bd3 ba3.7k sqft322 W Cheyenne Mountain Blvd, Colorado Springs, CO 80906For Sale
 MLS ID #7060701, Danielle Frisbie CRS EPRO GRI MRP PSA , The Cutting Edge. elevateMLS
 - $885,0005 bd4 ba3.7k sqft3930 Regency Dr, Colorado Springs, CO 80906For Sale
 MLS ID #8202146, M. Blaine Johnson SRES , ERA Shields Real Estate. elevateMLS
 - $885,0003 bd4 ba4.3k sqft1205 Oakmoor Hts, Colorado Springs, CO 80906For Sale
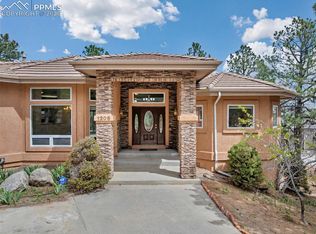 MLS ID #3551205, Russ Winther GRI MRP , Mountain Peak Realty LLC. elevateMLS
 - $1,050,0006 bd5 ba4.6k sqft645 Paisley Dr, Colorado Springs, CO 80906For SaleMLS ID #9400519, Michelle Wilson ABR , REMAX PROPERTIES. elevateMLS
- $975,0004 bd5 ba4.1k sqft713 Count Pourtales Dr, Colorado Springs, CO 80906For SaleMLS ID #4528699, Tyra Sandoval AHWD , REMAX PROPERTIES. elevateMLS
- $915,0005 bd4 ba4.3k sqft2730 Kittridge Ave, Colorado Springs, CO 80919For SaleMLS ID #2148839, Kimberly Kingston SRES , The Platinum Group. elevateMLS
- $875,0005 bd5 ba4.7k sqft2285 Vanreen Dr, Colorado Springs, CO 80919For SaleMLS ID #2884243, Scott Sanchez, Keller Williams Clients Choice Realty. elevateMLS
- $545,0004 bd3 ba2.3k sqft509 W Cheyenne Rd, Colorado Springs, CO 80906For SaleMLS ID #3226068, Nick Clement ABR GREEN LFA LGA , REMAX PROPERTIES. elevateMLS
- $689,0004 bd4 ba4k sqft1151 Terrace Rd, Colorado Springs, CO 80904For SaleMLS ID #5455052, Chris Clonts, Keller Williams Premier Realty. elevateMLS
- $999,5003 bd4 ba3.6k sqft996 Summer Spring Vw, Colorado Springs, CO 80906For SaleMLS ID #4768236, Cole Underwood GRI , REMAX PROPERTIES. elevateMLS
- $1,160,0005 bd4 ba5.1k sqft4930 Langdale Way, Colorado Springs, CO 80906For SaleMLS ID #1817090, Patricia Ingels ABR , The Platinum Group. elevateMLS
- $674,9005 bd4 ba2.9k sqft23 Crescent Ln, Colorado Springs, CO 80904For SaleMLS ID #6749425, Rodny Rodriguez MRP , The Cutting Edge. elevateMLS
- $975,0004 bd4 ba4.8k sqft2251 Mankato Ct, Colorado Springs, CO 80918For SaleMLS ID #6969172, Susie Foote SRES GRI CNE CLHMS , Keller Williams Clients Choice Realty. elevateMLS
- $1,050,0005 bd4 ba4.9k sqft3320 Blodgett Dr, Colorado Springs, CO 80919For SaleMLS ID #4462181, Raquel Robison MRP , The Platinum Group. elevateMLS
- $695,0004 bd3 ba2.7k sqft2927 Garden Hill Dr, Colorado Springs, CO 80904For SaleMLS ID #3194048, Greg Kelly MRP , NAV Real Estate. elevateMLS
- $1,275,0004 bd4 ba4.7k sqft1224 W High Point Ln, Colorado Springs, CO 80904For SaleMLS ID #9602922, Skip Howes ABR CRB CRS GRI , Howes Team Real Estate LLC. elevateMLS
- $935,0004 bd4 ba4.7k sqft1927 La Bellezza Grv, Colorado Springs, CO 80919For SaleMLS ID #5610471, Kelly Anne Young GRI , The Platinum Group. elevateMLS
- $995,0004 bd3 ba3.3k sqft8175 Mohawk Rd, Colorado Springs, CO 80908For SaleMLS ID #9433323, Wally Roy, Blue Picket Realty. elevateMLS
- $775,0004 bd3 ba3.9k sqft3640 Masters Dr, Colorado Springs, CO 80907For SaleMLS ID #3437696, Russell Brooks, NAV Real Estate. elevateMLS
