Nestled in the highly coveted Penhurst Park neighborhood on the southwestern foothills of Colorado Springs, this exceptional residence offers a perfect blend of mountain serenity, sophisticated living, and incredible energy efficiency. Boasting a fully owned solar panel system that completely offsets the electric bills, this home delivers modern sustainability alongside timeless luxury. From the moment you step inside, you are greeted by stunning hardwood floors that flow seamlessly throughout the entire main level. The heart of the home is a dramatic living room featuring vaulted ceilings and a cozy fireplace, perfectly complemented by a formal separate dining room designed for memorable gatherings. Culinary enthusiasts will fall in love with the well-appointed kitchen, boasting a classic coffered ceiling, a premium gas range cooktop, and an abundance of cabinet space for ultimate organization. Designed for seamless entertaining and everyday comfort, the spacious family room offers an effortless walkout to an expansive deck. Here, you can relax and soak in the views of your ultra-private, wooded backyard—a parklike oasis complete with a soothing water feature. Retreat to the massive primary suite, a true sanctuary featuring a dedicated sitting area and its own private deck walkout for quiet morning coffee. The finished walkout basement expands the living space significantly, offering massive bonus areas perfect for a home theater, game room, or gym. Combining foothills privacy, city convenience, and net-zero electric costs, this foothills gem is a rare find.
For sale
$875,000
4325 Star Ranch Rd, Colorado Springs, CO 80906
5beds
3,950sqft
Single Family Residence
Built in 1987
0.42 Acres Lot
$-- Zestimate®
$222/sqft
$-- HOA
What's special
Cozy fireplaceExpansive deckPremium gas range cooktopClassic coffered ceilingWell-appointed kitchen
- 4 days
- 304
- 12
Likely to sell faster than
Zillow last checked:
Listing updated:
Listed by:
Dan Culbertson 719-660-6643,
Keller Williams Partners,
Tulio Pena 719-351-4083
Source: elevateMLS,MLS#: 9576662
Facts & features
Interior
Bedrooms & bathrooms
- Bedrooms: 5
- Bathrooms: 4
- Full bathrooms: 3
- 3/4 bathrooms: 1
Other
- Level: Upper
- Area: 416 Square Feet
- Dimensions: 26 x 16
Heating
- Forced Air, Natural Gas
Cooling
- Ceiling Fan(s), Central Air
Appliances
- Included: 220v in Kitchen, Cooktop, Dishwasher, Disposal, Gas in Kitchen, Microwave, Oven, Range, Refrigerator
- Laundry: In Basement, Electric Hook-up
Features
- 5-Pc Bath, 9Ft + Ceilings, Beamed Ceilings, French Doors, Vaulted Ceiling(s), Pantry, Wet Bar
- Flooring: Carpet, Wood
- Windows: Window Coverings
- Basement: Full,Partially Finished
- Attic: Storage
- Number of fireplaces: 3
- Fireplace features: Basement, Gas, Three
Interior area
- Total structure area: 3,950
- Total interior livable area: 3,950 sqft
- Finished area above ground: 2,514
- Finished area below ground: 1,436
Property
Parking
- Total spaces: 3
- Parking features: Attached, Concrete Driveway
- Attached garage spaces: 3
Features
- Levels: Two
- Stories: 2
- Exterior features: Auto Sprinkler System
- Has view: Yes
- View description: Mountain(s)
Lot
- Size: 0.42 Acres
- Features: Sloped, Wooded, Near Shopping Center
Details
- Parcel number: 6506303058
Construction
Type & style
- Home type: SingleFamily
- Property subtype: Single Family Residence
Materials
- Brick, Wood Siding, Framed on Lot
- Foundation: Walk Out
- Roof: Composite Shingle
Condition
- Existing Home
- New construction: No
- Year built: 1987
Utilities & green energy
- Water: Municipal
- Utilities for property: Cable Connected, Electricity Connected, Natural Gas Connected, Solar
Community & HOA
Location
- Region: Colorado Springs
Financial & listing details
- Price per square foot: $222/sqft
- Tax assessed value: $870,221
- Annual tax amount: $3,581
- Date on market: 10/8/2026
- Listing terms: Cash,Conventional,FHA,VA Loan
- Electric utility on property: Yes
Estimated market value
Not available
Estimated sales range
Not available
Not available
Price history
| Date | Event | Price |
|---|---|---|
| 10/8/2026 | Listed for sale | $875,000-2.8%$222/sqft |
Source:  elevateMLS #9576662 Report a problem elevateMLS #9576662 Report a problem | ||
| 8/25/2026 | Listing removed | $900,000$228/sqft |
Source: elevateMLS #4146011 Report a problem | ||
| 8/5/2026 | Price change | $900,000-2.7%$228/sqft |
Source: elevateMLS #4146011 Report a problem | ||
| 5/29/2026 | Listed for sale | $925,000+32.1%$234/sqft |
Source: elevateMLS #4146011 Report a problem | ||
| 8/6/2021 | Sold | $700,000$177/sqft |
Source: Public Record Report a problem | ||
| 7/21/2021 | Pending sale | $700,000$177/sqft |
Source:  RE/MAX International #6057184 Report a problem RE/MAX International #6057184 Report a problem | ||
| 7/21/2021 | Contingent | $700,000$177/sqft |
Source: elevateMLS #6057184 Report a problem | ||
| 7/12/2021 | Listed for sale | $700,000$177/sqft |
Source: elevateMLS #6057184 Report a problem | ||
Public tax history
| Year | Property taxes | Tax assessment |
|---|---|---|
| 2025 | $3,582 +2.9% | $61,350 +10.5% |
| 2024 | $3,481 +24.9% | $55,530 |
| 2023 | $2,786 -5.3% | $55,530 +35.8% |
| 2022 | $2,942 | $40,890 -2.8% |
| 2021 | -- | $42,060 +13% |
| 2020 | $2,672 +1.2% | $37,230 |
| 2019 | $2,641 +9.4% | $37,230 +11% |
| 2018 | $2,414 -0.4% | $33,530 |
| 2017 | $2,424 +0.4% | $33,530 -6.2% |
| 2016 | $2,414 -3.6% | $35,730 |
| 2015 | $2,505 +6.2% | $35,730 +6% |
| 2014 | $2,359 | $33,700 |
| 2013 | -- | -- |
| 2012 | -- | $33,700 |
| 2011 | $2,138 | $33,700 -5% |
| 2010 | -- | $35,480 |
| 2009 | -- | $35,480 +8% |
| 2008 | -- | $32,850 |
| 2006 | -- | $32,850 +15.2% |
| 2004 | -- | $28,520 |
| 2003 | $1,822 +2.9% | $28,520 -0.5% |
| 2002 | $1,770 +7% | $28,650 +17.7% |
| 2001 | $1,654 | $24,350 |
Find assessor info on the county website
Monthly payment
Est. payment
Payment breakdown
Explore the cost of this home by adjusting the details. Changes won't be saved.Climate risks
Neighborhood: Broadmoor
Nearby schools
Schools provided by the listing agent
- District: Cheyenne Mtn-12
Source: elevateMLS. This data may not be complete. We recommend contacting the local school district to confirm school assignments for this home.
- $765,0004 bd4 ba4.3k sqft4315 Star Ranch Rd, Colorado Springs, CO 80906Sold
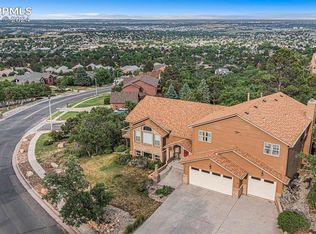
- $833,3004 bd3 ba5.5k sqft4320 Penhurst Pl, Colorado Springs, CO 80906Off Market
- $1,050,0005 bd4 ba4.3k sqft4345 Star Ranch Rd, Colorado Springs, CO 80906Sold
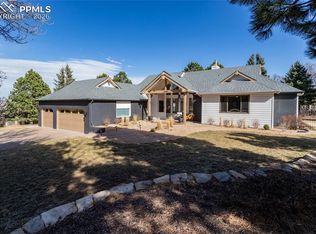
- $979,1006 bd4 ba5k sqft4340 Star Ranch Rd, Colorado Springs, CO 80906Off Market
Similar homes
- $925,0005 bd3 ba4k sqft2706 Andromeda Dr, Colorado Springs, CO 80906For Sale

 MLS ID #2835472, Suzanne Holland GRI , The Platinum Group. elevateMLS
 - $885,0003 bd4 ba4.3k sqft1205 Oakmoor Hts, Colorado Springs, CO 80906For Sale
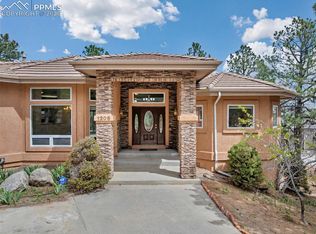 MLS ID #3551205, Russ Winther GRI MRP , Mountain Peak Realty LLC. elevateMLS
 - $1,050,0006 bd5 ba4.6k sqft645 Paisley Dr, Colorado Springs, CO 80906For Sale
 MLS ID #9400519, Michelle Wilson ABR , REMAX PROPERTIES. elevateMLS
 - $965,0005 bd4 ba3.9k sqft810 Broadview Pl, Colorado Springs, CO 80904For Sale
 MLS ID #4151130, Greg Hanson, TRELORA Realty. elevateMLS
 - $580,0004 bd4 ba3k sqft830 Royal Crown Ln, Colorado Springs, CO 80906For SaleMLS ID #3841900, Tulio Pena, Keller Williams Partners. elevateMLS
- $480,0005 bd4 ba2.7k sqft1326 S Canoe Creek Dr, Colorado Springs, CO 80906For SaleMLS ID #9872033, Lisa Robinson ABR RENE , REMAX PROPERTIES. elevateMLS
- $749,0005 bd4 ba4.3k sqft6914 Oak Valley Dr, Colorado Springs, CO 80919For SaleMLS ID #6505374, Laura Gallant ABR C2EX MRP RENE SFR SRES , The Platinum Group. elevateMLS
- $875,0003 bd4 ba3.8k sqft2555 Stagsleap Point, Colorado Springs, CO 80904For SaleMLS ID #3230533, Kevin Patterson CRS GRI RSPS SFR , The Patterson Group. elevateMLS
- $875,0004 bd3 ba3.1k sqft2220 La Loma Cir, Colorado Springs, CO 80926For SaleMLS ID #4480857, Kristan Rigdon ASN CNE EPRO GRI , HomeSmart. elevateMLS
- $915,0005 bd4 ba4.3k sqft2730 Kittridge Ave, Colorado Springs, CO 80919For SaleMLS ID #2148839, Kimberly Kingston SRES , The Platinum Group. elevateMLS
- $699,0004 bd3 ba3.3k sqft1924 Payton Cir, Colorado Springs, CO 80915For SaleMLS ID #8260955, Michelle Bies, Better Homes and Gardens Real Estate Kenney & Company. elevateMLS
- $850,0005 bd5 ba4.7k sqft2285 Vanreen Dr, Colorado Springs, CO 80919For SaleMLS ID #2884243, Scott Sanchez, Keller Williams Clients Choice Realty. elevateMLS
- $585,0003 bd3 ba3k sqft683 La Bourgade Point, Colorado Springs, CO 80906For SaleMLS ID #6686196, Lisa Yens C2EX CRS GRI MRP SFR , ERA Shields Real Estate. elevateMLS
- $830,0005 bd4 ba3.9k sqft2690 Edenderry Dr, Colorado Springs, CO 80919For SaleMLS ID #3654655, Christine White C2EX MRP RENE SFR , ERA Shields Real Estate. elevateMLS
- $874,9994 bd3 ba3.6k sqft8825 Ute Rd, Cascade, CO 80809For SaleMLS ID #4470572, Rodny Rodriguez MRP , The Cutting Edge. elevateMLS
- $589,0003 bd3 ba2.7k sqft23 Woodbridge Dr, Colorado Springs, CO 80906For SaleMLS ID #3209200, Mark Jones GRI , REMAX PROPERTIES. elevateMLS
- $829,0004 bd4 ba4.3k sqft12626 Pensador Dr, Colorado Springs, CO 80921For SaleMLS ID #2758974, Tracy Ellis, Exp Realty LLC. elevateMLS
- $625,0003 bd2 ba2.3k sqft1717 N Franklin St, Colorado Springs, CO 80907For SaleMLS ID #8171950, Michael Baird, Solid Rock Realty. elevateMLS
- $940,0004 bd4 ba4.8k sqft2251 Mankato Ct, Colorado Springs, CO 80918For SaleMLS ID #6969172, Susie Foote SRES GRI CNE CLHMS , Keller Williams Clients Choice Realty. elevateMLS
- $725,0005 bd4 ba3.1k sqft33 El Dorado Ln, Colorado Springs, CO 80919For SaleMLS ID #2778260, Daniellelynn Biery MRP , Hause Associates Realty Services. elevateMLS
