Welcome to Oak Hills Space, Style & Room to Grow in District 20! Nestled in the coveted Oak Hills neighborhood within highly sought-after Academy District 20, this impressive 4,306 sq ft home delivers what today's buyers crave most: genuine space, inside and out. A sweeping entry porch sets the stage, and an elegant front door opens to a bright, welcoming interior where gleaming hardwood floors flow through the entry, kitchen, and informal dining area. Five generously sized bedrooms and these are truly LARGE bedrooms, not the squeeze-in kind plus four bathrooms mean everyone gets their own retreat with room to spare. The finished basement, with brand-new carpet, expands your options even further: add a sixth bedroom, spread out in a sprawling rec room, and still have a massive bonus space ready for a craft studio, workshop, or home gym. Then there's the lot, a rare .61 acres with a huge, lush grassy side yard that can easily be fenced for pets, play, or privacy. Add a back patio built for gatherings and a hillside climbing structure with swings, and outdoor enjoyment is covered year-round. This home is clean, solid, and ready for you now, with kitchen and baths that present a great opportunity to add your own style and value over time. Whether you're hosting, hobbying, or simply spreading out, this one checks every box.
For sale
Price cut: $30K (7/13)
$769,000
6914 Oak Valley Dr, Colorado Springs, CO 80919
5beds
4,306sqft
:
Get pre-qualified$4,714/mo
Single Family Residence
Built in 1982
0.61 Acres Lot
$-- Zestimate®
$179/sqft
$-- HOA
What's special
Sweeping entry porchFive generously sized bedroomsFour bathroomsSprawling rec roomBright welcoming interiorMassive bonus spaceGleaming hardwood floors
- 67 days |
- 1,293 |
- 117 |
Likely to sell faster than
Zillow last checked:
Listing updated:
Listed by:
Laura Gallant ABR C2EX MRP RENE SFR SRES 303-956-1793,
The Platinum Group
Source: elevateMLS,MLS#: 3604948
Facts & features
Interior
Bedrooms & bathrooms
- Bedrooms: 5
- Bathrooms: 4
- Full bathrooms: 3
- 1/2 bathrooms: 1
Other
- Level: Upper
- Area: 234 Square Feet
- Dimensions: 13 x 18
Heating
- Forced Air, Natural Gas
Cooling
- Central Air
Appliances
- Included: Cooktop, Dishwasher, Disposal, Double Oven, Dryer, Refrigerator, Washer
- Laundry: Electric Hook-up, Main Level
Features
- 5-Pc Bath, 6-Panel Doors, Beamed Ceilings, High Speed Internet, Pantry
- Flooring: Carpet, Ceramic Tile, Wood
- Windows: Window Coverings
- Basement: Full,Partially Finished
- Has fireplace: Yes
- Fireplace features: Gas
Interior area
- Total structure area: 4,306
- Total interior livable area: 4,306 sqft
- Finished area above ground: 2,706
- Finished area below ground: 1,600
Property
Parking
- Total spaces: 2
- Parking features: Attached, Garage Door Opener, Concrete Driveway, RV Access/Parking
- Attached garage spaces: 2
Accessibility
- Accessibility features: Stairs to front entrance
Features
- Levels: Two
- Stories: 2
- Patio & porch: Concrete, Other
- Exterior features: Auto Sprinkler System
- Has spa: Yes
- Spa features: Hot Tub/Spa
- Fencing: None
Lot
- Size: 0.61 Acres
- Features: Hillside, Level, Near Fire Station, Near Park, Landscaped
Details
- Parcel number: 7311403017
Construction
Type & style
- Home type: SingleFamily
- Property subtype: Single Family Residence
Materials
- Wood Siding, Framed on Lot
- Foundation: Garden Level
- Roof: Composite Shingle
Condition
- Existing Home
- New construction: No
- Year built: 1982
Utilities & green energy
- Water: Municipal
- Utilities for property: Cable Connected, Electricity Connected, Natural Gas Connected
Green energy
- Indoor air quality: Radon System
Community & HOA
Location
- Region: Colorado Springs
Financial & listing details
- Price per square foot: $179/sqft
- Tax assessed value: $798,589
- Annual tax amount: $2,989
- Date on market: 5/28/2026
- Listing terms: Assumable,Cash,Conventional,FHA,VA Loan
- Electric utility on property: Yes
Estimated market value
Not available
Estimated sales range
Not available
Not available
Price history
| Date | Event | Price |
|---|---|---|
| 7/13/2026 | Price change | $769,000-3.8%$179/sqft |
Source:  elevateMLS #3604948 Report a problem elevateMLS #3604948 Report a problem | ||
| 6/28/2026 | Price change | $799,000-3.7%$186/sqft |
Source: elevateMLS #3604948 Report a problem | ||
| 6/8/2026 | Price change | $830,000-1.8%$193/sqft |
Source: elevateMLS #3604948 Report a problem | ||
| 5/28/2026 | Listed for sale | $845,000+10.5%$196/sqft |
Source: elevateMLS #3604948 Report a problem | ||
| 7/17/2023 | Sold | $765,000+0.7%$178/sqft |
Source: BROKERS GUILD solds #8061339_80919 Report a problem | ||
| 6/9/2023 | Listed for sale | $759,900+70.8%$176/sqft |
Source: elevateMLS #5719419 Report a problem | ||
| 6/6/2006 | Sold | $445,000+20.3%$103/sqft |
Source: Public Record Report a problem | ||
| 12/30/2002 | Sold | $370,000$86/sqft |
Source: Public Record Report a problem | ||
Public tax history
| Year | Property taxes | Tax assessment |
|---|---|---|
| 2024 | $2,984 +17.5% | $53,510 |
| 2023 | $2,539 -10% | $53,510 +39.4% |
| 2022 | $2,822 | $38,380 -2.8% |
| 2021 | -- | $39,490 +3.1% |
| 2020 | $2,949 +1.1% | $38,300 |
| 2019 | $2,917 +8.4% | $38,300 +9.9% |
| 2018 | $2,691 -0.4% | $34,850 |
| 2017 | $2,701 +0.4% | $34,850 +2% |
| 2016 | $2,691 +1.9% | $34,170 |
| 2015 | $2,642 +6.1% | $34,170 +6% |
| 2014 | $2,489 | $32,230 |
| 2013 | -- | -- |
| 2012 | -- | $32,230 |
| 2011 | $2,717 | $32,230 -9% |
| 2010 | -- | $35,420 |
| 2009 | -- | $35,420 +2.3% |
| 2008 | -- | $34,630 |
| 2006 | -- | $34,630 +37.4% |
| 2004 | -- | $25,210 |
| 2003 | $2,201 +2.7% | $25,210 -13% |
| 2002 | $2,144 +7% | $28,970 +11.1% |
| 2001 | $2,004 | $26,070 |
Find assessor info on the county website
Monthly payment
Est. payment
Payment breakdown
Explore the cost of this home by adjusting the details. Changes won't be saved.Climate risks
Neighborhood: Northwest Colorado Springs
Nearby schools
GreatSchools rating
- 10/10Foothills Elementary SchoolGrades: K-5Distance: 0.7 mi
- 7/10Eagleview Middle SchoolGrades: 6-8Distance: 0.6 mi
- 8/10Air Academy High SchoolGrades: 9-12Distance: 2.6 mi
Schools provided by the listing agent
- Elementary: Foothills
- Middle: Eagleview
- High: Air Academy
- District: Academy-20
Source: elevateMLS. This data may not be complete. We recommend contacting the local school district to confirm school assignments for this home.
- $852,3004 bd4 ba4.9k sqft6874 Oak Valley Dr, Colorado Springs, CO 80919Off Market

- $599,2003 bd2 ba1.9k sqft6926 Oak Valley Dr, Colorado Springs, CO 80919Off Market
- $664,4003 bd3 ba1.8k sqft6930 Oak Valley Dr, Colorado Springs, CO 80919Off Market
- $945,1005 bd3 ba3.3k sqft2535 Oak Hills Dr, Colorado Springs, CO 80919Off Market
- $670,8003 bd3 ba2.6k sqft6860 Oak Valley Dr, Colorado Springs, CO 80919Off Market
- $665,1004 bd3 ba1.8k sqft6905 Oak Valley Dr, Colorado Springs, CO 80919Off Market
- $643,1003 bd2 ba1.6k sqft6915 Oak Valley Dr, Colorado Springs, CO 80919Off Market
- $693,3005 bd3 ba2.6k sqft6891 Oak Valley Dr, Colorado Springs, CO 80919Off Market
A local agent can set up tours, give advice and negotiate with sellers.
Similar homes
- $775,0004 bd3 ba4k sqft2005 Spirerock Path, Colorado Springs, CO 80919For Sale
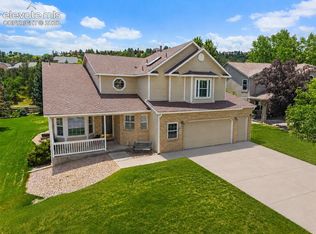
 MLS ID #3840855, Brian Sink, The Platinum Group. elevateMLS
 - $718,0005 bd4 ba3.3k sqft5368 Cliff Point Cir W, Colorado Springs, CO 80919For Sale
 MLS ID #3518084, Carmen Boles DSC MRP RENE , The Platinum Group. elevateMLS
 - $798,0004 bd3 ba3.6k sqft540 Grey Eagle Dr, Colorado Springs, CO 80919For Sale
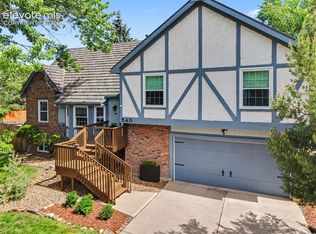 MLS ID #1194869, Chad William Lauber, Coldwell Banker Realty. elevateMLS
 - $790,0006 bd4 ba5.4k sqft745 Popes Valley Dr, Colorado Springs, CO 80919For Sale
 MLS ID #3691967, Kimberly Lockett ABR GRI MRP SRES , Kimberly Lockett Real Estate Group Inc. elevateMLS
 - $695,0004 bd3 ba3.5k sqft735 Big Valley Dr, Colorado Springs, CO 80919For SaleMLS ID #3512092, Lisa Jones CRS GRI , REMAX PROPERTIES. elevateMLS
- $632,0004 bd3 ba3.5k sqft650 Allegheny Dr, Colorado Springs, CO 80919For SaleMLS ID #1318887, Karen Britton MRP , The Cutting Edge. elevateMLS
- $720,0005 bd4 ba4.6k sqft7055 Antonito Ct, Colorado Springs, CO 80918For SaleMLS ID #5629840, Bethanie Ann Smith, Action Team Realty. elevateMLS
- $779,9004 bd3 ba2.5k sqft7295 Grashio Dr, Colorado Springs, CO 80920For SaleMLS ID #5247447, Mary Jane Ogle, Exp Realty LLC. elevateMLS
- $680,0004 bd3 ba3.6k sqft4510 Eileen Ct, Colorado Springs, CO 80919For SaleMLS ID #1117308, Javier Mazzetti, Mazzetti & Company Real Estate Group. elevateMLS
- $599,9004 bd4 ba2.7k sqft865 Grey Eagle Cir N, Colorado Springs, CO 80919For SaleMLS ID #6047665, Alfredo Saiz PSA , Redfin Corporation. elevateMLS
- $579,0004 bd3 ba2.3k sqft739 Tamarron Dr, Colorado Springs, CO 80919For SaleMLS ID #2159815, Robin Simon, EXIT Realty DTC, Cherry Creek, Pikes Peak. elevateMLS
- $980,0004 bd4 ba4.1k sqft2745 Brogans Bluff Dr, Colorado Springs, CO 80919For SaleMLS ID #3659104, Kevin Carr, Rocking Chair Real Estate LLC. elevateMLS
- $949,9006 bd4 ba5k sqft7530 Winding Oaks Dr, Colorado Springs, CO 80919For SaleMLS ID #7217154, Jeffrey Johnson, Keller Williams Premier Realty. elevateMLS
- $744,9005 bd4 ba3.5k sqft9963 Cub Lake Trl, Colorado Springs, CO 80924For SaleMLS ID #5719958, Dan Andrews, RE/MAX Real Estate Group LLC. elevateMLS
- $800,0004 bd3 ba3.9k sqft3640 Masters Dr, Colorado Springs, CO 80907For SaleMLS ID #3437696, Russell Brooks, NAV Real Estate. elevateMLS
- $875,0005 bd4 ba4.6k sqft2114 Diamond Creek Dr, Colorado Springs, CO 80921For SaleMLS ID #4644844, Christy Nixon, Exp Realty LLC. elevateMLS
- $540,0005 bd3 ba2.7k sqft908 Dancing Horse Dr, Colorado Springs, CO 80919For SaleMLS ID #8087989, Paul Reichart ABR MRP , The Platinum Group. elevateMLS
- $799,9994 bd4 ba3.8k sqft3545 Muirfield Dr, Colorado Springs, CO 80907For SaleMLS ID #4115470, Rhonda Thompson, REMAX PROPERTIES. elevateMLS
- $560,0004 bd3 ba2.3k sqft202 Blanca Ct, Colorado Springs, CO 80919For SaleMLS ID #4162553, Erin Bergen, Price & Co. Real Estate. elevateMLS
- $775,0006 bd3 ba3.4k sqft5452 Wells Fargo Dr, Colorado Springs, CO 80918For SaleMLS ID #7039407, Nancy Stacy MRP , Colorado Dream Realty. elevateMLS
