Custom Luxury Living with Breathtaking Views | Mountain Shadows, Colorado Springs Perched to capture stunning city views by day and sparkling night light views after dark, this custom-built luxury home in the highly sought-after Mountain Shadows community offers over 4,100 square feet of exceptional living space on a generous .36-acre lot. This 4-bedroom, 4-bathroom residence features a spacious main-level primary suite complete with a luxurious 5-piece bathroom, plus a convenient half bath on the main level — ideal for single-level living and effortless entertaining. Rich new acacia wood flooring flows through the primary bedroom, private office, and formal dining area, adding warmth and sophistication throughout. The walk-out lower level expands the home's versatility with three additional bedrooms, two full bathrooms, a second kitchen, and a generous family room/playroom combination — perfect for entertaining, multigenerational living, or a private guest suite. New carpet has been installed throughout the lower level and all three lower-level bedrooms. This home has been meticulously maintained and updated, featuring a new HVAC system, new water heater, and new kitchen appliances for worry-free living. Energy-efficient Andersen windows fill the home with natural light while enhancing comfort and efficiency. Step outside to take in those unforgettable views from the low-maintenance trex decking, complemented by an automated sprinkler system and a freshly painted exterior that boosts curb appeal in this upscale neighborhood. A three-car garage provides ample space for vehicles, storage, and hobbies. Don't miss this rare opportunity to own a true luxury home with panoramic views in one of Colorado Springs' most desirable communities.
For sale
Price cut: $30K (7/22)
$980,000
2745 Brogans Bluff Dr, Colorado Springs, CO 80919
4beds
4,137sqft
:
Get pre-qualified$6,009/mo
Single Family Residence
Built in 1998
0.36 Acres Lot
$-- Zestimate®
$237/sqft
$-- HOA
What's special
Panoramic viewsFreshly painted exteriorLow-maintenance trex deckingSpacious main-level primary suiteAutomated sprinkler systemEnergy-efficient andersen windowsSecond kitchen
- 53 days |
- 603 |
- 15 |
Zillow last checked:
Listing updated:
Listed by:
Kevin Carr 719-216-3425,
Rocking Chair Real Estate LLC
Source: elevateMLS,MLS#: 3659104
Facts & features
Interior
Bedrooms & bathrooms
- Bedrooms: 4
- Bathrooms: 4
- Full bathrooms: 2
- 3/4 bathrooms: 1
- 1/2 bathrooms: 1
Other
- Level: Main
- Area: 272 Square Feet
- Dimensions: 16 x 17
Heating
- Forced Air, Natural Gas
Cooling
- Central Air
Appliances
- Included: Cooktop, Dishwasher, Disposal, Double Oven, Dryer, Gas in Kitchen, Microwave, Refrigerator, Trash Compactor, Washer, Humidifier
- Laundry: Electric Hook-up, Main Level
Features
- 5-Pc Bath, 6-Panel Doors, 9Ft + Ceilings, Pantry, Wet Bar
- Basement: Full,Partially Finished
- Number of fireplaces: 2
- Fireplace features: Basement, Gas, Two
Interior area
- Total structure area: 4,137
- Total interior livable area: 4,137 sqft
- Finished area above ground: 2,097
- Finished area below ground: 2,040
Video & virtual tour
Property
Parking
- Total spaces: 3
- Parking features: Attached, Garage Door Opener, Oversized, Concrete Driveway
- Attached garage spaces: 3
Features
- Patio & porch: Composite, See Prop Desc Remarks
- Exterior features: Auto Sprinkler System
- Fencing: None
- Has view: Yes
- View description: City, Mountain(s)
Lot
- Size: 0.36 Acres
- Features: Landscaped
Details
- Parcel number: 7315212004
Construction
Type & style
- Home type: SingleFamily
- Architectural style: Ranch
- Property subtype: Single Family Residence
Materials
- Brick, Stucco, Framed on Lot, Frame
- Foundation: Slab, Walk Out
- Roof: Tile
Condition
- Existing Home
- New construction: No
- Year built: 1998
Utilities & green energy
- Water: Municipal
- Utilities for property: Electricity Connected, Natural Gas Connected
Community & HOA
HOA
- Services included: Covenant Enforcement
Location
- Region: Colorado Springs
Financial & listing details
- Price per square foot: $237/sqft
- Tax assessed value: $832,703
- Annual tax amount: $2,478
- Date on market: 6/2/2026
- Listing terms: Cash,Conventional,VA Loan
- Electric utility on property: Yes
Estimated market value
Not available
Estimated sales range
Not available
Not available
Price history
| Date | Event | Price |
|---|---|---|
| 7/22/2026 | Price change | $980,000-3%$237/sqft |
Source:  elevateMLS #3659104 Report a problem elevateMLS #3659104 Report a problem | ||
| 6/2/2026 | Listed for sale | $1,010,000+63.2%$244/sqft |
Source: elevateMLS #3659104 Report a problem | ||
| 5/25/2018 | Sold | $619,000-2.5%$150/sqft |
Source: Public Record Report a problem | ||
| 4/22/2018 | Listed for sale | $635,000+746.7%$153/sqft |
Source: The Patterson Group #8767122 Report a problem | ||
| 12/18/1997 | Sold | $75,000$18/sqft |
Source: Public Record Report a problem | ||
Public tax history
| Year | Property taxes | Tax assessment |
|---|---|---|
| 2024 | $2,748 +12.3% | $55,800 |
| 2023 | $2,448 -7.8% | $55,800 +27.5% |
| 2022 | $2,657 | $43,750 -2.8% |
| 2021 | -- | $45,020 +16.4% |
| 2020 | $2,626 +0.5% | $38,690 |
| 2019 | $2,612 +36.4% | $38,690 +11.3% |
| 2018 | $1,915 -5.3% | $34,760 |
| 2017 | $2,022 +5.6% | $34,760 +6.2% |
| 2016 | $1,915 +33.4% | $32,720 |
| 2015 | $1,435 +8.7% | $32,720 +9.4% |
| 2014 | $1,320 | $29,900 |
| 2013 | -- | -- |
| 2012 | -- | $32,240 |
| 2011 | $2,113 | $32,240 -10% |
| 2010 | -- | $35,820 |
| 2009 | -- | $35,820 -6% |
| 2008 | -- | $38,120 |
| 2006 | -- | $38,120 +27% |
| 2004 | -- | $30,010 |
| 2003 | $1,963 +3.7% | $30,010 -13% |
| 2002 | $1,892 +6.3% | $34,500 +12.5% |
| 2001 | $1,780 | $30,670 |
Find assessor info on the county website
Monthly payment
Est. payment
Payment breakdown
Explore the cost of this home by adjusting the details. Changes won't be saved.Climate risks
Neighborhood: Northwest Colorado Springs
Nearby schools
GreatSchools rating
- 8/10Chipeta Elementary SchoolGrades: PK-5Distance: 1.1 mi
- 6/10Holmes Middle SchoolGrades: 6-8Distance: 4 mi
- 4/10Coronado High SchoolGrades: 9-12Distance: 3.5 mi
Schools provided by the listing agent
- District: Colorado Springs 11
Source: elevateMLS. This data may not be complete. We recommend contacting the local school district to confirm school assignments for this home.
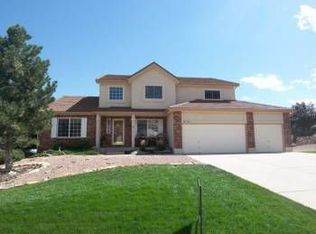
- $696,6004 bd3 ba2.7k sqft2735 Brogans Bluff Dr, Colorado Springs, CO 80919Off Market
- $901,9003 bd2 ba2.4k sqft6420 Wilson Rd, Colorado Springs, CO 80919Off Market
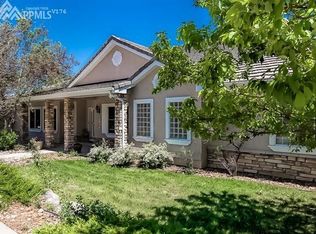
- $1,058,7004 bd5 ba6.4k sqft2755 Brogans Bluff Dr, Colorado Springs, CO 80919Off Market
- $768,0003 bd2 ba1.9k sqft6430 Wilson Rd, Colorado Springs, CO 80919Off Market
- $1,129,8005 bd3 ba6.3k sqft2760 Brogans Bluff Dr, Colorado Springs, CO 80919Off Market
- $1,069,6004 bd3 ba3.5k sqft2750 Brogans Bluff Dr, Colorado Springs, CO 80919Off Market
- $933,5005 bd4 ba4.6k sqft2740 Brogans Bluff Dr, Colorado Springs, CO 80919Off Market
- $877,4004 bd3 ba2.3k sqft2725 Brogans Bluff Dr, Colorado Springs, CO 80919Off Market
A local agent can set up tours, give advice and negotiate with sellers.
Similar homes
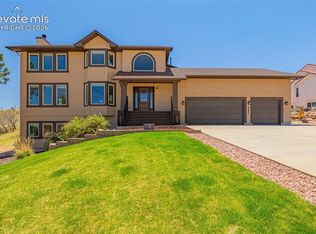
- $1,175,0004 bd4 ba4.2k sqft2455 Rossmere St, Colorado Springs, CO 80919For Sale
 MLS ID #3162471, Tania Blackwell, RE/MAX Real Estate Group LLC. elevateMLS
 - $775,0004 bd3 ba4k sqft2005 Spirerock Path, Colorado Springs, CO 80919For Sale
 MLS ID #3840855, Brian Sink, The Platinum Group. elevateMLS
 - $769,0005 bd4 ba4.3k sqft6914 Oak Valley Dr, Colorado Springs, CO 80919For Sale
 MLS ID #3604948, Laura Gallant ABR C2EX MRP RENE SFR SRES , The Platinum Group. elevateMLS
 - $700,0004 bd3 ba3.6k sqft4510 Eileen Ct, Colorado Springs, CO 80919For Sale
 MLS ID #1117308, Javier Mazzetti, Mazzetti & Company Real Estate Group. elevateMLS
 - $718,9005 bd4 ba4.3k sqft1865 Smoke Ridge Dr, Colorado Springs, CO 80919For SaleMLS ID #7265037, Aaron Brewster GRI , Highest Point Inc. elevateMLS
- $998,0007 bd3 ba4.7k sqft1420 Rockhurst Blvd, Colorado Springs, CO 80918For SaleMLS ID #7777368, Bobbi Price, The Platinum Group. elevateMLS
- $950,0003 bd4 ba3.8k sqft2555 Stagsleap Point, Colorado Springs, CO 80904For SaleMLS ID #3230533, Kevin Patterson CRS GRI RSPS SFR , The Patterson Group. elevateMLS
- $790,0006 bd4 ba5.4k sqft745 Popes Valley Dr, Colorado Springs, CO 80919For SaleMLS ID #3691967, Kimberly Lockett ABR GRI MRP SRES , Kimberly Lockett Real Estate Group Inc. elevateMLS
- $1,050,0004 bd3 ba3.3k sqft8175 Mohawk Rd, Colorado Springs, CO 80908For SaleMLS ID #9433323, Wally Roy, Blue Picket Realty. elevateMLS
- $784,0004 bd3 ba2.6k sqft41 El Dorado Ln, Colorado Springs, CO 80919For SaleMLS ID #8637498, Kimberly Hunstiger GRI CRS CDPE AHWD ABR , REMAX PROPERTIES. elevateMLS
- $1,090,0004 bd5 ba4.9k sqft3805 Brushland Ct, Colorado Springs, CO 80904For SaleMLS ID #5615086, Vanessa Bivens CRS RLC , Coldwell Banker Realty. elevateMLS
- $780,0003 bd5 ba3.9k sqft950 Sugar Loaf, Manitou Springs, CO 80829For Sale
 MLS ID #2500250, Barb Schlinker, Your Home Sold Guaranteed Realty Colorado. REcolorado as distributed by MLS GRID
 - $560,0004 bd3 ba2.3k sqft202 Blanca Ct, Colorado Springs, CO 80919For SaleMLS ID #4162553, Erin Bergen, Price & Co. Real Estate. elevateMLS
- $799,9994 bd4 ba3.8k sqft3545 Muirfield Dr, Colorado Springs, CO 80907For SaleMLS ID #4115470, Rhonda Thompson, REMAX PROPERTIES. elevateMLS
- $599,9004 bd4 ba2.7k sqft865 Grey Eagle Cir N, Colorado Springs, CO 80919For SaleMLS ID #6047665, Alfredo Saiz PSA , Redfin Corporation. elevateMLS
- $975,0004 bd4 ba4.1k sqft17572 Saddle Ridge Ct, Monument, CO 80132For SaleMLS ID #1631900, Craig Rogers, The Platinum Group. elevateMLS
- $920,0005 bd4 ba3.7k sqft3930 Regency Dr, Colorado Springs, CO 80906For SaleMLS ID #8202146, M. Blaine Johnson SRES , ERA Shields Real Estate. elevateMLS
- $847,9005 bd4 ba4.6k sqft9135 Chetwood Dr, Colorado Springs, CO 80920For SaleMLS ID #9403125, Galen Becker NCREA , LPT Realty LLC. elevateMLS
- $800,0005 bd4 ba3.7k sqft5650 Loyola Dr, Colorado Springs, CO 80918For SaleMLS ID #8193395, Jennifer Montoya, Coldwell Banker Realty. elevateMLS
- $900,0004 bd4 ba4k sqft711 S Bear Paw Ln, Colorado Springs, CO 80906For SaleMLS ID #9665452, Justin Hermes, The Property Group, Inc.. elevateMLS
