Immaculate updated 4,780 sq ft 7 bedroom stone & stucco raised rancher on a beautiful professionally landscaped corner lot at the top of University Heights. Tile roof ~ 2 Fireplaces ~ 2 Security systems with cameras inside & outside plus fire alarm system ~ Extensive 12' entry ceiling & natural 12' coffered ceilings in formal living & dining rooms~ glistening natural hickory floors with Brazilian cherry inlaids throughout the main level living areas ~ Gourmet granite & stainless steel kitchen totally redone in 2022 to include a gas range & dual ovens, soft close drawers & pull outs even in the pantry~ total one level living with laundry, primary suite & 3 more bedrooms on the main level ~ Elegant primary 5 piece bath with heated tile floor, jetted tub, granite counters & a 14' curved walk in shower with dual shower heads & glass block accents ~ Central vac ~ A/C & humidifier on main level. Huge 2nd family room in walk out basement with granite topped wet bar with 2nd fridge ~ 10'-12' ceilings on main level & 9' ceilings in basement ~ Milgard windows ~ Finished & painted 3 car garage with custom overhead doors, epoxy floor covering, high ceilings & a south facing driveway ~ 17x17 rear composite partially covered deck ~ 28x8 front composite partially covered deck both with powder coated iron railings ~ 12x10 patio off walk out basement ~ City views from the front and some mountain & Pikes Peak view from the rear. Immaculate condition. No kids, pets or smoking here. Shows great.
For sale
$998,000
1420 Rockhurst Blvd, Colorado Springs, CO 80918
7beds
4,780sqft
Single Family Residence
Built in 2006
0.35 Acres Lot
$983,200 Zestimate®
$209/sqft
$61/mo HOA
What's special
Central vacTile roofMilgard windows
- 141 days
- 263
- 11
Zillow last checked:
Listing updated:
Listed by:
Bobbi Price 719-499-9451,
The Platinum Group
Source: elevateMLS,MLS#: 7777368
Facts & features
Interior
Bedrooms & bathrooms
- Bedrooms: 7
- Bathrooms: 3
- Full bathrooms: 3
Other
- Level: Main
- Area: 240 Square Feet
- Dimensions: 15 x 16
Heating
- Forced Air, Natural Gas
Cooling
- Ceiling Fan(s), Central Air
Appliances
- Included: 220v in Kitchen, Dishwasher, Disposal, Double Oven, Dryer, Gas in Kitchen, Microwave, Refrigerator, Self Cleaning Oven, Washer, Humidifier
- Laundry: Electric Hook-up, Main Level
Features
- 5-Pc Bath, 6-Panel Doors, 9Ft + Ceilings, Crown Molding, French Doors, Breakfast Bar, Central Vacuum, High Speed Internet, Pantry, Smart Thermostat, Wet Bar
- Flooring: Carpet, Ceramic Tile, Vinyl/Linoleum, Wood
- Windows: Window Coverings
- Basement: Full,Partially Finished
- Number of fireplaces: 2
- Fireplace features: Basement, Gas, Two
Interior area
- Total structure area: 4,780
- Total interior livable area: 4,780 sqft
- Finished area above ground: 2,397
- Finished area below ground: 2,383
Property
Parking
- Total spaces: 3
- Parking features: Attached, Garage Door Opener, See Remarks, Concrete Driveway
- Attached garage spaces: 3
Features
- Patio & porch: Composite, Covered, See Prop Desc Remarks
- Exterior features: Auto Sprinkler System
- Fencing: None
- Has view: Yes
- View description: City, Mountain(s), View of Pikes Peak
Lot
- Size: 0.35 Acres
- Features: Corner Lot, Level, Sloped, Wooded, Hiking Trail, Near Park, HOA Required $, Landscaped
Details
- Parcel number: 6317407004
Construction
Type & style
- Home type: SingleFamily
- Architectural style: Ranch
- Property subtype: Single Family Residence
Materials
- Stone, Stucco, Framed on Lot, Frame
- Foundation: Walk Out
- Roof: Tile
Condition
- Existing Home
- New construction: No
- Year built: 2006
Details
- Builder model: Custom
Utilities & green energy
- Water: Municipal
- Utilities for property: Electricity Connected, Natural Gas Connected, Phone Available
Community & HOA
Community
- Features: Hiking or Biking Trails, Parks or Open Space
- Security: Security System
HOA
- Has HOA: Yes
- Services included: Covenant Enforcement, Management, Trash Removal
- HOA fee: $729 annually
Location
- Region: Colorado Springs
Financial & listing details
- Price per square foot: $209/sqft
- Tax assessed value: $910,393
- Annual tax amount: $3,196
- Date on market: 4/21/2026
- Listing terms: Cash,Conventional,VA Loan
- Electric utility on property: Yes
Estimated market value
$983,200
$934,000 - $1.03M
$3,970/mo
Price history
| Date | Event | Price |
|---|---|---|
| 6/9/2026 | Listed for sale | $998,000$209/sqft |
Source:  elevateMLS #7777368 Report a problem elevateMLS #7777368 Report a problem | ||
| 6/2/2026 | Contingent | $998,000$209/sqft |
Source: elevateMLS #7777368 Report a problem | ||
| 4/21/2026 | Listed for sale | $998,000-9.3%$209/sqft |
Source: elevateMLS #7777368 Report a problem | ||
| 3/24/2026 | Listing removed | $1,100,000$230/sqft |
Source: elevateMLS #5384752 Report a problem | ||
| 7/18/2025 | Listed for sale | $1,100,000$230/sqft |
Source: elevateMLS #5384752 Report a problem | ||
| 6/12/2025 | Listing removed | $1,100,000$230/sqft |
Source: elevateMLS #9727175 Report a problem | ||
| 5/6/2025 | Price change | $1,100,000-3.1%$230/sqft |
Source: elevateMLS #9727175 Report a problem | ||
| 3/28/2025 | Price change | $1,135,000-5%$237/sqft |
Source: elevateMLS #9727175 Report a problem | ||
| 3/14/2025 | Price change | $1,195,000-4.4%$250/sqft |
Source: elevateMLS #9727175 Report a problem | ||
| 1/28/2025 | Listed for sale | $1,250,000$262/sqft |
Source: elevateMLS #9727175 Report a problem | ||
| 1/27/2025 | Contingent | $1,250,000$262/sqft |
Source: elevateMLS #9727175 Report a problem | ||
| 1/22/2025 | Listed for sale | $1,250,000+104.9%$262/sqft |
Source: elevateMLS #9727175 Report a problem | ||
| 4/15/2008 | Sold | $610,000+141.1%$128/sqft |
Source: Public Record Report a problem | ||
| 5/17/2006 | Sold | $253,000+53.3%$53/sqft |
Source: Public Record Report a problem | ||
| 8/25/2004 | Sold | $165,000+70.1%$35/sqft |
Source: Public Record Report a problem | ||
| 9/18/2000 | Sold | $97,000+2.1%$20/sqft |
Source: Public Record Report a problem | ||
| 11/23/1999 | Sold | $95,000+5.6%$20/sqft |
Source: Public Record Report a problem | ||
| 4/19/1999 | Sold | $90,000$19/sqft |
Source: Public Record Report a problem | ||
Public tax history
| Year | Property taxes | Tax assessment |
|---|---|---|
| 2025 | $3,204 +4.3% | $64,180 +3.2% |
| 2024 | $3,072 +22.6% | $62,200 |
| 2023 | $2,506 -7.8% | $62,200 +38.9% |
| 2022 | $2,720 | $44,790 -2.8% |
| 2021 | -- | $46,090 +2.7% |
| 2020 | $3,045 +0.5% | $44,860 |
| 2019 | $3,028 -3.4% | $44,860 -0.6% |
| 2018 | $3,136 -5.3% | $45,130 |
| 2017 | $3,311 +5.6% | $45,130 -6.4% |
| 2016 | $3,136 +12.2% | $48,230 |
| 2015 | $2,796 +5% | $48,230 +9% |
| 2014 | $2,663 | $44,250 |
| 2013 | -- | -- |
| 2012 | -- | $44,250 |
| 2011 | $2,901 | $44,250 -10% |
| 2010 | -- | $49,170 |
| 2009 | -- | $49,170 |
| 2008 | -- | $49,170 |
| 2006 | -- | $49,170 +111.9% |
| 2004 | -- | $23,200 |
| 2003 | $1,365 +8.7% | $23,200 -3.3% |
| 2002 | $1,256 +5.3% | $23,990 +16.7% |
| 2001 | $1,193 | $20,550 |
Find assessor info on the county website
Monthly payment
Est. payment
Payment breakdown
Explore the cost of this home by adjusting the details. Changes won't be saved.Climate risks
Neighborhood: Northeast Colorado Springs
Nearby schools
Schools provided by the listing agent
- District: Colorado Springs 11
Source: elevateMLS. This data may not be complete. We recommend contacting the local school district to confirm school assignments for this home.
- $822,3003 bd3 ba2k sqft1440 Rockhurst Blvd, Colorado Springs, CO 80918Off Market
- $990,2005 bd5 ba4.8k sqft5555 Creighton Ct, Colorado Springs, CO 80918Off Market

- $919,0005 bd4 ba5.3k sqft5575 Butler Ct, Colorado Springs, CO 80918For Sale

- $833,3004 bd3 ba2.3k sqft1460 Rockhurst Blvd, Colorado Springs, CO 80918Off Market
Similar homes
- $998,0006 bd5 ba5.3k sqft9671 Cairngorm Way, Colorado Springs, CO 80908For Sale
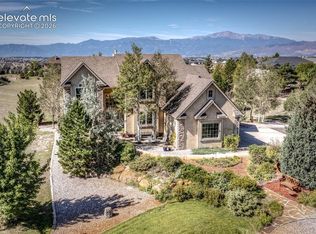
 MLS ID #7953462, Hank Poburka AHWD C2EX CDPE CRS GRI MRP SFR , Eagle One Real Estate LLC. elevateMLS
 - $998,0006 bd5 ba5.2k sqft9736 Cairngorm Way, Colorado Springs, CO 80908For Sale
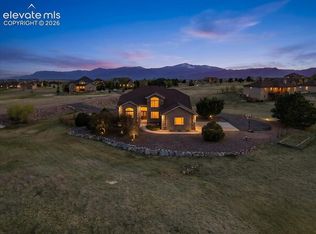 MLS ID #5998093, Tonya Mohr MRP , Welcome Home CO, Inc.. elevateMLS
 - $999,9006 bd4 ba4.6k sqft1644 Oakmont Dr, Colorado Springs, CO 80921For Sale
 MLS ID #3490955, Jose Medina, HomeSmart. elevateMLS
 - $999,0005 bd4 ba6.1k sqft2285 Angelbluff Ct, Colorado Springs, CO 80919For Sale
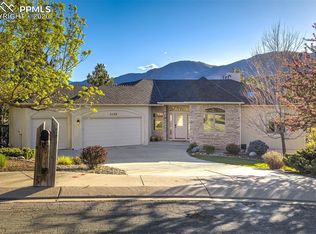 MLS ID #4207689, Edward Behr CRS GRI , The Platinum Group. elevateMLS
 - $1,000,0006 bd5 ba5.2k sqft19840 Glen Shadows Dr, Colorado Springs, CO 80908For SaleMLS ID #5227511, Don Bobeda, Berkshire Hathaway Homeservices Rocky Mountain. elevateMLS
- $994,9005 bd3 ba4.7k sqft10387 Rifle Falls Way, Colorado Springs, CO 80924For SaleMLS ID #2856613, Michael Moffat, Keller Williams Clients Choice Realty. elevateMLS
- $959,0005 bd6 ba4.5k sqft12486 Pensador Dr, Colorado Springs, CO 80921For SaleMLS ID #9725760, Kurtis Bunck ABR , REMAX PROPERTIES. elevateMLS
- $995,0005 bd5 ba4.6k sqft2272 Cabernet Ct, Colorado Springs, CO 80921For SaleMLS ID #9604871, Gordon Dean GRI , REMAX PROPERTIES. elevateMLS
- $964,9004 bd4 ba3.9k sqft4035 Stonebridge Point, Colorado Springs, CO 80904For SaleMLS ID #8108033, Kelly Anne Young GRI , The Platinum Group. elevateMLS
- $539,0005 bd3 ba3k sqft6129 Applewood Ridge Cir, Colorado Springs, CO 80918For SaleMLS ID #8534303, Brian Maecker MRP GRI CRS CRP , REMAX PROPERTIES. elevateMLS
- $989,0004 bd4 ba4k sqft715 Struthers Loop, Colorado Springs, CO 80921For SaleMLS ID #4569689, Russ Gordon CDPE RENE , Russ J Gordon. elevateMLS
- $999,9005 bd5 ba5.2k sqft20439 Taversham Ct, Monument, CO 80132For SaleMLS ID #7809009, Aimee Fletcher CLHMS GRI , Exp Realty LLC. elevateMLS
- $1,100,0006 bd5 ba4.6k sqft645 Paisley Dr, Colorado Springs, CO 80906For SaleMLS ID #9400519, Michelle Wilson ABR , REMAX PROPERTIES. elevateMLS
- $945,0006 bd5 ba5.1k sqft164 Metcalf Ln, Monument, CO 80132For SaleMLS ID #6728713, Tara Jones, Opendoor Brokerage LLC. elevateMLS
- $865,0005 bd5 ba4.3k sqft1868 La Bellezza Grv, Colorado Springs, CO 80919For SaleMLS ID #2952224, Tony Clement CDPE CLHMS GRI , REMAX PROPERTIES. elevateMLS
- $735,0004 bd3 ba2.6k sqft41 El Dorado Ln, Colorado Springs, CO 80919For SaleMLS ID #8637498, Kimberly Hunstiger GRI CRS CDPE AHWD ABR , REMAX PROPERTIES. elevateMLS
- $599,5004 bd3 ba3k sqft5513 Saddle Rock Trl, Colorado Springs, CO 80918For SaleMLS ID #5789826, Cole Underwood GRI , REMAX PROPERTIES. elevateMLS
- $825,0005 bd4 ba4.6k sqft2114 Diamond Creek Dr, Colorado Springs, CO 80921For SaleMLS ID #4644844, Christy Nixon, Exp Realty LLC. elevateMLS
- $692,9004 bd4 ba4.1k sqft6648 Barrel Race Dr, Colorado Springs, CO 80923For SaleMLS ID #2327041, Gigi Stangle, Coldwell Banker Realty. elevateMLS
- $749,9004 bd3 ba3.3k sqft1924 Payton Cir, Colorado Springs, CO 80915For SaleMLS ID #3918969, Edward Behr CRS GRI , The Platinum Group. elevateMLS
