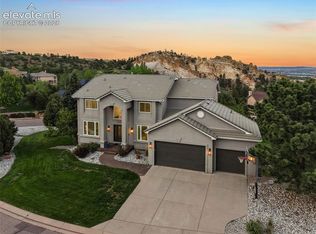
REMODELED KITCHEN * PRIVATE FRONT COURTYARD * SIDE PATIO * FRESH INTERIOR PAINT & NEW CARPET * WET BAR * MAIN LEVEL STUDY/BEDROOM * OPEN CONCEPT FLOOR PLAN * UPPER-LEVEL PRIMARY SUITE * CUSTOM MASTER CLOSET* BEAUTIFUL WOOD FLOORS * BACKS TO SCENIC BLUFFS Nestled among the peaceful bluffs of Peregrine, this exquisite villa offers a lifestyle of relaxed elegance and effortless living. From the moment you arrive, the private front courtyard with a custom Tuscan mural invites you to unwind and embrace Colorado's coveted outdoor lifestyle. Inside, the open and airy floor plan is perfect for both everyday living and entertaining. The remodeled kitchen is a chef’s dream—featuring expansive quartz countertops ideal for meal prep or showcasing a buffet, complemented by a charming breakfast nook beneath a stylish light fixture. The great room is warm and welcoming, centered around a cozy gas fireplace and seamlessly connected to the dining area. Natural light fills the space, creating a vibrant and inviting ambiance perfect for hosting friends and family. Fresh neutral paint throughout the main and upper levels, paired with new plush carpet, adds a modern and elegant touch. A unique window and window seat halfway up the staircase perfectly frame the surrounding mountain beauty—an architectural gem that captures the spirit of Colorado living. Upstairs, the spacious primary suite is a true retreat, complete with a luxurious 5-piece bath and a generous walk-in closet featuring custom California Closets. An additional en-suite bedroom on this level offers privacy and comfort for guests or loved ones. The finished basement expands your living options with two additional bedrooms—one highlighted by a rustic barn door—a stylish wet bar, and ample space for recreation or relaxation. Additional features include a main-level study/bedroom, central A/C, low-maintenance stucco exterior, and a durable tile roof. Located just minutes from trails, parks, tennis/pickleball courts.
For sale
Price cut: $30K (8/27)
$865,000
1868 La Bellezza Grv, Colorado Springs, CO 80919
5beds
4,397sqft
Single Family Residence
Built in 2006
7,017 Square Feet Lot
$-- Zestimate®
$197/sqft
$420/mo HOA
What's special
Side patioUpper-level primary suiteBacks to scenic bluffsAdditional en-suite bedroomFresh interior paintWet barExpansive quartz countertops
- 207 days
- 641
- 21
Zillow last checked:
Listing updated:
Listed by:
Tony Clement CDPE CLHMS GRI 719-499-3124,
REMAX PROPERTIES,
Martha Marzolf CRS EPRO 719-440-5764
Source: elevateMLS,MLS#: 2952224
Facts & features
Interior
Bedrooms & bathrooms
- Bedrooms: 5
- Bathrooms: 5
- Full bathrooms: 4
- 1/2 bathrooms: 1
Other
- Level: Upper
- Area: 288 Square Feet
- Dimensions: 18 x 16
Heating
- Forced Air
Cooling
- Ceiling Fan(s), Central Air
Appliances
- Included: Cooktop, Dishwasher, Disposal, Dryer, Gas in Kitchen, Exhaust Fan, Microwave, Other, Oven, Refrigerator, Washer
- Laundry: Electric Hook-up, In Garage, Main Level
Features
- 5-Pc Bath, 9Ft + Ceilings, See Prop Desc Remarks, Breakfast Bar, Secondary Suite w/in Home, Wet Bar
- Flooring: Carpet, Tile, Wood
- Windows: Window Coverings
- Basement: Full,Partially Finished
- Number of fireplaces: 1
- Fireplace features: Gas, One
Interior area
- Total structure area: 4,397
- Total interior livable area: 4,397 sqft
- Finished area above ground: 2,792
- Finished area below ground: 1,605
Property
Parking
- Total spaces: 2
- Parking features: Attached, Even with Main Level, Garage Door Opener
- Attached garage spaces: 2
Features
- Levels: Two
- Stories: 2
- Patio & porch: Enclosed, Other, See Prop Desc Remarks
- Has view: Yes
- View description: Mountain(s), View of Rock Formations
Lot
- Size: 7,017 Square Feet
- Features: Sloped, Wooded, Near Park, Near Schools, HOA Required $, Front Landscaped
Details
- Parcel number: 7302301056
- Other equipment: Sump Pump
Construction
Type & style
- Home type: SingleFamily
- Property subtype: Single Family Residence
Materials
- Stucco, Frame
- Roof: Tile
Condition
- Existing Home
- New construction: No
- Year built: 2006
Utilities & green energy
- Water: Municipal
- Utilities for property: Electricity Connected, Natural Gas Connected
Green energy
- Indoor air quality: Radon System
Community & HOA
Community
- Features: Parks or Open Space, Playground
HOA
- Has HOA: Yes
- Services included: Covenant Enforcement, Maintenance Grounds, Maintenance Structure, Snow Removal, Trash Removal, Other
- HOA fee: $383 monthly
- Second HOA fee: $37 monthly
Location
- Region: Colorado Springs
Financial & listing details
- Price per square foot: $197/sqft
- Tax assessed value: $892,951
- Annual tax amount: $3,414
- Date on market: 2/12/2026
- Listing terms: Cash,Conventional,VA Loan
- Electric utility on property: Yes
Estimated market value
Not available
Estimated sales range
Not available
Not available
Price history
| Date | Event | Price |
|---|---|---|
| 8/27/2026 | Price change | $865,000-3.4%$197/sqft |
Source:  elevateMLS #2952224 Report a problem elevateMLS #2952224 Report a problem | ||
| 3/11/2026 | Price change | $895,000-3.2%$204/sqft |
Source: elevateMLS #2952224 Report a problem | ||
| 2/12/2026 | Listed for sale | $925,000$210/sqft |
Source: elevateMLS #2952224 Report a problem | ||
| 8/7/2025 | Listing removed | $925,000$210/sqft |
Source: elevateMLS #6559005 Report a problem | ||
| 6/24/2025 | Price change | $925,000-2.6%$210/sqft |
Source: elevateMLS #6559005 Report a problem | ||
| 5/15/2025 | Listed for sale | $950,000$216/sqft |
Source: elevateMLS #6559005 Report a problem | ||
| 5/1/2025 | Contingent | $950,000$216/sqft |
Source: elevateMLS #6559005 Report a problem | ||
| 4/18/2025 | Listed for sale | $950,000+53.3%$216/sqft |
Source: elevateMLS #6559005 Report a problem | ||
| 6/27/2018 | Sold | $619,900$141/sqft |
Source: Public Record Report a problem | ||
| 5/14/2018 | Listed for sale | $619,900+3.3%$141/sqft |
Source: The Platinum Group #5395458 Report a problem | ||
| 5/25/2016 | Listing removed | $599,999$136/sqft |
Source: The Platinum Group, Realtors #2750806 Report a problem | ||
| 5/3/2016 | Listed for sale | $599,999-3.2%$136/sqft |
Source: The Platinum Group, Realtors #2750806 Report a problem | ||
| 2/7/2015 | Listing removed | $619,900$141/sqft |
Source: The Platinum Group REALTORS #7209398 Report a problem | ||
| 1/27/2015 | Listed for sale | $619,900$141/sqft |
Source: The Platinum Group REALTORS #7209398 Report a problem | ||
| 12/3/2014 | Listing removed | $619,900$141/sqft |
Source: The Platinum Group, Realtors Report a problem | ||
| 9/4/2014 | Listed for sale | $619,900+4.4%$141/sqft |
Source: The Platinum Group, Realtors #2750806 Report a problem | ||
| 7/28/2006 | Sold | $593,586+309.4%$135/sqft |
Source: Public Record Report a problem | ||
| 6/22/2005 | Sold | $145,000$33/sqft |
Source: Public Record Report a problem | ||
Public tax history
| Year | Property taxes | Tax assessment |
|---|---|---|
| 2025 | $3,415 -0.2% | $62,960 +4% |
| 2024 | $3,422 +3% | $60,520 |
| 2023 | $3,324 -10% | $60,520 +20.5% |
| 2022 | $3,692 | $50,230 -2.8% |
| 2021 | -- | $51,670 +4.3% |
| 2020 | $3,814 +1.1% | $49,540 |
| 2019 | $3,773 +6% | $49,540 +7.5% |
| 2018 | $3,559 -0.4% | $46,100 |
| 2017 | $3,573 +0.4% | $46,100 -5.3% |
| 2016 | $3,559 -5.4% | $48,680 |
| 2015 | $3,763 +4.1% | $48,680 +4% |
| 2014 | $3,615 | $46,810 |
| 2013 | -- | -- |
| 2012 | -- | $46,520 |
| 2011 | $3,837 | $46,520 -7% |
| 2010 | -- | $50,010 |
| 2009 | -- | $50,010 +5% |
| 2008 | -- | $47,630 |
| 2006 | -- | $47,630 |
Find assessor info on the county website
Monthly payment
Est. payment
Payment breakdown
Explore the cost of this home by adjusting the details. Changes won't be saved.Climate risks
Neighborhood: Northwest Colorado Springs
Nearby schools
Schools provided by the listing agent
- Elementary: Woodmen Roberts
- Middle: Eagleview
- High: Air Academy
- District: Academy-20
Source: elevateMLS. This data may not be complete. We recommend contacting the local school district to confirm school assignments for this home.
- $952,1003 bd3 ba2.8k sqft1862 La Bellezza Grv, Colorado Springs, CO 80919Off Market
- $827,8005 bd3 ba2.9k sqft2275 Angelbluff Ct, Colorado Springs, CO 80919Off Market
- $723,900-- bd-- ba-- sqftLa Bellezza Grv, Colorado springs, CO 80919Off Market
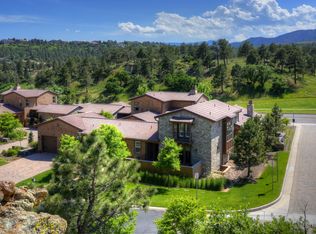
- $997,9004 bd5 ba4.8k sqft1885 La Bellezza Grv, Colorado Springs, CO 80919Off Market
Similar homes
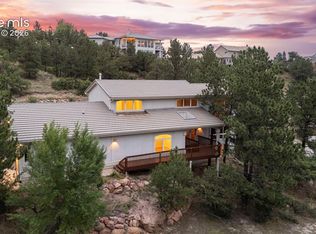
- $915,0005 bd4 ba4.3k sqft2730 Kittridge Ave, Colorado Springs, CO 80919For Sale
 MLS ID #2148839, Kimberly Kingston SRES , The Platinum Group. elevateMLS
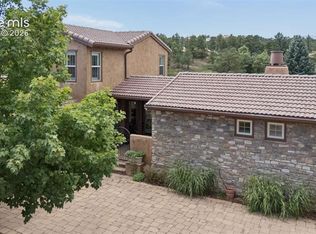
 - $935,0004 bd4 ba4.7k sqft1927 La Bellezza Grv, Colorado Springs, CO 80919For Sale
 MLS ID #5610471, Kelly Anne Young GRI , The Platinum Group. elevateMLS
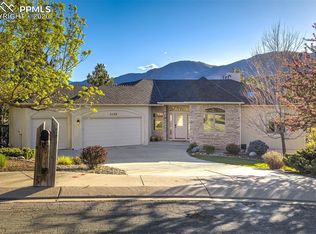
 - $999,0005 bd4 ba6.1k sqft2285 Angelbluff Ct, Colorado Springs, CO 80919For Sale
 MLS ID #4207689, Edward Behr CRS GRI , The Platinum Group. elevateMLS
 - $1,175,0006 bd4 ba5k sqft8025 Applestone Trl, Colorado Springs, CO 80919For Sale
 MLS ID #5343880, Kelly Hromadka, The Platinum Group. elevateMLS
 - $735,0004 bd3 ba2.6k sqft41 El Dorado Ln, Colorado Springs, CO 80919For SaleMLS ID #8637498, Kimberly Hunstiger GRI CRS CDPE AHWD ABR , REMAX PROPERTIES. elevateMLS
- $839,5005 bd3 ba3.7k sqft40 Wuthering Heights Dr, Colorado Springs, CO 80921For SaleMLS ID #5217036, Jennifer Boylan GRI , Springs Homes Inc. elevateMLS
- $815,0005 bd3 ba3.9k sqft3575 Hollycrest Dr, Colorado Springs, CO 80920For SaleMLS ID #7267062, Paula Romanos MRP SRES , ERA Shields Real Estate. elevateMLS
- $825,0005 bd4 ba4.6k sqft2114 Diamond Creek Dr, Colorado Springs, CO 80921For SaleMLS ID #4644844, Christy Nixon, Exp Realty LLC. elevateMLS
- $714,9005 bd4 ba4.6k sqft7055 Antonito Ct, Colorado Springs, CO 80918For SaleMLS ID #5629840, Bethanie Ann Smith, Action Team Realty. elevateMLS
- $825,0005 bd4 ba3.7k sqft1992 Walnut Creek Ct, Colorado Springs, CO 80921For SaleMLS ID #9355387, Alan Wilaby, ERA Shields Real Estate. elevateMLS
- $825,0004 bd5 ba3.9k sqft10409 Marshall Mesa Ct, Colorado Springs, CO 80924For SaleMLS ID #4320114, Don Bobeda, Berkshire Hathaway Homeservices Rocky Mountain. elevateMLS
- $999,9997 bd4 ba5.4k sqft1880 Springcrest Rd, Colorado Springs, CO 80920For SaleMLS ID #3207298, Camellia Coray, Coldwell Banker Realty. elevateMLS
- $789,0005 bd4 ba3.4k sqft1130 Spectrum Loop, Colorado Springs, CO 80921For SaleMLS ID #4905780, Devin Schlaufman, Exp Realty LLC. elevateMLS
- $769,0006 bd4 ba4.5k sqft6081 Rowdy Dr, Colorado Springs, CO 80924For SaleMLS ID #1475898, Mark Main, Best CS Homes. elevateMLS
- $964,9004 bd4 ba3.9k sqft4035 Stonebridge Point, Colorado Springs, CO 80904For SaleMLS ID #8108033, Kelly Anne Young GRI , The Platinum Group. elevateMLS
- $999,9006 bd4 ba4.6k sqft1644 Oakmont Dr, Colorado Springs, CO 80921For SaleMLS ID #3490955, Jose Medina, HomeSmart. elevateMLS
- $815,0005 bd4 ba3.8k sqft5415 Gansevoort Dr, Colorado Springs, CO 80924For SaleMLS ID #6638126, Scott Cassidy, RE/MAX Real Estate Group LLC. elevateMLS
- $735,0005 bd4 ba4.3k sqft514 Coyote Willow Dr, Colorado Springs, CO 80921For SaleMLS ID #2175767, Jayson Holland, LISTINGS.COM. elevateMLS
- $774,0004 bd3 ba3.2k sqft1048 Seabiscuit Dr, Colorado Springs, CO 80921For SaleMLS ID #3782838, Matthew Ruotolo, Exp Realty LLC. elevateMLS
- $889,0004 bd4 ba3.9k sqft4661 Horse Gulch Loop, Colorado Springs, CO 80924For SaleMLS ID #7815828, Daniel Padilla MRP RENE , Real Broker, LLC DBA Real. elevateMLS
