Skip main navigation
Off market
  • $1,027,500

    1885 La Bellezza Grv, Colorado Springs, CO 80919

    4beds
    4,852sqft
    SingleFamily
    Built in 2005
    7,327 Square Feet Lot
    $1,027,500 Zestimate®
    $212/sqft
    $3,721 Estimated rent

    Home value

    $1,027,500

    $966,000 - $1.09M

    $3,721/mo

    Zestimate® history
    Loading
    Loading...

    Owner options

    List your home for rent

    $3,721/mo

    Rent Zestimate®

    Find your next renter with Zillow Rental Manager. Plus, with online applications, you can quickly screen prospective tenants – for free.

    Learn more

    $3,721/mo

    Rent Zestimate®

    Refinance and save

    $6,173/mo

    Est. payment

    Refinancing to a lower rate could help reduce your monthly payments and save thousands over the life of the loan.

    See today's rates

    $6,173/mo

    Est. payment

    Explore your selling options

    Work with a Zillow partner agent

    Leverage their expertise and Zillow's premium Showcase listings to get your home seen by more buyers.

    Get started

    List with your own agent

    Get your home in front of millions of buyers by listing it on Zillow.

    Learn how to do it

    Sell it yourself

    Take full control of how buyers see your home on Zillow by listing For Sale by Owner (FSBO).

    List your home

    What's special

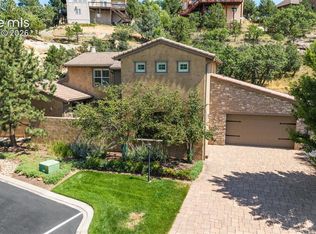
    Luxurious Tuscan Inspired Villa Nestled in the Foothills of Peregrine. Featuring 4 bedrooms, 5 bathrooms, 2 car garage and over 4,800 square feet. Old World Charm and Luxurious Amenities provide Elegantly Appointed Indoor and Outdoor Living Spaces with over 1,000 square feet of private courtyards and patios providing a refreshing way to enjoy indoor/outdoor spaces year-round. The design of this home is perfect for entertaining! The inviting living room boasts extensive hardwood flooring, cozy gas fireplace, Knotty Alder beams and French doors leading to a private patio and courtyard. Sure to please any Chef, the gourmet kitchen features a sprawling granite slab island, 6 burner cook top, stainless steel hood and appliances, custom cabinets and walk-in pantry. French doors lead into the main level study. This richly appointed room provides built-in shelving, crown molding, gas fireplace, and walks out to a patio that overlooks beautiful rock formations. The main level master suite is a perfect retreat with a walk-in closet, adjoining 5-piece bath that boasts granite counters, double vanity, heated towel rack, large soaking tub and shower adorned with custom tile and French doors that lead to a private courtyard. The upper level tower features 2 spacious secondary bedrooms that include private bathrooms, walk-in closets and each have a separate balcony. The finished basement boasts a large recreation area, dedicated home theatre that has been pre-wired with a 133" screen, wet bar with granite countertop and copper sink, secondary bedroom and bathroom. This home also features main level laundry, custom window coverings and treatments throughout, custom shelving in main level closets and kitchen pantry, workshop with sink and cabinets, plantation shutters, wrought iron spindles, wrought iron hand-made gate on the front patio, built-in speakers in the great room, kitchen, master bedroom and large courtyard, 6 sets of French doors that go out to the 3 courtyards, extensive additional lighting throughout, 9-12 FT ceilings, solid-core doors throughout, complete security system, exhaust fan timers in main level baths, 3 Courtyards boasting water features, gas lines to the grill and fire pit in large courtyard, low-maintenance lifestyle and more!

    This property is off market, which means it's not currently listed for sale or rent on Zillow. This may be different from what's available on other websites or public sources.

    Facts & features

    Interior

    Bedrooms & bathrooms
    • Bedrooms: 4
    • Bathrooms: 5
    • Full bathrooms: 5
    Heating
    • Forced air, Gas
    Cooling
    • Central
    Appliances
    • Included: Dishwasher, Garbage disposal, Microwave, Range / Oven, Refrigerator
    Features
    • Flooring: Tile, Hardwood
    • Basement: Finished
    • Has fireplace: Yes
    Interior area
    • Total interior livable area: 4,852 sqft

    Property

    Parking
    • Parking features: Garage - Attached
    Features
    • Exterior features: Stone, Stucco
    • Has view: Yes
    • View description: Park, Mountain
    Lot
    • Size: 7,327 Square Feet
    Details
    • Parcel number: 7302309045

    Construction

    Type & style
    • Home type: SingleFamily
    Materials
    • Frame
    • Roof: Tile
    Condition
    • Year built: 2005

    Community & HOA

    HOA
    • Has HOA: Yes
    • HOA fee: $330 monthly
    Location
    • Region: Colorado Springs

    Financial & listing details

    • Price per square foot: $212/sqft
    • Tax assessed value: $880,361
    • Annual tax amount: $3,327

    Price history

    DateEventPrice
    2/1/2016Sold$610,000-1.6%$126/sqft
    Source: Agent Provided Report a problem
    2/1/2016Listed for sale$619,900$128/sqft
    Source: The Platinum Group, Realtors Report a problem
    1/27/2016Pending sale$619,900$128/sqft
    Source: The Platinum Group, Realtors Report a problem
    1/27/2016Listed for sale$619,900-4.6%$128/sqft
    Source: The Platinum Group, Realtors Report a problem
    10/11/2015Listing removed$649,900$134/sqft
    Source: The Platinum Group, Realtors Report a problem
    6/30/2015Price change$649,900-3.7%$134/sqft
    Source: The Platinum Group, Realtors Report a problem
    6/18/2015Listed for sale$675,000-2.2%$139/sqft
    Source: The Platinum Group, Realtors Report a problem
    6/4/2008Sold$690,000+1.5%$142/sqft
    Source: Public Record Report a problem
    12/1/2005Sold$679,867$140/sqft
    Source: Public Record Report a problem

    Public tax history

    YearProperty taxesTax assessment
    2024$3,327 -7.6%$58,990
    2023$3,601 -10%$58,990 +8.4%
    2022$4,000 $54,420 -2.8%
    2021-- $55,980 +2.7%
    2020$4,198 +1.1%$54,530
    2019$4,153 +8.4%$54,530 +9.9%
    2018$3,833 -0.4%$49,640
    2017$3,847 +0.4%$49,640 -5.3%
    2016$3,833 -5.4%$52,430
    2015$4,053 +4.1%$52,430 +4%
    2014$3,893 $50,410
    2013-- --
    2012-- $51,440
    2011$4,243 $51,440 -7%
    2010-- $55,310
    2009-- $55,310 +5%
    2008-- $52,670
    2006-- $52,670
    Find assessor info on the county website

    Neighborhood: Northwest Colorado Springs

    Nearby schools

    GreatSchools rating
    Schools provided by the listing agent
    • Elementary: Woodmen-Roberts Elementary School
    • Middle: Eagleview Middle School
    • High: Air Academy High School
    • District: Academy District 20

    Source: The MLS. This data may not be complete. We recommend contacting the local school district to confirm school assignments for this home.

    Get a cash offer in 3 minutes
    Find out how much your home could sell for in as little as 3 minutes with a no-obligation cash offer.
    Estimated market value
    $1,027,500
    Get a cash offer in 3 minutes
    Find out how much your home could sell for in as little as 3 minutes with a no-obligation cash offer.
    Estimated market value
    $1,027,500