Step into this bright, open floor plan onto luxury vinyl flooring. A formal dining area (currently a reading nook) flows into the living room, anchored by a stone-clad gas fireplace, and wraps into the gourmet kitchen — featuring granite countertops, gas cooktop and oven, built-in microwave, large pantry, and undermount sink. The kitchen bar overlooks a sun-filled, window-lined nook with backyard views, plus a cozy adjoining TV sitting area. This home offers true main-level living: the primary suite has private backyard views, a spa-like bath with freestanding soaking tub, oversized shower, dual vanities, and an expansive walk-in closet with extra storage. On the opposite side, a second bedroom (currently an office) has its own full bath — an ideal secondary suite. A beautifully updated 3/4 bath features updated plumbing fixtures, granite counters, and tile flooring. The main-level laundry room offers abundant cabinetry, storage, and a utility sink. Hardwood stairs lead to a finished basement with 9-foot ceilings and exceptional natural light, thanks to 5 window wells with built-in egress steps. Enjoy a spacious family room, separate media area with built-in media center, and a wet bar with bar fridge and generous storage. The largest basement bedroom has a walk-in closet; a flexible bonus room (currently homeschool space) enjoys great light and its own closet; a third bedroom sits beside another 3/4 bath — a possible third suite. Furnace and water heater (2019), whole house humidifier, and central A/C round out the mechanicals. The oversized garage is largely finished with extra storage, plus potential for overhead attic storage above. Outside is the true showstopper: a landscaped backyard with a manageable lawn, a pavilion (included), and a hot tub (included) — an entertainer's dream. The south-facing driveway completes this exceptional property.
For sale
$839,500
40 Wuthering Heights Dr, Colorado Springs, CO 80921
5beds
3,710sqft
Single Family Residence
Built in 1999
0.34 Acres Lot
$-- Zestimate®
$226/sqft
$30/mo HOA
What's special
Stone-clad gas fireplaceOversized showerSouth-facing drivewayTrue main-level livingBuilt-in microwaveLarge pantryGranite countertops
- 17 days
- 544
- 42
Likely to sell faster than
Zillow last checked:
Listing updated:
Listed by:
Jennifer Boylan GRI 719-492-1892,
Springs Homes Inc
Source: elevateMLS,MLS#: 5217036
Facts & features
Interior
Bedrooms & bathrooms
- Bedrooms: 5
- Bathrooms: 3
- Full bathrooms: 1
- 3/4 bathrooms: 2
Other
- Level: Main
- Area: 272 Square Feet
- Dimensions: 16 x 17
Heating
- Forced Air, Natural Gas
Cooling
- Ceiling Fan(s), Central Air
Appliances
- Included: 220v in Kitchen, Cooktop, Dishwasher, Disposal, Gas in Kitchen, Exhaust Fan, Microwave, Oven, Refrigerator, Self Cleaning Oven, Humidifier
- Laundry: Electric Hook-up, Main Level
Features
- 9Ft + Ceilings, Great Room, Skylight (s), Vaulted Ceiling(s), Breakfast Bar, Central Vacuum, High Speed Internet, Pantry, Secondary Suite w/in Home, Wet Bar
- Flooring: Carpet, Ceramic Tile, Plank, Luxury Vinyl
- Windows: Window Coverings
- Basement: Full,Partially Finished
- Number of fireplaces: 1
- Fireplace features: Gas, One
Interior area
- Total structure area: 3,710
- Total interior livable area: 3,710 sqft
- Finished area above ground: 1,934
- Finished area below ground: 1,776
Video & virtual tour
Property
Parking
- Total spaces: 3
- Parking features: Attached, Garage Door Opener, Concrete Driveway
- Attached garage spaces: 3
Accessibility
- Accessibility features: Hand Rails
Features
- Patio & porch: Concrete
- Exterior features: Auto Sprinkler System
- Has spa: Yes
- Spa features: Hot Tub/Spa
- Fencing: Back Yard
Lot
- Size: 0.34 Acres
- Features: Level, Hiking Trail, Near Fire Station, Near Park, Near Schools, Near Shopping Center, HOA Required $, Landscaped
Details
- Parcel number: 6131310006
- Other equipment: Sump Pump
Construction
Type & style
- Home type: SingleFamily
- Architectural style: Ranch
- Property subtype: Single Family Residence
Materials
- Stucco, Frame
- Roof: Composite Shingle
Condition
- Existing Home
- New construction: No
- Year built: 1999
Utilities & green energy
- Electric: 220 Volts in Garage
- Water: Assoc/Distr
- Utilities for property: Cable Available, Electricity Connected, Natural Gas Connected
Community & HOA
Community
- Features: Hiking or Biking Trails, Parks or Open Space, Playground
HOA
- Has HOA: Yes
- Services included: Covenant Enforcement, Management
- HOA fee: $356 annually
Location
- Region: Colorado Springs
Financial & listing details
- Price per square foot: $226/sqft
- Tax assessed value: $729,176
- Annual tax amount: $4,588
- Date on market: 8/20/2026
- Listing terms: Cash,Conventional,VA Loan
- Electric utility on property: Yes
Estimated market value
Not available
Estimated sales range
Not available
Not available
Price history
| Date | Event | Price |
|---|---|---|
| 8/20/2026 | Listed for sale | $839,500+4.1%$226/sqft |
Source:  elevateMLS #5217036 Report a problem elevateMLS #5217036 Report a problem | ||
| 6/27/2025 | Sold | $806,500+7.5%$217/sqft |
Source: elevateMLS #7575865 Report a problem | ||
| 6/1/2025 | Pending sale | $750,000$202/sqft |
Source: elevateMLS #7575865 Report a problem | ||
| 5/30/2025 | Listed for sale | $750,000+31.8%$202/sqft |
Source: elevateMLS #7575865 Report a problem | ||
| 10/9/2020 | Sold | $569,000$153/sqft |
Source: Public Record Report a problem | ||
| 9/10/2020 | Pending sale | $569,000$153/sqft |
Source: Re/max Properties Inc #2568270 Report a problem | ||
| 9/4/2020 | Price change | $569,000+4.4%$153/sqft |
Source: Re/Max Properties Inc #6273988 Report a problem | ||
| 3/25/2020 | Price change | $545,000-1.8%$147/sqft |
Source: Re/Max Properties Inc #5485838 Report a problem | ||
| 3/5/2020 | Listed for sale | $554,900+1.8%$150/sqft |
Source: Re/Max Properties Inc #5485838 Report a problem | ||
| 10/30/2019 | Listing removed | $544,900$147/sqft |
Source: RE/MAX Properties, Inc #2379815 Report a problem | ||
| 10/18/2019 | Price change | $544,900-0.9%$147/sqft |
Source: Re/Max Properties Inc #2379815 Report a problem | ||
| 9/27/2019 | Price change | $549,900-0.9%$148/sqft |
Source: Re/Max Properties Inc #2379815 Report a problem | ||
| 9/16/2019 | Price change | $554,900-0.9%$150/sqft |
Source: Re/Max Properties Inc #2379815 Report a problem | ||
| 8/16/2019 | Listed for sale | $559,900+35.7%$151/sqft |
Source: Re/Max Properties Inc #2379815 Report a problem | ||
| 12/29/2015 | Sold | $412,500-2.9%$111/sqft |
Source: Public Record Report a problem | ||
| 12/16/2015 | Pending sale | $425,000$115/sqft |
Source: Keller Williams - KW Client's Choice Realty, 719-535-0355 #2168544 Report a problem | ||
| 10/24/2015 | Price change | $425,000-3.4%$115/sqft |
Source: Keller Williams - KW Client's Choice Realty, 719-535-0355 #2168544 Report a problem | ||
| 10/5/2015 | Listed for sale | $440,000+10%$119/sqft |
Source: Keller Williams - KW Client's Choice Realty, 719-535-0355 #2168544 Report a problem | ||
| 7/29/2008 | Sold | $400,000-6.8%$108/sqft |
Source: Public Record Report a problem | ||
| 4/16/2008 | Listed for sale | $429,000+32%$116/sqft |
Source: Visual Tour #484247 Report a problem | ||
| 1/17/2003 | Sold | $325,000+8.3%$88/sqft |
Source: Public Record Report a problem | ||
| 12/9/1999 | Sold | $300,000+779.8%$81/sqft |
Source: Public Record Report a problem | ||
| 9/21/1998 | Sold | $34,100$9/sqft |
Source: Public Record Report a problem | ||
Public tax history
| Year | Property taxes | Tax assessment |
|---|---|---|
| 2025 | $4,222 -2.5% | $51,400 +7.1% |
| 2024 | $4,332 +19.6% | $47,980 |
| 2023 | $3,622 -7.1% | $47,980 +39.2% |
| 2022 | $3,898 | $34,470 -2.8% |
| 2021 | -- | $35,470 +13.3% |
| 2020 | $3,599 +0.7% | $31,310 |
| 2019 | $3,575 +5.8% | $31,310 +6.8% |
| 2018 | $3,377 -0.3% | $29,320 |
| 2017 | $3,386 +0.3% | $29,320 +17.9% |
| 2016 | $3,377 +35.3% | $24,860 |
| 2015 | $2,496 +7.1% | $24,860 +7% |
| 2014 | $2,330 | $23,230 |
| 2013 | -- | -- |
| 2012 | -- | $23,710 |
| 2011 | $2,442 | $23,710 -8% |
| 2010 | -- | $25,760 |
| 2009 | -- | $25,760 +1% |
| 2008 | -- | $25,510 |
| 2006 | -- | $25,510 +1% |
| 2004 | -- | $25,250 |
| 2003 | $2,448 +2.4% | $25,250 -8.9% |
| 2002 | $2,391 +2% | $27,730 +5.1% |
| 2001 | $2,344 | $26,390 |
Find assessor info on the county website
Monthly payment
Est. payment
Payment breakdown
Explore the cost of this home by adjusting the details. Changes won't be saved.Climate risks
Neighborhood: 80921
Nearby schools
Schools provided by the listing agent
- District: Academy-20
Source: elevateMLS. This data may not be complete. We recommend contacting the local school district to confirm school assignments for this home.
- $746,4004 bd4 ba3.7k sqft50 Wuthering Heights Dr, Colorado Springs, CO 80921Off Market

- $760,3004 bd4 ba3.9k sqft30 Wuthering Heights Dr, Colorado Springs, CO 80921Off Market
- $818,5003 bd3 ba2.5k sqft14920 Pristine Dr, Colorado Springs, CO 80921Off Market
- $736,8003 bd3 ba2.1k sqft14910 Pristine Dr, Colorado Springs, CO 80921Off Market
Similar homes
- $760,0005 bd4 ba3.5k sqft15235 Jessie Dr, Colorado Springs, CO 80921For Sale

 MLS ID #9540149, Mark Rudolph, ERA Shields Real Estate. elevateMLS
 - $829,9004 bd3 ba4.1k sqft1118 Spectrum Loop, Colorado Springs, CO 80921For Sale
 MLS ID #8185245, Joshua Surver, Exp Realty LLC. elevateMLS
 - $848,5006 bd4 ba4k sqft13434 Crane Canyon Loop, Colorado Springs, CO 80921For Sale
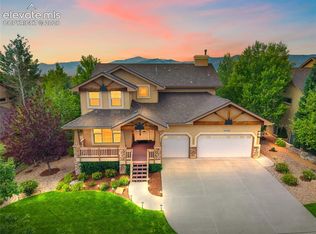 MLS ID #6327601, Becky Martinez, Summit Ridge Group LLC. elevateMLS
 - $719,5004 bd3 ba3k sqft15041 La Jolla Pl, Colorado Springs, CO 80921For Sale
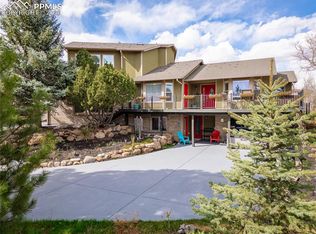 MLS ID #5199320, Silvana Nunes, Real Estate 4 People Inc.. elevateMLS
 - $764,9006 bd4 ba3.8k sqft15955 Longmeadow Ln, Colorado Springs, CO 80921For SaleMLS ID #5460080, Jose Medina, HomeSmart. elevateMLS
- $735,0005 bd4 ba4.3k sqft514 Coyote Willow Dr, Colorado Springs, CO 80921For SaleMLS ID #2175767, Jayson Holland, LISTINGS.COM. elevateMLS
- $700,0003 bd3 ba4.3k sqft210 Sedona Dr, Colorado Springs, CO 80921For SaleMLS ID #7185296, Susie Foote SRES GRI CNE CLHMS , Keller Williams Clients Choice Realty. elevateMLS
- $789,0005 bd4 ba3.4k sqft1130 Spectrum Loop, Colorado Springs, CO 80921For SaleMLS ID #4905780, Devin Schlaufman, Exp Realty LLC. elevateMLS
- $825,0005 bd4 ba3.7k sqft1070 Kelso Pl, Colorado Springs, CO 80921For SaleMLS ID #4269848, Laura Kaan, The Platinum Group. elevateMLS
- $1,138,0005 bd5 ba4.4k sqft13072 Rock Rabbit Ct, Colorado Springs, CO 80921For SaleMLS ID #1329057, Laura Kaan, The Platinum Group. elevateMLS
- $850,0005 bd3 ba4.5k sqft484 Pasada Way, Monument, CO 80132For SaleMLS ID #4801682, Makayla King, Buy Smart Colorado. elevateMLS
- $825,0005 bd4 ba3.7k sqft1992 Walnut Creek Ct, Colorado Springs, CO 80921For SaleMLS ID #9355387, Alan Wilaby, ERA Shields Real Estate. elevateMLS
- $835,0005 bd4 ba3.7k sqft3303 Promontory Peak Dr, Colorado Springs, CO 80920For SaleMLS ID #4395348, Kirsten Cortez, Equity Colorado Real Estate. elevateMLS
- $836,4184 bd3 ba3.7k sqft16028 Penn Central Way, Monument, CO 80132For SaleMLS ID #7577844, Ed Hurt CNE PSA , ERA Shields Real Estate. elevateMLS
- $645,0005 bd4 ba3.9k sqft15510 Jessie Dr, Colorado Springs, CO 80921For SaleMLS ID #7433854, Lori Jones, Places Real Estate & Property Managment Services. elevateMLS
- $750,0004 bd3 ba3.7k sqft13060 Penfold Dr, Colorado Springs, CO 80921For SaleMLS ID #8073008, Sarah Macguire, Front Range Real Estate Professionals, LLC. elevateMLS
- $765,0004 bd3 ba3.9k sqft1168 Foothills Farm Way, Colorado Springs, CO 80921For SaleMLS ID #4483814, Amy Kunce-Martinez, The Cutting Edge. elevateMLS
- $860,0004 bd3 ba3.1k sqft2131 Seaglass St, Colorado Springs, CO 80921For SaleMLS ID #7260856, Theresa White, Keller Williams Clients Choice Realty. elevateMLS
- $800,0004 bd4 ba3.3k sqft1010 S Park Dr, Monument, CO 80132For SaleMLS ID #4493344, Derek Leif, Keller Williams Premier Realty. elevateMLS
- $799,0006 bd4 ba4.7k sqft15640 Soo Line Way, Monument, CO 80132For SaleMLS ID #6949311, Kristin Geesey GRI SRES , Iconic Colorado Properties, LLC. elevateMLS
