Perfectly positioned within the sought-after Flying Horse community, this exceptional 6-bedroom, 5-bathroom home offers the combination that today's buyers value most—an outstanding floor plan, stunning Pikes Peak views, generous living spaces, and a backyard setting that lives larger than expected. Thoughtfully situated on a corner lot, the home reveals itself gradually. While the street presence is understated, the property opens beautifully as you move through the home and into the backyard, where mature landscaping, expansive outdoor living spaces, and adjoining open space create a setting that is difficult to appreciate from the curb alone. Inside, soaring ceilings, walls of windows, hardwood flooring, and a dramatic two-story stone fireplace create a welcoming atmosphere. The open-concept design connects the kitchen, hearth room, great room, and outdoor living areas, delivering the kind of functional layout that remains highly sought after. The main-level primary suite, upper-level loft, and fully finished walkout basement provide flexibility for a variety of lifestyles that offers space for family, guests, hobbies, fitness, or work-from-home needs. Outdoor living is equally impressive, featuring a spacious deck, covered patio with ceiling fans, beautifully landscaped yard, built-in trampoline, basketball hoop, and abundant room to gather, play, and entertain. While some buyers may choose to incorporate their own design updates over time, the true value of this property lies in the features that cannot be replicated—an exceptional floor plan, generous room sizes, mountain views, abundant natural light, and a lot that opens beautifully beyond first impressions. Located in one of Colorado Springs' premier communities, Flying Horse offers access to championship golf, resort-style amenities, dining, fitness facilities, pools, and miles of trails. This is an opportunity to create your own vision within a home defined by its space, setting, and enduring potential.
For sale
Price cut: $10K (10/10)
$1,090,000
1077 Crystal Basin Dr, Colorado Springs, CO 80921
6beds
5,071sqft
Single Family Residence
Built in 2007
0.37 Acres Lot
$-- Zestimate®
$215/sqft
$67/mo HOA
What's special
Dramatic two-story stone fireplaceSpacious deckStunning pikes peak viewsCorner lotUpper-level loftMain-level primary suiteBeautifully landscaped yard
- 102 days
- 571
- 61
Zillow last checked:
Listing updated:
Listed by:
Kelly Anne Young GRI 719-337-6043,
The Platinum Group
Source: elevateMLS,MLS#: 4467439
Facts & features
Interior
Bedrooms & bathrooms
- Bedrooms: 6
- Bathrooms: 5
- Full bathrooms: 3
- 3/4 bathrooms: 1
- 1/2 bathrooms: 1
Other
- Level: Main
- Area: 320 Square Feet
- Dimensions: 20 x 16
Heating
- Forced Air
Cooling
- Central Air
Appliances
- Included: Dishwasher, Disposal, Double Oven, Gas in Kitchen, Oven, Refrigerator
- Laundry: In Basement, Main Level
Features
- 5-Pc Bath, Crown Molding, Vaulted Ceiling(s), See Prop Desc Remarks, High Speed Internet
- Flooring: Carpet, Ceramic Tile, Wood
- Basement: Full,Partially Finished
- Number of fireplaces: 2
- Fireplace features: Basement, Gas, Two
Interior area
- Total structure area: 5,071
- Total interior livable area: 5,071 sqft
- Finished area above ground: 2,881
- Finished area below ground: 2,190
Video & virtual tour
Property
Parking
- Total spaces: 3
- Parking features: Attached, Even with Main Level, Garage Door Opener, See Remarks, Concrete Driveway
- Attached garage spaces: 3
Features
- Levels: Two
- Stories: 2
- Patio & porch: Composite, Covered, See Prop Desc Remarks
- Exterior features: Auto Sprinkler System
- Fencing: Full
- Has view: Yes
- View description: City, Mountain(s), View of Rock Formations
- Waterfront features: Spring/Pond/Lake
Lot
- Size: 0.37 Acres
- Features: Backs to Open Space, Corner Lot, Sloped, Wooded, See Remarks, Hiking Trail, Near Fire Station, Near Hospital, Near Park, Near Public Transit, Near Schools, Near Shopping Center, HOA Required $, Landscaped
Details
- Additional structures: See Remarks
- Parcel number: 6208212005
Construction
Type & style
- Home type: SingleFamily
- Property subtype: Single Family Residence
Materials
- Stone, Stucco, Frame
- Foundation: Walk Out
- Roof: Composite Shingle
Condition
- Existing Home
- New construction: No
- Year built: 2007
Details
- Builder model: Dynasty
- Builder name: Classic Homes
Utilities & green energy
- Water: Assoc/Distr
- Utilities for property: Cable Available, Electricity Connected, Natural Gas Connected, Phone Available
Community & HOA
Community
- Features: Clubhouse, Golf, Hiking or Biking Trails, Parks or Open Space, Playground, Pool
HOA
- Has HOA: Yes
- Services included: Covenant Enforcement, Management, Trash Removal
- HOA fee: $200 quarterly
Location
- Region: Colorado Springs
Financial & listing details
- Price per square foot: $215/sqft
- Tax assessed value: $1,005,097
- Annual tax amount: $6,456
- Date on market: 7/2/2026
- Listing terms: Cash,Conventional,VA Loan
- Electric utility on property: Yes
Estimated market value
Not available
Estimated sales range
Not available
Not available
Price history
| Date | Event | Price |
|---|---|---|
| 10/10/2026 | Price change | $1,090,000-0.9%$215/sqft |
Source:  elevateMLS #4467439 Report a problem elevateMLS #4467439 Report a problem | ||
| 8/28/2026 | Price change | $1,100,000-2.6%$217/sqft |
Source: elevateMLS #4467439 Report a problem | ||
| 8/18/2026 | Price change | $1,129,000-1.7%$223/sqft |
Source: elevateMLS #4467439 Report a problem | ||
| 8/7/2026 | Price change | $1,149,000-1.8%$227/sqft |
Source: elevateMLS #4467439 Report a problem | ||
| 7/21/2026 | Price change | $1,170,000-0.8%$231/sqft |
Source: elevateMLS #4467439 Report a problem | ||
| 7/17/2026 | Price change | $1,180,000+9.3%$233/sqft |
Source: elevateMLS #4467439 Report a problem | ||
| 7/13/2026 | Price change | $1,080,000-10%$213/sqft |
Source: elevateMLS #4467439 Report a problem | ||
| 7/2/2026 | Listed for sale | $1,200,000+0%$237/sqft |
Source: elevateMLS #4467439 Report a problem | ||
| 7/10/2025 | Listing removed | $1,199,999$237/sqft |
Source: elevateMLS #5637752 Report a problem | ||
| 7/1/2025 | Price change | $1,199,999-1.6%$237/sqft |
Source: elevateMLS #5637752 Report a problem | ||
| 6/24/2025 | Price change | $1,220,000-1.6%$241/sqft |
Source: elevateMLS #5637752 Report a problem | ||
| 6/11/2025 | Price change | $1,240,000-0.8%$245/sqft |
Source: elevateMLS #5637752 Report a problem | ||
| 4/16/2025 | Price change | $1,250,000-0.8%$246/sqft |
Source: elevateMLS #5637752 Report a problem | ||
| 3/6/2025 | Listed for sale | $1,260,000+14.5%$248/sqft |
Source: elevateMLS #5637752 Report a problem | ||
| 2/16/2024 | Sold | $1,100,000-8.3%$217/sqft |
Source: elevateMLS #5526486 Report a problem | ||
| 1/9/2024 | Contingent | $1,199,000$236/sqft |
Source: elevateMLS #5526486 Report a problem | ||
| 1/2/2024 | Listed for sale | $1,199,000+24%$236/sqft |
Source: elevateMLS #5526486 Report a problem | ||
| 7/11/2007 | Sold | $966,802$191/sqft |
Source: Public Record Report a problem | ||
Public tax history
| Year | Property taxes | Tax assessment |
|---|---|---|
| 2025 | $6,532 +1.2% | $70,860 +8.3% |
| 2024 | $6,456 +28.7% | $65,440 |
| 2023 | $5,017 -6.9% | $65,440 +41.5% |
| 2022 | $5,391 | $46,260 -2.8% |
| 2021 | -- | $47,590 +0.4% |
| 2020 | $5,633 +0.7% | $47,410 |
| 2019 | $5,594 +0.1% | $47,410 +6.8% |
| 2018 | $5,587 +5.7% | $44,390 |
| 2017 | $5,286 -5.4% | $44,390 +0.5% |
| 2016 | $5,587 +6.1% | $44,150 |
| 2015 | $5,268 +9.1% | $44,150 +9% |
| 2014 | $4,829 | $40,500 |
| 2013 | -- | -- |
| 2012 | -- | $42,630 |
| 2011 | $5,579 | $42,630 -10% |
| 2010 | -- | $47,370 |
| 2009 | -- | $47,370 +6% |
| 2008 | -- | $44,690 +170.5% |
| 2006 | -- | $16,520 |
Find assessor info on the county website
Monthly payment
Est. payment
Payment breakdown
Explore the cost of this home by adjusting the details. Changes won't be saved.Climate risks
Neighborhood: Northgate
Nearby schools
Schools provided by the listing agent
- District: Academy-20
Source: elevateMLS. This data may not be complete. We recommend contacting the local school district to confirm school assignments for this home.
- $629,300-- bd-- ba-- sqft1071 Crystal Basin Dr, Colorado Springs, CO 80921Off Market
- $761,0005 bd3 ba3.4k sqft1089 Crystal Basin Dr, Colorado Springs, CO 80921Off Market
- $886,5005 bd4 ba2.3k sqft1065 Crystal Basin Dr, Colorado Springs, CO 80921Off Market
- $748,6003 bd3 ba3.5k sqft1101 Crystal Basin Dr, Colorado Springs, CO 80921Off Market
Similar homes
- $1,010,0004 bd4 ba4.5k sqft13485 Cedarville Way, Colorado Springs, CO 80921For Sale

 MLS ID #2970213, Creed Spillane, Quantum Residential Group, LLC. elevateMLS
 - $838,5006 bd4 ba4k sqft13434 Crane Canyon Loop, Colorado Springs, CO 80921For Sale
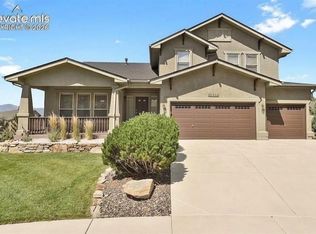
 MLS ID #6327601, Becky Martinez, Summit Ridge Group LLC. elevateMLS
 - $849,9005 bd4 ba4.5k sqft12526 Tenny Crags Rd, Colorado Springs, CO 80921For Sale
 MLS ID #9555528, Pete Hitchcock, Pro Flat Fee Realty LLC. elevateMLS
 - $775,0005 bd5 ba4.1k sqft233 Coyote Willow Dr, Colorado Springs, CO 80921For Sale
 MLS ID #1298482, Dana Smith, ERA Shields Real Estate. elevateMLS
 - $764,9006 bd4 ba3.8k sqft15955 Longmeadow Ln, Colorado Springs, CO 80921For SaleMLS ID #5460080, Jose Medina, HomeSmart. elevateMLS
- $700,0004 bd3 ba3.8k sqft1528 Yellow Tail Dr, Colorado Springs, CO 80921For SaleMLS ID #2926974, Amy Thompson, Coldwell Banker Realty. elevateMLS
- $1,090,0004 bd3 ba4.3k sqft17680 Pond View Pl, Colorado Springs, CO 80908For SaleMLS ID #8665371, Peter Sahhar, Compass Real Estate Group. elevateMLS
- $724,9005 bd3 ba4.1k sqft16071 Wildhaven Ln, Colorado Springs, CO 80921For SaleMLS ID #1588349, Anthony Deppe, RE/MAX Real Estate Group LLC. elevateMLS
- $1,050,0007 bd5 ba5k sqft2565 Kinderhook Ln, Colorado Springs, CO 80919For SaleMLS ID #9374715, Damon Caldwell SRES , Keller Williams Clients Choice Realty. elevateMLS
- $910,0006 bd4 ba5k sqft7530 Winding Oaks Dr, Colorado Springs, CO 80919For SaleMLS ID #5356675, Patti Gottwein, Keller Williams Premier Realty. elevateMLS
- $699,0005 bd4 ba3.9k sqft14660 River Oaks Dr, Colorado Springs, CO 80921For SaleMLS ID #8928803, Lindsey Tysland, Colorado Home Resource. elevateMLS
- $975,0006 bd5 ba5.2k sqft9736 Cairngorm Way, Colorado Springs, CO 80908For SaleMLS ID #5998093, Tonya Mohr MRP , Welcome Home CO, Inc.. elevateMLS
- $875,0003 bd3 ba4.6k sqft15663 Wildwood Ct, Colorado Springs, CO 80921For SaleMLS ID #1639805, Russell Brooks, NAV Real Estate. elevateMLS
- $1,025,0005 bd4 ba4.9k sqft3320 Blodgett Dr, Colorado Springs, CO 80919For SaleMLS ID #4462181, Raquel Robison MRP , The Platinum Group. elevateMLS
- $1,150,0005 bd4 ba4.6k sqft7275 Swan Rd, Colorado Springs, CO 80908For SaleMLS ID #3255363, Doug Michael Herebic, Herebic Properties, LLC. elevateMLS
- $1,175,0006 bd4 ba5k sqft8025 Applestone Trl, Colorado Springs, CO 80919For SaleMLS ID #5343880, Kelly Hromadka, The Platinum Group. elevateMLS
- $760,0005 bd4 ba3.5k sqft15235 Jessie Dr, Colorado Springs, CO 80921For SaleMLS ID #9540149, Mark Rudolph, ERA Shields Real Estate. elevateMLS
- $1,210,0006 bd5 ba5.2k sqft18910 Archers Dr, Monument, CO 80132For SaleMLS ID #7280165, Susan Sedoryk CRS EPRO MRP SFR , REMAX PROPERTIES. elevateMLS
- $1,048,0005 bd3 ba3.8k sqft17925 Grama Rdg, Colorado Springs, CO 80908For SaleMLS ID #6611563, Rosa Robey, Sweet Magnolia Realty. elevateMLS
- $685,0003 bd3 ba4.3k sqft210 Sedona Dr, Colorado Springs, CO 80921For SaleMLS ID #7185296, Susie Foote SRES GRI CNE CLHMS , Keller Williams Clients Choice Realty. elevateMLS
