Welcome to this beautiful stucco ranch-style home situated on a mature, treed lot with over 4,000 square feet of living space. This spacious 5-bedroom, 3-bathroom home features an open-concept main level designed for comfortable living and entertaining. The private primary suite is a true retreat, offering direct access to the back deck, a walk-in closet, and a luxurious 5-piece bathroom. An additional main-level bedroom provides flexibility as a home office, guest room, or bedroom. Designed for both comfort and entertaining, the home includes two gas fireplaces. One on the main level and one in the finished basement. The lower level features a large family room, wet bar, and pool table that is included with the sale, making it the perfect space for gatherings. All kitchen appliances, washer, and dryer are included as well. Outside, enjoy the peaceful setting of the mature treed lot, while the oversized 3-car garage provides ample space for vehicles, storage, and hobbies. Conveniently located near shopping, dining, parks, and I-25, and located within the highly sought-after Lewis-Palmer School District 38, this home offers the perfect combination of space, functionality, and location.
For sale
Price cut: $10K (10/2)
$724,900
16071 Wildhaven Ln, Colorado Springs, CO 80921
5beds
4,131sqft
Single Family Residence
Built in 2001
0.46 Acres Lot
$-- Zestimate®
$175/sqft
$21/mo HOA
What's special
Stucco ranch-style homeTwo gas fireplacesMature treed lotLarge family roomWet barWalk-in closet
- 108 days
- 693
- 78
Zillow last checked:
Listing updated:
Listed by:
Anthony Deppe 719-200-5145,
RE/MAX Real Estate Group LLC
Source: elevateMLS,MLS#: 1588349
Facts & features
Interior
Bedrooms & bathrooms
- Bedrooms: 5
- Bathrooms: 3
- Full bathrooms: 3
Other
- Level: Main
- Area: 221 Square Feet
- Dimensions: 13 x 17
Heating
- Forced Air, Natural Gas
Cooling
- Ceiling Fan(s)
Appliances
- Included: Dishwasher, Disposal, Dryer, Gas in Kitchen, Microwave, Oven, Range, Refrigerator, Washer, Humidifier
- Laundry: Electric Hook-up, Main Level
Features
- 5-Pc Bath, Breakfast Bar, High Speed Internet, Pantry
- Flooring: Wood
- Basement: Full,Partially Finished
- Number of fireplaces: 2
- Fireplace features: Basement, Gas, Two
Interior area
- Total structure area: 4,131
- Total interior livable area: 4,131 sqft
- Finished area above ground: 2,086
- Finished area below ground: 2,045
Video & virtual tour
Property
Parking
- Total spaces: 3
- Parking features: Attached, Garage Door Opener, Oversized
- Attached garage spaces: 3
Features
- Patio & porch: Wood Deck, Other
- Exterior features: Auto Sprinkler System
Lot
- Size: 0.46 Acres
- Features: Corner Lot, Wooded, HOA Required $
Details
- Parcel number: 6129306024
Construction
Type & style
- Home type: SingleFamily
- Architectural style: Ranch
- Property subtype: Single Family Residence
Materials
- Stucco, Framed on Lot, Frame
- Foundation: Walk Out
- Roof: Composite Shingle
Condition
- Existing Home
- New construction: No
- Year built: 2001
Utilities & green energy
- Water: Municipal
- Utilities for property: Electricity Connected, Natural Gas Connected
Green energy
- Indoor air quality: Radon System
Community & HOA
HOA
- Has HOA: Yes
- Services included: Covenant Enforcement, Management
- HOA fee: $250 annually
Location
- Region: Colorado Springs
Financial & listing details
- Price per square foot: $175/sqft
- Tax assessed value: $869,870
- Annual tax amount: $4,897
- Date on market: 6/23/2026
- Listing terms: Cash,Conventional,VA Loan
- Electric utility on property: Yes
Estimated market value
Not available
Estimated sales range
Not available
Not available
Price history
| Date | Event | Price |
|---|---|---|
| 10/2/2026 | Price change | $724,900-1.4%$175/sqft |
Source:  elevateMLS #1588349 Report a problem elevateMLS #1588349 Report a problem | ||
| 9/22/2026 | Price change | $734,900-3.3%$178/sqft |
Source: elevateMLS #1588349 Report a problem | ||
| 9/5/2026 | Price change | $760,000-1.3%$184/sqft |
Source: elevateMLS #1588349 Report a problem | ||
| 8/19/2026 | Price change | $770,000-1.9%$186/sqft |
Source: elevateMLS #1588349 Report a problem | ||
| 7/28/2026 | Price change | $785,000-1.3%$190/sqft |
Source: elevateMLS #1588349 Report a problem | ||
| 7/9/2026 | Price change | $795,000-0.6%$192/sqft |
Source: elevateMLS #1588349 Report a problem | ||
| 6/23/2026 | Listed for sale | $799,900+60%$194/sqft |
Source: elevateMLS #1588349 Report a problem | ||
| 7/30/2018 | Sold | $500,000-9.1%$121/sqft |
Source: Public Record Report a problem | ||
| 7/18/2017 | Listing removed | $2,695$1/sqft |
Source: Zillow Rental Network Report a problem | ||
| 6/21/2017 | Listed for rent | $2,695+22.5%$1/sqft |
Source: Ashford Realty Group Report a problem | ||
| 4/6/2017 | Listed for sale | $549,900+5.8%$133/sqft |
Source: Propertyware Inc Report a problem | ||
| 12/23/2014 | Listing removed | $2,200$1/sqft |
Source: Ashford Realty Group, LLC #1309257 Report a problem | ||
| 10/25/2014 | Price change | $2,200-4.3%$1/sqft |
Source: Ashford Realty Group, LLC #1309257 Report a problem | ||
| 9/17/2014 | Listed for rent | $2,300$1/sqft |
Source: Ashford Property Management Report a problem | ||
| 5/19/2008 | Listing removed | $519,900$126/sqft |
Source: Homes & Land #561714 Report a problem | ||
| 4/16/2008 | Listed for sale | $519,900-1%$126/sqft |
Source: Homes & Land #561714 Report a problem | ||
| 3/1/2008 | Listing removed | $524,900$127/sqft |
Source: Homes & Land #572920 Report a problem | ||
| 2/2/2008 | Listed for sale | $524,900+23.5%$127/sqft |
Source: Homes & Land #572920 Report a problem | ||
| 7/9/2004 | Sold | $425,000+10.4%$103/sqft |
Source: Public Record Report a problem | ||
| 1/22/2002 | Sold | $385,000+372.5%$93/sqft |
Source: Public Record Report a problem | ||
| 10/5/2000 | Sold | $81,475+38.1%$20/sqft |
Source: Public Record Report a problem | ||
| 7/31/1998 | Sold | $59,000$14/sqft |
Source: Public Record Report a problem | ||
Public tax history
| Year | Property taxes | Tax assessment |
|---|---|---|
| 2025 | $4,446 +2.5% | $61,320 +11.9% |
| 2024 | $4,337 +24.2% | $54,820 |
| 2023 | $3,493 -3.2% | $54,820 +39.6% |
| 2022 | $3,609 | $39,270 -2.8% |
| 2021 | -- | $40,400 +0.6% |
| 2020 | $3,298 +0.4% | $40,160 +12.3% |
| 2019 | $3,285 -4.3% | $35,750 -0.2% |
| 2018 | $3,432 0% | $35,820 |
| 2017 | $3,433 +0% | $35,820 -7.4% |
| 2016 | $3,432 -2.5% | $38,670 |
| 2015 | $3,522 +1.4% | $38,670 +5% |
| 2014 | $3,472 | $36,830 |
| 2013 | -- | -- |
| 2012 | -- | $36,830 |
| 2011 | $3,349 | $36,830 -5% |
| 2010 | -- | $38,770 |
| 2009 | -- | $38,770 +5% |
| 2008 | -- | $36,920 |
| 2006 | -- | $36,920 +23.4% |
| 2004 | -- | $29,930 |
| 2003 | $2,738 +62.7% | $29,930 +42.9% |
| 2002 | $1,682 +30.8% | $20,950 +35.1% |
| 2001 | $1,286 | $15,510 |
Find assessor info on the county website
Monthly payment
Est. payment
Payment breakdown
Explore the cost of this home by adjusting the details. Changes won't be saved.Climate risks
Neighborhood: 80921
Nearby schools
Schools provided by the listing agent
- District: Lewis-Palmer-38
Source: elevateMLS. This data may not be complete. We recommend contacting the local school district to confirm school assignments for this home.
- $823,4005 bd3 ba2.6k sqft16055 Wildhaven Ln, Colorado Springs, CO 80921Off Market
- $831,3005 bd3 ba4.2k sqft16039 Wildhaven Ln, Colorado Springs, CO 80921Off Market
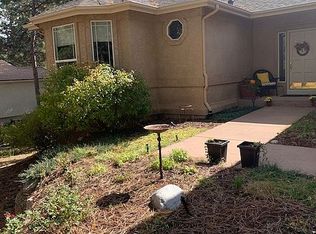
- $887,0006 bd4 ba2.3k sqft16040 Wildhaven Ln, Colorado Springs, CO 80921Off Market
- $820,1005 bd2 ba1.9k sqft15931 Red Fox Ln, Colorado Springs, CO 80921Off Market
Similar homes
- $764,9006 bd4 ba3.8k sqft15955 Longmeadow Ln, Colorado Springs, CO 80921For Sale
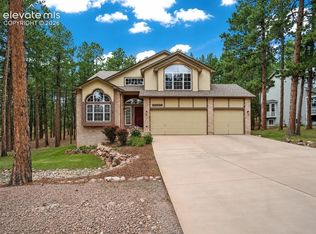
 MLS ID #5460080, Jose Medina, HomeSmart. elevateMLS
 - $699,0005 bd4 ba3.9k sqft14660 River Oaks Dr, Colorado Springs, CO 80921For Sale
 MLS ID #8928803, Lindsey Tysland, Colorado Home Resource. elevateMLS
 - $649,0005 bd4 ba3.4k sqft15285 Jessie Dr, Colorado Springs, CO 80921For Sale
 MLS ID #9262677, Ralph Brown, TLC Realty and Property Management, LLC. elevateMLS
 - $773,0005 bd4 ba3.5k sqft15049 La Jolla Pl, Colorado Springs, CO 80921For Sale
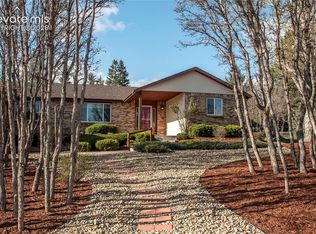 MLS ID #6351162, Terry Lee Chevalier, The Polaris Group. elevateMLS
 - $699,9995 bd4 ba3.4k sqft254 All Sky Dr, Colorado Springs, CO 80921For SaleMLS ID #9700339, Tulio Pena, Keller Williams Partners. elevateMLS
- $775,0005 bd5 ba4.1k sqft233 Coyote Willow Dr, Colorado Springs, CO 80921For SaleMLS ID #1298482, Dana Smith, ERA Shields Real Estate. elevateMLS
- $685,0003 bd3 ba4.3k sqft210 Sedona Dr, Colorado Springs, CO 80921For SaleMLS ID #7185296, Susie Foote SRES GRI CNE CLHMS , Keller Williams Clients Choice Realty. elevateMLS
- $875,0003 bd3 ba4.6k sqft15663 Wildwood Ct, Colorado Springs, CO 80921For SaleMLS ID #1639805, Russell Brooks, NAV Real Estate. elevateMLS
- $669,0004 bd3 ba3.7k sqft1355 Almagre Peak Dr, Colorado Springs, CO 80921For SaleMLS ID #7749658, Jennifer Boushell, Engel & Voelkers Pikes Peak. elevateMLS
- $849,9005 bd4 ba4.5k sqft12526 Tenny Crags Rd, Colorado Springs, CO 80921For SaleMLS ID #9555528, Pete Hitchcock, Pro Flat Fee Realty LLC. elevateMLS
- $535,0004 bd3 ba2.7k sqft15040 Tari Ct, Colorado Springs, CO 80921For SaleMLS ID #9415604, Devin Schlaufman, Exp Realty LLC. elevateMLS
- $825,0004 bd3 ba4.4k sqft1825 Bridle Oaks Ln, Colorado Springs, CO 80921For SaleMLS ID #8999054, Blake Poston, NAV Real Estate. elevateMLS
- $630,0006 bd5 ba4.5k sqft11925 Hanging Valley Way, Colorado Springs, CO 80921For SaleMLS ID #1410627, Christopher Cooper, The Cutting Edge. elevateMLS
- $838,5006 bd4 ba4k sqft13434 Crane Canyon Loop, Colorado Springs, CO 80921For SaleMLS ID #6327601, Becky Martinez, Summit Ridge Group LLC. elevateMLS
- $794,0006 bd4 ba4.2k sqft334 Green Rock Pl, Monument, CO 80132For SaleMLS ID #5575281, Patrick Ingrassia, Homesmart Realty. elevateMLS
- $749,0005 bd4 ba4.6k sqft9918 Sully Ct, Colorado Springs, CO 80920For SaleMLS ID #1274816, Jeffrey Johnson, Keller Williams Premier Realty. elevateMLS
- $1,050,0005 bd4 ba4.6k sqft1908 Turnbull Dr, Colorado Springs, CO 80921For SaleMLS ID #2239150, Brooke Shepherd MRP , Exp Realty LLC. elevateMLS
- $795,0005 bd5 ba4.5k sqft16124 Tabor Creek Ct, Monument, CO 80132For SaleMLS ID #8380226, Shawna Uehling GRI , Exp Realty LLC. elevateMLS
- $579,9995 bd3 ba2.6k sqft12195 Stanley Canyon Rd, Colorado Springs, CO 80921For SaleMLS ID #7020741, Blake Barcus, Bold Street Properties, LLC. elevateMLS
- $660,0005 bd3 ba3.4k sqft16274 Windy Creek Dr, Monument, CO 80132For SaleMLS ID #3641328, Susie Foote SRES GRI CNE CLHMS , Keller Williams Clients Choice Realty. elevateMLS
