Location, Layout and Long term investment are the words to describe this home. If you're looking for a home to grow in, make it your own and start anew this is the home for you! Large lot in a great school district, one of the bedrooms is on the main floor with the rest upstairs. Formal dining room with two living spaces, lots of natural light, Mountain views, new carpet, professional paint throughout. Room to make this home your own with your updating ideas although move in ready! Primary Bedroom has a large bathroom with a big soaking tub, dual vanity and the bedrooms upstairs were built with growth in mind...big with large windows! Large easy to maintain front and gated backyard. Updated back porch with large shed around the side.
For sale
Price cut: $25K (10/2)
$625,000
520 Rangely Dr, Colorado Springs, CO 80921
5beds
2,798sqft
Single Family Residence
Built in 1987
0.35 Acres Lot
$-- Zestimate®
$223/sqft
$6/mo HOA
What's special
Mountain viewsGated backyardLarge lotUpdated back porchFormal dining roomTwo living spacesBig soaking tub
- 55 days
- 312
- 20
Zillow last checked:
Listing updated:
Listed by:
Kathi Philpot MRP 719-290-4169,
Century 21 Dream Home
Source: elevateMLS,MLS#: 2802677
Facts & features
Interior
Bedrooms & bathrooms
- Bedrooms: 5
- Bathrooms: 3
- Full bathrooms: 2
- 3/4 bathrooms: 1
Other
- Level: Upper
Heating
- Baseboard
Cooling
- Ceiling Fan(s)
Appliances
- Included: Dishwasher, Disposal, Dryer, Microwave, Oven, Refrigerator, Self Cleaning Oven, Washer
- Laundry: Electric Hook-up, Main Level
Features
- 5-Pc Bath, Great Room, High Speed Internet, Pantry
- Flooring: Carpet, Ceramic Tile
- Windows: Window Coverings
- Has basement: No
- Has fireplace: Yes
Interior area
- Total structure area: 2,798
- Total interior livable area: 2,798 sqft
- Finished area above ground: 2,798
- Finished area below ground: 0
Video & virtual tour
Property
Parking
- Total spaces: 2
- Parking features: Attached, Even with Main Level, Garage Door Opener, Concrete Driveway
- Attached garage spaces: 2
Accessibility
- Accessibility features: Bathroom Access, Hand Rails, Stairs to back entrance, Stairs to front entrance, Stairs to garage
Features
- Levels: Two
- Stories: 2
- Patio & porch: Concrete, See Prop Desc Remarks
- Fencing: Back Yard
Lot
- Size: 0.35 Acres
- Features: Wooded, Hiking Trail, Near Fire Station, Near Hospital, Near Park, Near Public Transit, Near Schools, Near Shopping Center, Landscaped
Details
- Additional structures: Storage
- Parcel number: 6131401003
Construction
Type & style
- Home type: SingleFamily
- Property subtype: Single Family Residence
Materials
- Alum/Vinyl/Steel, Framed on Lot, Frame
- Foundation: Crawl Space, Slab
- Roof: Composite Shingle
Condition
- Existing Home
- New construction: No
- Year built: 1987
Utilities & green energy
- Water: Assoc/Distr
- Utilities for property: Cable Connected, Electricity Connected, Natural Gas Connected
Community & HOA
HOA
- Has HOA: Yes
- HOA fee: $69 annually
Location
- Region: Colorado Springs
Financial & listing details
- Price per square foot: $223/sqft
- Tax assessed value: $583,371
- Annual tax amount: $3,667
- Date on market: 8/21/2026
- Listing terms: Cash,Conventional,FHA,VA Loan
- Electric utility on property: Yes
Estimated market value
Not available
Estimated sales range
Not available
Not available
Price history
| Date | Event | Price |
|---|---|---|
| 10/2/2026 | Price change | $625,000-3.8%$223/sqft |
Source:  elevateMLS #2802677 Report a problem elevateMLS #2802677 Report a problem | ||
| 8/21/2026 | Listed for sale | $650,000+186.3%$232/sqft |
Source: elevateMLS #2802677 Report a problem | ||
| 5/29/2001 | Sold | $227,000$81/sqft |
Source: Public Record Report a problem | ||
Public tax history
| Year | Property taxes | Tax assessment |
|---|---|---|
| 2025 | $3,296 -1.9% | $41,130 +7.3% |
| 2024 | $3,360 +9.5% | $38,340 |
| 2023 | $3,070 -7.1% | $38,340 +31.2% |
| 2022 | $3,304 | $29,220 -2.8% |
| 2021 | -- | $30,070 +10.8% |
| 2020 | $3,119 +0.7% | $27,130 |
| 2019 | $3,098 +11.5% | $27,130 +12.5% |
| 2018 | $2,777 -0.3% | $24,110 |
| 2017 | $2,784 +0.3% | $24,110 +18.8% |
| 2016 | $2,777 +36.3% | $20,290 |
| 2015 | $2,037 +11.1% | $20,290 +11% |
| 2014 | $1,834 | $18,280 |
| 2013 | -- | -- |
| 2012 | -- | $18,280 |
| 2011 | $1,883 | $18,280 -8% |
| 2010 | -- | $19,870 |
| 2009 | -- | $19,870 +1% |
| 2008 | -- | $19,680 |
| 2006 | -- | $19,680 +12.8% |
| 2004 | -- | $17,440 |
| 2003 | $1,838 +2.4% | $17,440 -16.2% |
| 2002 | $1,795 -8% | $20,820 -5.2% |
| 2001 | $1,951 | $21,970 |
Find assessor info on the county website
Monthly payment
Est. payment
Payment breakdown
Explore the cost of this home by adjusting the details. Changes won't be saved.Climate risks
Neighborhood: 80921
Nearby schools
Schools provided by the listing agent
- Elementary: Antelope Trails
- District: Academy-20
Source: elevateMLS. This data may not be complete. We recommend contacting the local school district to confirm school assignments for this home.
- $577,8004 bd2 ba2.3k sqft450 Rangely Dr, Colorado Springs, CO 80921Off Market
- $624,4003 bd3 ba2.4k sqft540 Rangely Dr, Colorado Springs, CO 80921Off Market
- $2,9504 bd4 ba3.1k sqft475 Wuthering Heights Dr, Colorado Springs, CO 80921For Rent

- $552,9004 bd3 ba1.8k sqft455 Wuthering Heights Dr, Colorado Springs, CO 80921Off Market
Similar homes
- $580,0005 bd3 ba3.1k sqft14735 Gleneagle Dr, Colorado Springs, CO 80921For Sale

 MLS ID #8776869, Lorine Grosso MRP RENE SRES SRS , REMAX PROPERTIES. elevateMLS
 - $649,0005 bd4 ba3.4k sqft15285 Jessie Dr, Colorado Springs, CO 80921For Sale
 MLS ID #9262677, Ralph Brown, TLC Realty and Property Management, LLC. elevateMLS
 - $629,0004 bd4 ba2.6k sqft1136 Lawn Lake Trl, Colorado Springs, CO 80921For Sale
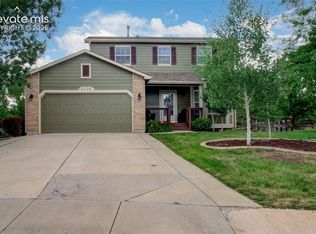 MLS ID #1342700, Barbara Harris CRP CRS GRI , Harris Group Realty Inc. elevateMLS
 - $669,0004 bd3 ba3.7k sqft1355 Almagre Peak Dr, Colorado Springs, CO 80921For Sale
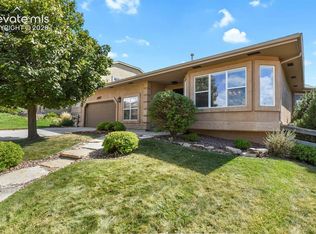 MLS ID #7749658, Jennifer Boushell, Engel & Voelkers Pikes Peak. elevateMLS
 - $925,0005 bd3 ba2.7k sqft1620 Pleier Dr, Colorado Springs, CO 80921For SaleMLS ID #3717817, Mark McWilliams, The Gold Medal Team. elevateMLS
- $635,0005 bd3 ba3.4k sqft16274 Windy Creek Dr, Monument, CO 80132For SaleMLS ID #3641328, Susie Foote SRES GRI CNE CLHMS , Keller Williams Clients Choice Realty. elevateMLS
- $630,0005 bd5 ba3.2k sqft335 Pyrite Ter, Colorado Springs, CO 80904For SaleMLS ID #8202175, Brishen Combs ABR GRI MRP SFR SRS , RE/MAX Real Estate Group LLC. elevateMLS
- $499,9003 bd3 ba2.8k sqft14336 White Peak Dr, Colorado Springs, CO 80921For SaleMLS ID #3668952, H. Stephen Lewis, HSL Realty. elevateMLS
- $619,0006 bd3 ba3.6k sqft8918 Estebury Cir, Colorado Springs, CO 80920For SaleMLS ID #4354835, Michael Labout C2EX CIPS CRS CSP EPRO GRI , ERA Shields Real Estate. elevateMLS
- $725,0005 bd4 ba3.1k sqft33 El Dorado Ln, Colorado Springs, CO 80919For SaleMLS ID #2778260, Daniellelynn Biery MRP , Hause Associates Realty Services. elevateMLS
- $565,0005 bd4 ba3.3k sqft8055 Candleflower Cir, Colorado Springs, CO 80920For SaleMLS ID #9671662, Christina Smith MRP , CK Smith & Associates. elevateMLS
- $575,0004 bd4 ba3.6k sqft8269 Brigantine Dr, Colorado Springs, CO 80920For SaleMLS ID #7187266, Brian Slivka, REMAX PROPERTIES. elevateMLS
- $529,9002 bd2 ba2.6k sqft15611 Candle Creek Dr, Monument, CO 80132For SaleMLS ID #9338340, Tsutomu Wakino MRP , Keller Williams Partners. elevateMLS
- $625,0004 bd3 ba2.8k sqft7765 Midnight Rd, Peyton, CO 80831For SaleMLS ID #2795027, Janelle Howard, Kentwood Real Estate DTC, LLC. elevateMLS
- $570,0004 bd5 ba3.2k sqft1928 Brookdale Dr, Colorado Springs, CO 80918For SaleMLS ID #6013961, Brandon Lecocq ABR MRP SFR , Epique Realty. elevateMLS
- $625,0003 bd2 ba2.3k sqft1717 N Franklin St, Colorado Springs, CO 80907For SaleMLS ID #8171950, Michael Baird, Solid Rock Realty. elevateMLS
- $640,0005 bd3 ba3k sqft19027 Murphy Rd, Peyton, CO 80831For SaleMLS ID #1704566, Lauren Frohman, Keller Williams Premier Realty. elevateMLS
- $379,9004 bd3 ba2.5k sqft80 Luxury Ln, Colorado Springs, CO 80921For SaleMLS ID #2886724, Scott Sufak ABR C2EX CDPE CMLXv CNE GRI SFR , RE/MAX Real Estate Group LLC. elevateMLS
- $629,0005 bd4 ba3.3k sqft7804 Bullet Rd, Peyton, CO 80831For SaleMLS ID #6776096, Gary Fossceco, Fossceco Realty LLC. elevateMLS
- $650,0005 bd4 ba3.5k sqft11875 Royal Dornoch Ct, Peyton, CO 80831For SaleMLS ID #3828292, Katie Newbill MRP RENE , Keller Williams Clients Choice Realty. elevateMLS
