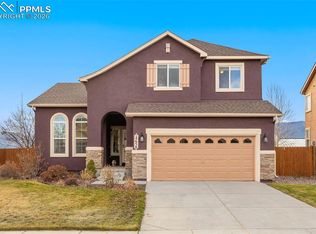
Stunning Pikes Peak Views, Exceptional Value! Don't miss this rare opportunity to own a beautifully maintained home with unobstructed views of Pikes Peak and the Front Range. Backing to Air Force Academy-owned land, this property offers exceptional privacy, breathtaking scenery, and a west-facing backyard perfect for enjoying cool, shaded mornings, spectacular Colorado sunsets, and outdoor entertaining on the open deck. Lovingly maintained by the same owner since 2008, this home reflects true pride of ownership. Recent updates include fresh interior paint, newer exterior paint, a new furnace (December 2023), radon mitigation system, automatic sprinkler system, and ADT security system. The welcoming family room features a cozy gas fireplace, creating the perfect gathering space year-round. The spacious primary suite offers a walk-in closet and private bath with dual vanities and a walk-in shower. Additional bedrooms provide flexible space for guests, a home office, hobbies, or a growing household. The heated and air-conditioned unfinished basement is ready for your vision—ideal for storage, a home gym, recreation room, or future finished living space that adds instant equity. Located on a quiet street with minimal traffic, this home offers peaceful living just minutes from I-25 for convenient access to Colorado Springs and Denver. You'll also enjoy proximity to the U.S. Air Force Academy, Northgate and Jackson Creek shopping, restaurants, and nearby trails for enjoying Colorado's outdoor lifestyle. Located in highly acclaimed Academy School District 20, this home delivers an exceptional combination of location, lifestyle, and value. Schedule your private showing today before this exceptional property is gone!
For sale
Price cut: $6K (7/20)
$519,000
14336 White Peak Dr, Colorado Springs, CO 80921
3beds
2,878sqft
:
Get pre-qualified$3,240/mo
Single Family Residence
Built in 2004
4,051 Square Feet Lot
$516,900 Zestimate®
$180/sqft
$58/mo HOA
What's special
Open deckWest-facing backyardSpacious primary suiteNewer exterior paintFresh interior paintWalk-in closetWalk-in shower
- 154 days |
- 330 |
- 18 |
Zillow last checked:
Listing updated:
Listed by:
H. Stephen Lewis 719-332-1202,
HSL Realty
Source: elevateMLS,MLS#: 3668952
Facts & features
Interior
Bedrooms & bathrooms
- Bedrooms: 3
- Bathrooms: 3
- Full bathrooms: 2
- 1/2 bathrooms: 1
Other
- Level: Upper
- Area: 221 Square Feet
- Dimensions: 17 x 13
Heating
- Electric
Cooling
- Ceiling Fan(s), Central Air, Electric
Appliances
- Included: 220v in Kitchen, Cooktop, Dishwasher, Disposal, Refrigerator
Features
- High Speed Internet
- Flooring: Carpet, Vinyl/Linoleum
- Basement: Full,Unfinished
- Has fireplace: Yes
- Fireplace features: Gas
Interior area
- Total structure area: 2,878
- Total interior livable area: 2,878 sqft
- Finished area above ground: 2,046
- Finished area below ground: 832
Property
Parking
- Total spaces: 2
- Parking features: Attached, Concrete Driveway
- Attached garage spaces: 2
Features
- Levels: Two
- Stories: 2
- Patio & porch: Wood Deck
- Exterior features: Auto Sprinkler System
- Fencing: Back Yard
- Has view: Yes
- View description: Mountain(s), View of Pikes Peak
Lot
- Size: 4,051 Square Feet
- Features: Backs to Open Space, Level, Hiking Trail, Near Fire Station, Near Hospital, Near Schools, HOA Required $
Details
- Parcel number: 7201106013
- Other equipment: Sump Pump
Construction
Type & style
- Home type: SingleFamily
- Property subtype: Single Family Residence
Materials
- Alum/Vinyl/Steel, Wood Siding, Framed on Lot
- Roof: Composite Shingle
Condition
- Existing Home
- New construction: No
- Year built: 2004
Details
- Builder name: Richmond Am Hm
Utilities & green energy
- Water: Municipal
- Utilities for property: Cable Available, Natural Gas Available
Green energy
- Indoor air quality: Radon System
Community & HOA
Community
- Features: Hiking or Biking Trails, Parks or Open Space, Playground
- Security: Security System
HOA
- Has HOA: Yes
- Services included: Snow Removal, Trash Removal
- HOA fee: $58 monthly
Location
- Region: Colorado Springs
Financial & listing details
- Price per square foot: $180/sqft
- Tax assessed value: $498,710
- Annual tax amount: $3,187
- Date on market: 3/9/2026
- Listing terms: Cash,Conventional,FHA
Estimated market value
$516,900
$491,000 - $543,000
$2,712/mo
Price history
| Date | Event | Price |
|---|---|---|
| 7/20/2026 | Price change | $519,000-1.1%$180/sqft |
Source:  elevateMLS #3668952 Report a problem elevateMLS #3668952 Report a problem | ||
| 6/10/2026 | Listed for sale | $525,000$182/sqft |
Source: elevateMLS #3668952 Report a problem | ||
| 6/6/2026 | Contingent | $525,000$182/sqft |
Source: elevateMLS #3668952 Report a problem | ||
| 6/3/2026 | Price change | $525,000-2.6%$182/sqft |
Source: elevateMLS #3668952 Report a problem | ||
| 5/13/2026 | Price change | $539,000-1.8%$187/sqft |
Source: elevateMLS #3668952 Report a problem | ||
| 3/9/2026 | Listed for sale | $549,000+115.3%$191/sqft |
Source: elevateMLS #3668952 Report a problem | ||
| 2/26/2013 | Listing removed | $255,000$89/sqft |
Source: RE/MAX Properties, Inc. #598357 Report a problem | ||
| 2/15/2013 | Listed for sale | $255,000$89/sqft |
Source: RE/MAX Properties, Inc. #598357 Report a problem | ||
| 2/19/2012 | Listing removed | $255,000+10.9%$89/sqft |
Source: RE/MAX Properties, Inc. #598357 Report a problem | ||
| 10/10/2008 | Sold | $230,000-9.8%$80/sqft |
Source: Public Record Report a problem | ||
| 11/20/2007 | Listed for sale | $255,000+2.1%$89/sqft |
Source: Number1Expert #598357 Report a problem | ||
| 12/22/2004 | Sold | $249,700$87/sqft |
Source: Public Record Report a problem | ||
Public tax history
| Year | Property taxes | Tax assessment |
|---|---|---|
| 2024 | $2,949 +13.1% | $33,410 |
| 2023 | $2,608 -7.1% | $33,410 +34.6% |
| 2022 | $2,807 | $24,820 -2.8% |
| 2021 | -- | $25,540 +11.1% |
| 2020 | $2,642 +0.7% | $22,980 |
| 2019 | $2,624 +23.1% | $22,980 +24.1% |
| 2018 | $2,132 -0.3% | $18,510 |
| 2017 | $2,138 +0.3% | $18,510 +2.4% |
| 2016 | $2,132 +17.5% | $18,070 |
| 2015 | $1,814 +11.1% | $18,070 +11% |
| 2014 | $1,633 | $16,280 |
| 2013 | -- | -- |
| 2012 | -- | $16,610 |
| 2011 | $1,712 | $16,610 -8% |
| 2010 | -- | $18,060 |
| 2009 | -- | $18,060 +1.7% |
| 2008 | -- | $17,760 |
| 2006 | -- | $17,760 +1187% |
| 2004 | -- | $1,380 |
Find assessor info on the county website
Monthly payment
Est. payment
Payment breakdown
Explore the cost of this home by adjusting the details. Changes won't be saved.Climate risks
Neighborhood: 80921
Nearby schools
GreatSchools rating
- 9/10Antelope Trails Elementary SchoolGrades: PK-5Distance: 1.2 mi
- 7/10Discovery Canyon Campus Middle SchoolGrades: 6-8Distance: 2.5 mi
- 6/10Discovery Canyon Campus SchoolGrades: 9-12Distance: 2.5 mi
Schools provided by the listing agent
- Elementary: Antelope Trails
- Middle: Discovery Canyon
- High: Discovery Canyon
- District: Academy-20
Source: elevateMLS. This data may not be complete. We recommend contacting the local school district to confirm school assignments for this home.
- $517,9004 bd3 ba3k sqft14344 White Peak Dr, Colorado Springs, CO 80921Off Market
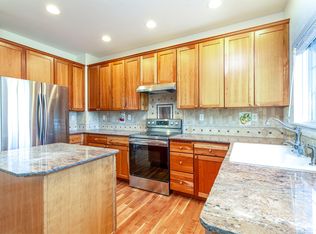
- $468,1004 bd2 ba1.7k sqft14328 White Peak Dr, Colorado Springs, CO 80921Off Market
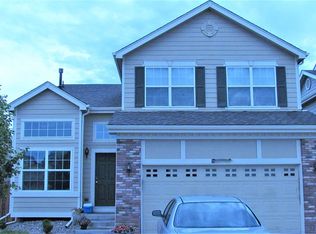
- $495,8003 bd4 ba2.5k sqft14352 White Peak Dr, Colorado Springs, CO 80921Off Market
- $472,7004 bd2 ba1.9k sqft14320 White Peak Dr, Colorado Springs, CO 80921Off Market
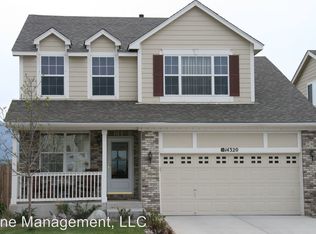
- $601,9006 bd4 ba3.3k sqft698 Pebble Crest Way, Colorado Springs, CO 80921Off Market
- $555,9005 bd4 ba2k sqft14360 White Peak Dr, Colorado Springs, CO 80921Off Market
- $446,6003 bd2 ba1.5k sqft14312 White Peak Dr, Colorado Springs, CO 80921Off Market
- $515,0004 bd3 ba2.5k sqft686 Pebble Crest Way, Colorado Springs, CO 80921Sold
A local agent can set up tours, give advice and negotiate with sellers.
Similar homes
- $575,0005 bd4 ba3.3k sqft14677 Allegiance Dr, Colorado Springs, CO 80921For Sale
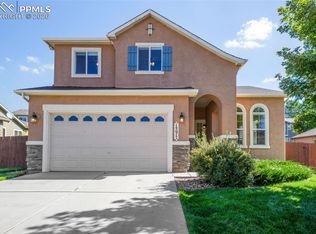
 MLS ID #5950284, Aimee Fletcher CLHMS GRI , Exp Realty LLC. elevateMLS
 - $599,0005 bd4 ba3.2k sqft14658 Allegiance Dr, Colorado Springs, CO 80921For Sale
 MLS ID #7775274, Tina Smith ABR MRP , REMAX PROPERTIES. elevateMLS
 - $612,5005 bd4 ba3.3k sqft14181 Petrel Dr, Colorado Springs, CO 80921For Sale
 MLS ID #1734825, Alan Wilaby, ERA Shields Real Estate. elevateMLS
 - $649,9004 bd3 ba3.1k sqft965 Wuthering Heights Dr, Colorado Springs, CO 80921For Sale
 MLS ID #1605981, Kathleen Haas, Colorado Realty 4 Less, LLC. elevateMLS
 - $719,5004 bd3 ba3k sqft15041 La Jolla Pl, Colorado Springs, CO 80921For SaleMLS ID #5199320, Silvana Nunes, Real Estate 4 People Inc.. elevateMLS
- $500,0003 bd4 ba2.1k sqft143 Misty Creek Dr, Monument, CO 80132For SaleMLS ID #1394093, Laurie Morrical, Orchard Brokerage LLC. elevateMLS
- $425,0004 bd3 ba2.5k sqft214 Luxury Ln, Colorado Springs, CO 80921For SaleMLS ID #9825936, Aimee Fletcher CLHMS GRI , Exp Realty LLC. elevateMLS
- $519,0003 bd3 ba2.2k sqft1142 Dancing Horse Dr, Colorado Springs, CO 80919For SaleMLS ID #1266055, Michael Lyons II, Kap|Lyons LLC. elevateMLS
- $675,0005 bd4 ba3.7k sqft656 Junegrass Ct, Colorado Springs, CO 80921For SaleMLS ID #8434435, Amanda Schneider MRP SFR , Amanda Schneider. elevateMLS
- $675,0005 bd4 ba3.8k sqft13105 Canyons Edge Dr, Colorado Springs, CO 80921For SaleMLS ID #9141135, Gregory Luczak, Coldwell Banker Realty. elevateMLS
- $744,9006 bd4 ba4.1k sqft13867 Antelope Pass Pl, Colorado Springs, CO 80921For SaleMLS ID #7515583, Aimee Fletcher CLHMS GRI , Exp Realty LLC. elevateMLS
- $424,9004 bd3 ba1.5k sqft11508 Black Maple Ln, Colorado Springs, CO 80921For SaleMLS ID #1184359, Amy Kunce-Martinez, The Cutting Edge. elevateMLS
- $515,0005 bd4 ba3.1k sqft7955 Chancellor Dr, Colorado Springs, CO 80920For SaleMLS ID #5874430, Tricia Mandeville ABR CLHMS CNHS CRS GRI MRP SFR , Exp Realty LLC. elevateMLS
- $599,9005 bd3 ba3.2k sqft15704 Paiute Cir, Monument, CO 80132For SaleMLS ID #8537812, Lisa Yens C2EX CRS GRI MRP SFR , ERA Shields Real Estate. elevateMLS
- $412,5002 bd2 ba1.5k sqft1686 Wildwood Pass Dr, Colorado Springs, CO 80921For SaleMLS ID #3559639, Jerry Hunn AHWD GRI REOS , Resident Realty North Metro LLC. elevateMLS
- $579,9004 bd3 ba2.8k sqft10786 Hidden Brook Cir, Colorado Springs, CO 80908For SaleMLS ID #6364910, Alfredo Saiz PSA , Redfin Corporation. elevateMLS
- $475,0003 bd2 ba1.5k sqft601 Trumbull Ln, Monument, CO 80132For SaleMLS ID #1193622, Susie Foote CLHMS CNE GRI SRES , Keller Williams Clients Choice Realty. elevateMLS
- $515,0004 bd3 ba2.7k sqft9064 Vanderwood Rd, Colorado Springs, CO 80908For SaleMLS ID #6667595, Brian Prescott, LoKation. elevateMLS
- $490,0004 bd4 ba2.1k sqft3205 Cowhand Dr, Colorado Springs, CO 80922For SaleMLS ID #1490576, Kyle Schwab, Keller Williams Preferred Realty. elevateMLS
- $565,0004 bd4 ba2.6k sqft4744 Pascal Ct, Colorado Springs, CO 80920For SaleMLS ID #1841499, Megan Niles, Exp Realty LLC. elevateMLS
