Great, Lovely Main Level bedroom, Full Bath on main level * Large Primary Suite, double walk-in closets, 4 piece bath, soaking tub with Pikes Peak Views, walk-in shower, commode room, Large Loft, Views of Pikes Peak from Kitchen, Primary Suite, and Primary Bath, Patio that overlooks the wetland area* Close to trails and walking areas, * Close to Shopping and entertainment and the I-25 Corridor. New Carpets in all the Bedrooms and closets, New LVP in Living and Primary Bath, Ceramic Tile in entry, kitchen, laundry space, main level bath and primary commode rm. covered patio with views of front range. As of June 19, 2026 a New 3 ton A/C UNIT WAS INSTALLED along with a Humidifier. New A/C comes with Peak Home Guarantee.
For sale
$412,500
1686 Wildwood Pass Dr, Colorado Springs, CO 80921
2beds
1,546sqft
:
Get pre-qualified$2,737/mo
Single Family Residence
Built in 2005
3,158 Square Feet Lot
$-- Zestimate®
$267/sqft
$181/mo HOA
What's special
Large primary suiteLarge loftMain level bedroomDouble walk-in closetsWalk-in showerCommode room
- 102 days |
- 407 |
- 20 |
Zillow last checked:
Listing updated:
Listed by:
Jerry Hunn AHWD GRI REOS 719-661-1432,
Resident Realty North Metro LLC
Source: elevateMLS,MLS#: 3559639
Facts & features
Interior
Bedrooms & bathrooms
- Bedrooms: 2
- Bathrooms: 2
- Full bathrooms: 2
Other
- Level: Upper
- Area: 224 Square Feet
- Dimensions: 14 x 16
Heating
- Forced Air, Natural Gas
Cooling
- Central Air, See Prop Desc Remarks
Appliances
- Included: 220v in Kitchen, Dishwasher, Disposal, Microwave, Oven, Range, Refrigerator, Self Cleaning Oven
- Laundry: Main Level
Features
- High Speed Internet, Pantry
- Flooring: Carpet, Ceramic Tile, Luxury Vinyl
- Has basement: No
- Has fireplace: Yes
- Fireplace features: Gas, Heatilator
Interior area
- Total structure area: 1,546
- Total interior livable area: 1,546 sqft
- Finished area above ground: 1,546
- Finished area below ground: 0
Video & virtual tour
Property
Parking
- Total spaces: 2
- Parking features: Attached, Garage Door Opener
- Attached garage spaces: 2
Accessibility
- Accessibility features: Hand Rails, Stairs to garage
Features
- Levels: Two
- Stories: 2
- Patio & porch: Concrete, Covered
- Has view: Yes
- View description: Mountain(s)
Lot
- Size: 3,158 Square Feet
- Features: Cul-De-Sac, HOA Required $
Details
- Parcel number: 6220107002
Construction
Type & style
- Home type: SingleFamily
- Property subtype: Single Family Residence
Materials
- Wood Siding, Framed on Lot
- Foundation: Crawl Space
- Roof: Composite Shingle
Condition
- Existing Home
- New construction: No
- Year built: 2005
Utilities & green energy
- Water: Municipal
- Utilities for property: Cable Available, Electricity Available, Electricity Connected, Natural Gas Available, Natural Gas Connected, Phone Available
Community & HOA
HOA
- Has HOA: Yes
- Services included: Common Utilities, Covenant Enforcement, Lawn, Maintenance Grounds, Management, Snow Removal, Trash Removal
- HOA fee: $175 monthly
- Second HOA fee: $67 annually
Location
- Region: Colorado Springs
Financial & listing details
- Price per square foot: $267/sqft
- Tax assessed value: $427,757
- Annual tax amount: $1,480
- Date on market: 4/23/2026
- Listing terms: Cash,Conventional,FHA,FHA203K,VA Loan,VA Vendee
- Electric utility on property: Yes
Estimated market value
Not available
Estimated sales range
Not available
Not available
Price history
| Date | Event | Price |
|---|---|---|
| 4/23/2026 | Listed for sale | $412,500+11.5%$267/sqft |
Source:  elevateMLS #3559639 Report a problem elevateMLS #3559639 Report a problem | ||
| 9/19/2025 | Listing removed | $2,500$2/sqft |
Source: elevateMLS #12442656 Report a problem | ||
| 9/6/2025 | Listed for rent | $2,500$2/sqft |
Source: elevateMLS #12442656 Report a problem | ||
| 7/15/2021 | Sold | $370,000+66.4%$239/sqft |
Source: Public Record Report a problem | ||
| 6/13/2006 | Sold | $222,300$144/sqft |
Source: Public Record Report a problem | ||
Public tax history
| Year | Property taxes | Tax assessment |
|---|---|---|
| 2024 | $1,429 +4.8% | $28,660 |
| 2023 | $1,364 +35.8% | $28,660 +39.1% |
| 2022 | $1,004 | $20,610 -2.8% |
| 2021 | -- | $21,200 +15.3% |
| 2020 | $865 +1.1% | $18,380 |
| 2019 | $855 +12.8% | $18,380 +8% |
| 2018 | $758 -0.4% | $17,020 |
| 2017 | $761 +0.4% | $17,020 +3.9% |
| 2016 | $758 -45.1% | $16,380 |
| 2015 | $1,381 +5.1% | $16,380 +5% |
| 2014 | $1,314 | $15,600 |
| 2013 | -- | -- |
| 2012 | -- | $15,600 |
| 2011 | $1,451 | $15,600 -10% |
| 2010 | -- | $17,330 |
| 2009 | -- | $17,330 +2% |
| 2008 | -- | $16,990 |
| 2006 | -- | $16,990 |
Find assessor info on the county website
Monthly payment
Est. payment
Payment breakdown
Explore the cost of this home by adjusting the details. Changes won't be saved.Climate risks
Neighborhood: Northgate
Nearby schools
GreatSchools rating
- 5/10The Da Vinci Academy SchoolGrades: PK-5Distance: 1 mi
- 7/10Discovery Canyon Campus Middle SchoolGrades: 6-8Distance: 2.2 mi
- 6/10Discovery Canyon Campus SchoolGrades: 9-12Distance: 2.2 mi
Schools provided by the listing agent
- Elementary: Da Vinci Academy
- Middle: Discovery Canyon
- High: Discovery Canyon
- District: Academy-20
Source: elevateMLS. This data may not be complete. We recommend contacting the local school district to confirm school assignments for this home.
- $409,0003 bd2 ba1.5k sqft1698 Wildwood Pass Dr, Colorado Springs, CO 80921Off Market
- $411,4003 bd2 ba1.5k sqft1674 Wildwood Pass Dr, Colorado Springs, CO 80921Off Market
- $408,8004 bd2 ba1.5k sqft1722 Wildwood Pass Dr, Colorado Springs, CO 80921Off Market

- $406,5003 bd3 ba1.2k sqft1710 Wildwood Pass Dr, Colorado Springs, CO 80921Off Market
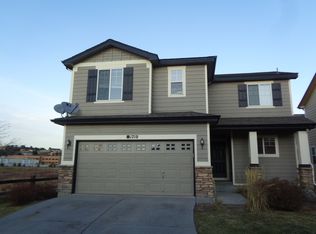
- $425,4003 bd3 ba1.5k sqft1734 Wildwood Pass Dr, Colorado Springs, CO 80921Off Market
- $417,8003 bd2 ba1.5k sqft11498 White Lotus Ln, Colorado Springs, CO 80921Off Market
- $320,300-- bd-- ba-- sqftWildwood Pass Dr, Colorado springs, CO 80921Off Market
- $320,300-- bd-- ba-- sqftWildwood Pass Dr, Colorado springs, CO 80921Off Market
A local agent can set up tours, give advice and negotiate with sellers.
Similar homes
- $424,9004 bd3 ba1.5k sqft11508 Black Maple Ln, Colorado Springs, CO 80921For Sale

 MLS ID #1184359, Amy Kunce-Martinez, The Cutting Edge. elevateMLS
 - $438,9003 bd3 ba1.5k sqft1890 Wildwood Pass Dr, Colorado Springs, CO 80921For Sale
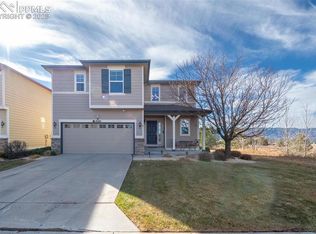 MLS ID #4526127, Tina Kepenach MRP , The Innovative Group, LLC. elevateMLS
 - $465,0003 bd3 ba2.2k sqft11577 Hibiscus Ln, Colorado Springs, CO 80921For Sale
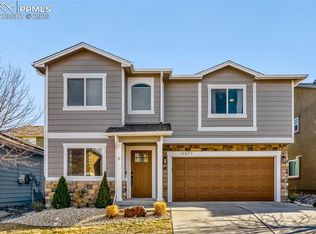 MLS ID #9070070, Shon Hobbs, Orchard Brokerage LLC. elevateMLS
 - $405,0003 bd3 ba1.5k sqft7761 Tabernash Dr, Colorado Springs, CO 80923For Sale
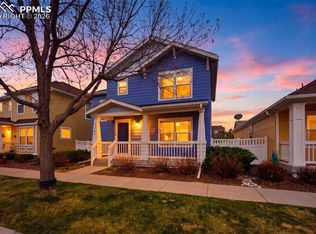 MLS ID #1276327, Caprice George ABR MRP SRES , ERA Shields Real Estate. elevateMLS
 - $405,0004 bd3 ba1.8k sqft4173 Siferd Blvd, Colorado Springs, CO 80917For SaleMLS ID #9889266, Jennifer Watton ABR EPRO GRI MRP PSA , Welcome Home CO, Inc.. elevateMLS
- $429,9003 bd3 ba2.2k sqft5916 Dancing Sun Way, Colorado Springs, CO 80911For SaleMLS ID #7335613, Greg Ripley GRI , Ibex Realty Group LLC. elevateMLS
- $449,5004 bd3 ba1.8k sqft6448 Balance Cir, Colorado Springs, CO 80923For SaleMLS ID #1298423, Christel Barrett Dietzius MRP , Colorado Real Estate Referral Network, LLC. elevateMLS
- $459,9003 bd2 ba1.5k sqft6225 Fencerail Hts, Colorado Springs, CO 80919For SaleMLS ID #6832124, Julie Randall CRS GRI MRP PSA SFR , Exp Realty LLC. elevateMLS
- $479,9003 bd3 ba2.1k sqft8495 Rain Dance Ct, Colorado Springs, CO 80920For SaleMLS ID #4103350, Michael Dale Bottenfield, Manchester Properties, LLC. elevateMLS
- $420,0003 bd3 ba2.2k sqft6670 John Muir Trl, Colorado Springs, CO 80927For SaleMLS ID #1654074, Galen Becker NCREA , LPT Realty LLC. elevateMLS
- $419,0003 bd3 ba1.4k sqft6954 Silvergrass Dr, Colorado Springs, CO 80927For SaleMLS ID #8738050, Haley Jessup, Broadmoor Bluffs Realty. elevateMLS
- $425,0003 bd3 ba1.4k sqft7050 Silvergrass Dr, Colorado Springs, CO 80927For SaleMLS ID #7654351, Mary Biga ABR AHWD MRP , Davidson Biga Realty, Inc.. elevateMLS
- $370,0003 bd2 ba1.5k sqft3696 Haven Cir, Colorado Springs, CO 80917For SaleMLS ID #9038425, Lela Nemmers GRI SFR , Keller Williams Clients Choice Realty. elevateMLS
- $434,9002 bd2 ba1.3k sqft5871 Torrisdale Vw, Colorado Springs, CO 80927For SaleMLS ID #9780397, Janet Hill, HomeSmart. elevateMLS
- $445,0003 bd3 ba1.7k sqft3768 Vineyard Cir, Colorado Springs, CO 80922For SaleMLS ID #9781901, Janet Mall CMRS , Keller Williams Clients Choice Realty. elevateMLS
- $416,0003 bd3 ba1.9k sqft4844 Sea Eagle Dr, Colorado Springs, CO 80916For SaleMLS ID #6975722, Billi Jo Byrne ABR C2EX MRP , HomeSmart. elevateMLS
- $405,0003 bd3 ba1.5k sqft637 Trailcrest Ct, Colorado Springs, CO 80906For SaleMLS ID #6334473, Jose Cazares, Engel & Voelkers Pikes Peak. elevateMLS
- $460,0004 bd4 ba2.1k sqft5126 Copen Dr, Colorado Springs, CO 80922For SaleMLS ID #9957424, Belinda Seville, Guide Real Estate. elevateMLS
- $389,9003 bd2 ba1.7k sqft5799 Tramore Ct, Colorado Springs, CO 80927For SaleMLS ID #7924157, Benjamin Kennedy SRES , The Platinum Group. elevateMLS
- $424,0005 bd3 ba1.8k sqft912 Amsterdam Dr, Colorado Springs, CO 80907For SaleMLS ID #2956962, Tara Jones, Opendoor Brokerage LLC. elevateMLS
