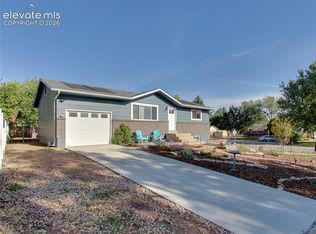
Welcome to Northgate living, where thoughtful updates, an open setting, and everyday convenience come together. Ideally located near Interquest and Voyager, this move-in-ready 4-bedroom, 3-bath home sits on a desirable corner lot with open green space directly behind—giving the backyard a more spacious feel without another home immediately at the rear. Step inside to a bright, light-filled interior featuring brand-new flooring throughout the main level, new carpet upstairs, and a beautifully renovated kitchen with updated cabinetry, modern finishes, and plenty of functional storage. The flexible floor plan offers multiple living spaces with room to gather, entertain, work from home, or comfortably host overnight guests. Step outside to a backyard overlooking open green space—a welcome extension of the setting and a great place to relax, entertain, or simply enjoy having a little more breathing room behind the home. With four bedrooms, three bathrooms, generous living space, thoughtful updates, and move-in-ready condition, this home offers the space and flexibility today's buyers are looking for. Enjoy quick access to I-25, Interquest Parkway, shopping, restaurants, entertainment, parks, trails, medical facilities, and nearby military installations, all while coming home to an established residential neighborhood in North Colorado Springs.
For sale
Price cut: $9.9K (9/30)
$405,000
11508 Black Maple Ln, Colorado Springs, CO 80921
4beds
1,547sqft
Single Family Residence
Built in 2005
3,114 Square Feet Lot
$-- Zestimate®
$262/sqft
$171/mo HOA
What's special
Corner lotOpen green space behindThoughtful bedroom arrangementNewly renovated kitchenUpdated cabinetry
- 334 days
- 854
- 60
Zillow last checked:
Listing updated:
Listed by:
Amy Kunce-Martinez 719-661-1199,
The Cutting Edge,
Katrina Zagars ABR MRP 203-300-8185
Source: elevateMLS,MLS#: 1184359
Facts & features
Interior
Bedrooms & bathrooms
- Bedrooms: 4
- Bathrooms: 3
- Full bathrooms: 2
- 1/2 bathrooms: 1
Other
- Level: Upper
- Area: 294 Square Feet
- Dimensions: 21 x 14
Heating
- Forced Air
Cooling
- Central Air
Appliances
- Included: Dishwasher, Disposal, Microwave, Oven, Range, Refrigerator
- Laundry: Main Level
Features
- High Speed Internet, Pantry
- Flooring: Carpet, Luxury Vinyl
- Windows: Window Coverings
- Has basement: No
- Number of fireplaces: 1
- Fireplace features: One
Interior area
- Total structure area: 1,547
- Total interior livable area: 1,547 sqft
- Finished area above ground: 1,547
- Finished area below ground: 0
Property
Parking
- Total spaces: 2
- Parking features: Attached
- Attached garage spaces: 2
Features
- Levels: Two
- Stories: 2
- Has view: Yes
- View description: Mountain(s), View of Pikes Peak
Lot
- Size: 3,114 Square Feet
- Features: Corner Lot, See Remarks, Hiking Trail, Near Fire Station, Near Hospital, Near Park, Near Public Transit, Near Schools, Near Shopping Center, HOA Required $, Landscaped
Details
- Parcel number: 6220105011
Construction
Type & style
- Home type: SingleFamily
- Property subtype: Single Family Residence
Materials
- Stucco, Frame
- Foundation: Crawl Space
- Roof: Composite Shingle
Condition
- Existing Home
- New construction: No
- Year built: 2005
Utilities & green energy
- Water: Municipal
- Utilities for property: Electricity Connected, Natural Gas Connected
Community & HOA
Community
- Features: Green Areas, Landscape Maintenance
- Security: Security System
HOA
- Has HOA: Yes
- Services included: Lawn, Trash Removal
- HOA fee: $165 monthly
- Second HOA fee: $75 annually
Location
- Region: Colorado Springs
Financial & listing details
- Price per square foot: $262/sqft
- Tax assessed value: $431,607
- Annual tax amount: $1,480
- Date on market: 11/13/2025
- Listing terms: Cash,Conventional,FHA,VA Loan
- Electric utility on property: Yes
Estimated market value
Not available
Estimated sales range
Not available
Not available
Price history
| Date | Event | Price |
|---|---|---|
| 9/30/2026 | Price change | $405,000-2.4%$262/sqft |
Source:  elevateMLS #1184359 Report a problem elevateMLS #1184359 Report a problem | ||
| 9/11/2026 | Price change | $414,900-2.4%$268/sqft |
Source:  REcolorado as distributed by MLS GRID #8697387 Report a problem REcolorado as distributed by MLS GRID #8697387 Report a problem | ||
| 6/26/2026 | Price change | $424,900-1.2%$275/sqft |
Source: elevateMLS #1184359 Report a problem | ||
| 5/8/2026 | Price change | $430,000-1.1%$278/sqft |
Source: elevateMLS #1184359 Report a problem | ||
| 1/8/2026 | Price change | $435,000-1.1%$281/sqft |
Source: elevateMLS #1184359 Report a problem | ||
| 11/13/2025 | Listed for sale | $440,000+63.3%$284/sqft |
Source: elevateMLS #1184359 Report a problem | ||
| 9/3/2019 | Sold | $269,500+17.5%$174/sqft |
Source: Public Record Report a problem | ||
| 1/30/2006 | Sold | $229,400$148/sqft |
Source: Public Record Report a problem | ||
Public tax history
| Year | Property taxes | Tax assessment |
|---|---|---|
| 2025 | $1,481 +3.6% | $30,420 +6.2% |
| 2024 | $1,429 +4.6% | $28,650 |
| 2023 | $1,366 -10% | $28,650 +38.8% |
| 2022 | $1,517 | $20,640 -2.8% |
| 2021 | -- | $21,230 +15.6% |
| 2020 | $1,413 +1.1% | $18,360 |
| 2019 | $1,398 +4.2% | $18,360 +5.6% |
| 2018 | $1,342 -0.4% | $17,380 |
| 2017 | $1,347 +0.4% | $17,380 +3.8% |
| 2016 | $1,342 -4.9% | $16,740 |
| 2015 | $1,411 +5.2% | $16,740 +5.1% |
| 2014 | $1,342 | $15,930 |
| 2013 | -- | -- |
| 2012 | -- | $15,930 |
| 2011 | $1,483 | $15,930 -10.1% |
| 2010 | -- | $17,710 |
| 2009 | -- | $17,710 +2% |
| 2008 | -- | $17,360 |
| 2006 | -- | $17,360 |
Find assessor info on the county website
Monthly payment
Est. payment
Payment breakdown
Explore the cost of this home by adjusting the details. Changes won't be saved.Climate risks
Neighborhood: Northgate
Nearby schools
Schools provided by the listing agent
- Elementary: Da Vinci Academy
- Middle: Discovery Canyon
- High: Discovery Canyon
- District: Academy-20
Source: elevateMLS. This data may not be complete. We recommend contacting the local school district to confirm school assignments for this home.
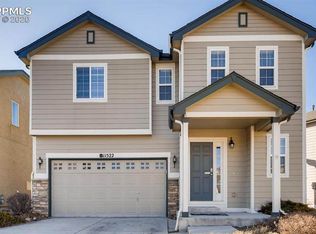
- $395,8003 bd3 ba1.3k sqft11522 Black Maple Ln, Colorado Springs, CO 80921Off Market
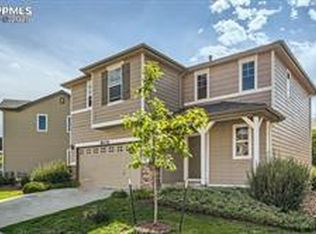
- $420,0004 bd3 ba1.5k sqft11536 Black Maple Ln, Colorado Springs, CO 80921Sold
- $442,0003 bd3 ba1.5k sqft11746 Black Maple Ln, Colorado Springs, CO 80921Sold

- $387,5002 bd2 ba1.5k sqft11760 Black Maple Ln, Colorado Springs, CO 80921Off Market
Similar homes
- $434,9002 bd2 ba1.3k sqft1344 Sunshine Valley Way, Colorado Springs, CO 80921For Sale
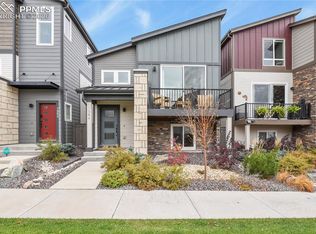
 MLS ID #6773546, Anna White, Porch & Willow LLC. elevateMLS
 - $375,0003 bd2 ba1.1k sqft3832 Vaquero Circle S, Colorado Springs, CO 80918For Sale
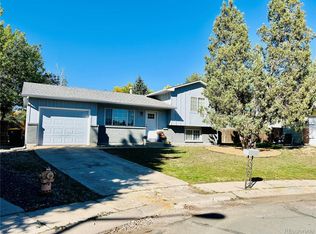
 MLS ID #9946826, Peter Droogsma, HomeSmart Realty. REcolorado as distributed by MLS GRID
 - $395,0004 bd2 ba1.8k sqft4344 S Delighted Cir, Colorado Springs, CO 80917For Sale
 MLS ID #5084454, John Korpita MRP , Great Colorado Homes, Inc.. elevateMLS
 - $395,0003 bd2 ba1.1k sqft3559 Brisbane Dr, Colorado Springs, CO 80920For Sale
 MLS ID #9053051, Rosa Robey, Sweet Magnolia Realty. elevateMLS
 - $419,9003 bd2 ba1.8k sqft6943 Cabriolet Dr, Colorado Springs, CO 80923For SaleMLS ID #6508104, Michelle Garrigan MRP , Keller Williams Partners. elevateMLS
- $368,0002 bd2 ba1.3k sqft6148 Scottsbluff Dr, Colorado Springs, CO 80923For SaleMLS ID #3664543, Tara Jones, Opendoor Brokerage LLC. elevateMLS
- $390,0003 bd3 ba1.8k sqft4087 London Ln, Colorado Springs, CO 80916For SaleMLS ID #1593623, Lynn Rivera ABR GRI MRP , Keller Williams Clients Choice Realty. elevateMLS
- $425,0003 bd2 ba2.1k sqft5603 Lantana Dr, Colorado Springs, CO 80915For SaleMLS ID #4403736, Jeffrey Meinz, Keller Williams Clients Choice Realty. elevateMLS
- $405,0003 bd4 ba2k sqft7484 Straggler Cir, Colorado Springs, CO 80922For SaleMLS ID #3552577, Brandon Orr, ERA Shields Real Estate. elevateMLS
- $399,9004 bd2 ba1.4k sqft2566 Royalty Ct, Colorado Springs, CO 80904For SaleMLS ID #2338213, Tanner Pile, Renjoy Real Estate. elevateMLS
- $469,0004 bd3 ba2.1k sqft2785 Roundtop Dr, Colorado Springs, CO 80918For SaleMLS ID #4265734, Jamie Krakofsky MRP , Keller Williams Partners. elevateMLS
- $397,8003 bd2 ba1.7k sqft5736 Tramore Ct, Colorado Springs, CO 80927For SaleMLS ID #5736070, Anela Lani Jackson, Exp Realty LLC. elevateMLS
- $390,0003 bd1 ba1k sqft31 N Meade Ave, Colorado Springs, CO 80909For SaleMLS ID #8720625, Charonda Wills, EXIT Realty DTC, Cherry Creek, Pikes Peak. elevateMLS
- $460,0004 bd4 ba2.1k sqft5126 Copen Dr, Colorado Springs, CO 80922For SaleMLS ID #9957424, Belinda Seville, Guide Real Estate. elevateMLS
- $409,0005 bd3 ba1.8k sqft912 Amsterdam Dr, Colorado Springs, CO 80907For SaleMLS ID #2956962, Tara Jones, Opendoor Brokerage LLC. elevateMLS
- $485,0003 bd3 ba1.9k sqft6358 Levity Hts, Colorado Springs, CO 80924For SaleMLS ID #7379073, Jake Wade, RE/MAX Real Estate Group LLC. elevateMLS
- $399,0003 bd2 ba1.1k sqft956 Columbine Ave, Colorado Springs, CO 80904For SaleMLS ID #5246574, Carmen Boles DSC MRP RENE , The Platinum Group. elevateMLS
- $400,0003 bd3 ba2.3k sqft5560 Constitution Ave, Colorado Springs, CO 80915For SaleMLS ID #7938116, Megan Niles, Exp Realty LLC. elevateMLS
- $400,0003 bd2 ba1.4k sqft7027 Preble Dr, Colorado Springs, CO 80915For SaleMLS ID #5238512, Carmen Boles DSC MRP RENE , The Platinum Group. elevateMLS
- $389,0003 bd4 ba2.3k sqft2716 Harvest Ridge Hts, Colorado Springs, CO 80918For SaleMLS ID #9633374, Jamie Krakofsky MRP , Keller Williams Partners. elevateMLS
