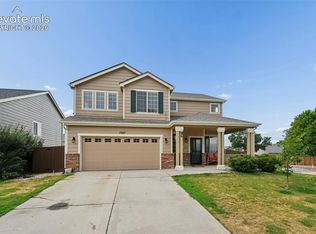
Located next to open space and just minutes from schools, shopping, parks, and easy access to I-25, this beautifully updated home offers the perfect blend of comfort and convenience. Featuring 3 bedrooms, 3 baths, and a two-car garage with Pikes Peak and mountain views, this property is designed for both everyday living and effortless entertaining. The main level showcases an open great-room layout that includes the kitchen, dining area, and living room. Upstairs, the expansive primary suite offers a cozy sitting area separated by a 3-way fireplace and a luxurious 5-piece bath with double vanities, a soaking tub, and a free-standing shower. Two additional bedrooms and a full bath complete the upper level. The HOA covers lawn care, snow removal, and trash service, giving you more time to enjoy the miles of nearby hiking and biking trails less than half a block away. Ideally situated near shopping, restaurants, the Air Force Academy, and major commuting routes, this home provides exceptional convenience in a highly desirable location.
For sale
$438,900
1890 Wildwood Pass Dr, Colorado Springs, CO 80921
3beds
1,547sqft
:
Get pre-qualified$2,829/mo
Single Family Residence
Built in 2006
3,249 Square Feet Lot
$-- Zestimate®
$284/sqft
$171/mo HOA
What's special
Expansive primary suiteSoaking tubTwo additional bedroomsDining areaOpen great-room layoutBeautifully updated homeFree-standing shower
- 249 days |
- 345 |
- 20 |
Zillow last checked:
Listing updated:
Listed by:
Tina Kepenach MRP 719-291-4165,
The Innovative Group, LLC,
Michael Kepenach MRP 719-686-3483
Source: elevateMLS,MLS#: 4526127
Facts & features
Interior
Bedrooms & bathrooms
- Bedrooms: 3
- Bathrooms: 3
- Full bathrooms: 2
- 1/2 bathrooms: 1
Other
- Level: Upper
- Area: 299 Square Feet
- Dimensions: 13 x 23
Heating
- Forced Air, Natural Gas
Cooling
- Ceiling Fan(s)
Appliances
- Included: Dishwasher, Disposal, Dryer, Microwave, Refrigerator, Self Cleaning Oven, Washer
- Laundry: Electric Hook-up, Main Level
Features
- Great Room, High Speed Internet, Pantry
- Flooring: Carpet, Wood Laminate
- Has basement: No
- Number of fireplaces: 1
- Fireplace features: Gas, One
Interior area
- Total structure area: 1,547
- Total interior livable area: 1,547 sqft
- Finished area above ground: 1,547
- Finished area below ground: 0
Video & virtual tour
Property
Parking
- Total spaces: 2
- Parking features: Attached, Concrete Driveway
- Attached garage spaces: 2
Features
- Levels: Two
- Stories: 2
- Patio & porch: Covered
- Fencing: None
- Has view: Yes
- View description: Mountain(s), View of Pikes Peak
Lot
- Size: 3,249 Square Feet
- Features: Corner Lot, Near Fire Station, Near Hospital, Near Schools, Near Shopping Center, HOA Required $, Landscaped
Details
- Parcel number: 6217408013
Construction
Type & style
- Home type: SingleFamily
- Property subtype: Single Family Residence
Materials
- Masonite, Framed on Lot, Frame
- Foundation: Crawl Space
- Roof: Composite Shingle
Condition
- Existing Home
- New construction: No
- Year built: 2006
Utilities & green energy
- Water: Municipal
- Utilities for property: Electricity Connected, Natural Gas Connected
Community & HOA
HOA
- Has HOA: Yes
- Services included: Covenant Enforcement, Lawn, Snow Removal, Trash Removal
- HOA fee: $165 monthly
- Second HOA fee: $76 annually
Location
- Region: Colorado Springs
Financial & listing details
- Price per square foot: $284/sqft
- Tax assessed value: $430,375
- Annual tax amount: $1,491
- Date on market: 11/29/2025
- Listing terms: Cash,Conventional,FHA,VA Loan
- Electric utility on property: Yes
Estimated market value
Not available
Estimated sales range
Not available
Not available
Price history
| Date | Event | Price |
|---|---|---|
| 11/29/2025 | Listed for sale | $438,900+29.1%$284/sqft |
Source:  elevateMLS #4526127 Report a problem elevateMLS #4526127 Report a problem | ||
| 1/23/2024 | Listing removed | $340,000-2.2%$220/sqft |
Source: elevateMLS #1622854 Report a problem | ||
| 1/22/2021 | Sold | $347,500+2.2%$225/sqft |
Source: Public Record Report a problem | ||
| 12/19/2020 | Contingent | $340,000$220/sqft |
Source: elevateMLS #1622854 Report a problem | ||
| 12/18/2020 | Listed for sale | $340,000+41.7%$220/sqft |
Source: Springs Homes Inc #1622854 Report a problem | ||
| 5/22/2015 | Listing removed | $1,395$1/sqft |
Source: Zillow Rental Network Report a problem | ||
| 5/19/2015 | Listed for rent | $1,395$1/sqft |
Source: Zillow Rental Network Report a problem | ||
| 4/8/2014 | Listing removed | $1,395$1/sqft |
Source: Boylan Property Management Report a problem | ||
| 2/28/2014 | Listed for rent | $1,395+3.3%$1/sqft |
Source: Boylan Property Management Report a problem | ||
| 5/19/2011 | Listing removed | $1,350$1/sqft |
Source: Boylan and Company #622846 Report a problem | ||
| 5/12/2011 | Listed for rent | $1,350$1/sqft |
Source: Boylan and Company #622846 Report a problem | ||
| 4/7/2006 | Sold | $240,000$155/sqft |
Source: Public Record Report a problem | ||
Public tax history
| Year | Property taxes | Tax assessment |
|---|---|---|
| 2024 | $1,440 +4.8% | $28,830 |
| 2023 | $1,374 -10% | $28,830 +38.8% |
| 2022 | $1,526 | $20,770 -2.8% |
| 2021 | -- | $21,360 +15.8% |
| 2020 | $1,420 +1.1% | $18,440 |
| 2019 | $1,404 -1.9% | $18,440 -0.5% |
| 2018 | $1,431 -0.4% | $18,540 |
| 2017 | $1,437 +0.4% | $18,540 +3.7% |
| 2016 | $1,431 -5% | $17,880 |
| 2015 | $1,507 +5.2% | $17,880 +5.1% |
| 2014 | $1,434 | $17,020 |
| 2013 | -- | -- |
| 2012 | -- | $17,020 |
| 2011 | $1,584 | $17,020 -10% |
| 2010 | -- | $18,920 |
| 2009 | -- | $18,920 +6.1% |
| 2008 | -- | $17,840 |
| 2006 | -- | $17,840 |
Find assessor info on the county website
Monthly payment
Est. payment
Payment breakdown
Explore the cost of this home by adjusting the details. Changes won't be saved.Climate risks
Neighborhood: Northgate
Nearby schools
GreatSchools rating
- 5/10The Da Vinci Academy SchoolGrades: PK-5Distance: 1 mi
- 7/10Discovery Canyon Campus Middle SchoolGrades: 6-8Distance: 2.2 mi
- 6/10Discovery Canyon Campus SchoolGrades: 9-12Distance: 2.2 mi
Schools provided by the listing agent
- District: Academy-20
Source: elevateMLS. This data may not be complete. We recommend contacting the local school district to confirm school assignments for this home.
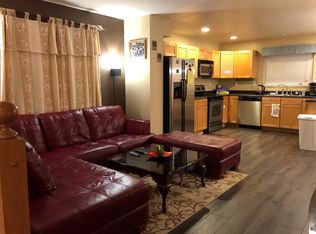
- $419,4003 bd2 ba1.5k sqft1878 Wildwood Pass Dr, Colorado Springs, CO 80921Off Market
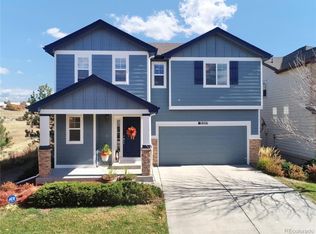
- $403,7002 bd3 ba1.3k sqft1806 Wildwood Pass Dr, Colorado Springs, CO 80921Off Market
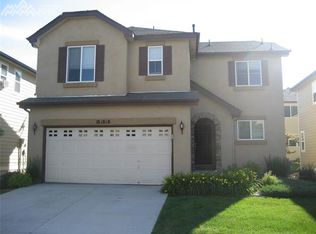
- $369,3002 bd3 ba1.2k sqft1818 Wildwood Pass Dr, Colorado Springs, CO 80921Off Market
- $428,2003 bd3 ba1.5k sqft1866 Wildwood Pass Dr, Colorado Springs, CO 80921Off Market

- $399,9904 bd3 ba1.5k sqft1902 Wildwood Pass Dr, Colorado Springs, CO 80921For Sale
- $439,9003 bd3 ba1.5k sqft1830 Wildwood Pass Dr, Colorado Springs, CO 80921Sold
- $383,6003 bd3 ba1.2k sqft1914 Wildwood Pass Dr, Colorado Springs, CO 80921Off Market
- $402,4003 bd2 ba1.3k sqft1782 Wildwood Pass Dr, Colorado Springs, CO 80921Off Market
A local agent can set up tours, give advice and negotiate with sellers.
Similar homes
- $424,9004 bd3 ba1.5k sqft11508 Black Maple Ln, Colorado Springs, CO 80921For Sale

 MLS ID #1184359, Amy Kunce-Martinez, The Cutting Edge. elevateMLS
 - $412,5002 bd2 ba1.5k sqft1686 Wildwood Pass Dr, Colorado Springs, CO 80921For Sale
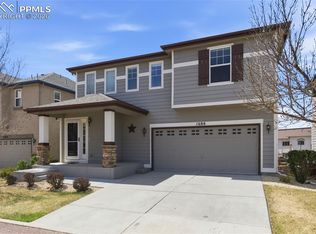 MLS ID #3559639, Jerry Hunn AHWD GRI REOS , Resident Realty North Metro LLC. elevateMLS
 - $445,0004 bd3 ba1.8k sqft7007 McEwan St, Colorado Springs, CO 80922For Sale
 MLS ID #8674718, Kimberly Lockett ABR GRI MRP SRES , Kimberly Lockett Real Estate Group Inc. elevateMLS
 - $437,0003 bd3 ba1.6k sqft7240 Bonnie Brae Ln, Colorado Springs, CO 80922For Sale
 MLS ID #7248439, Michael Hensley, The Cutting Edge. elevateMLS
 - $440,0004 bd2 ba2.1k sqft5781 Brennan Ave, Colorado Springs, CO 80923For SaleMLS ID #3063070, Kimberley Ruybalid MRP , HomeSmart. elevateMLS
- $449,5004 bd3 ba1.8k sqft6448 Balance Cir, Colorado Springs, CO 80923For SaleMLS ID #1298423, Christel Barrett Dietzius MRP , Colorado Real Estate Referral Network, LLC. elevateMLS
- $449,9004 bd3 ba2k sqft4827 Herndon Cir, Colorado Springs, CO 80920For SaleMLS ID #1811234, Aaron Salladay, Best Colorado Homes. elevateMLS
- $459,9003 bd2 ba1.5k sqft6225 Fencerail Hts, Colorado Springs, CO 80919For SaleMLS ID #6832124, Julie Randall CRS GRI MRP PSA SFR , Exp Realty LLC. elevateMLS
- $429,9003 bd3 ba2.2k sqft5916 Dancing Sun Way, Colorado Springs, CO 80911For SaleMLS ID #7335613, Greg Ripley GRI , Ibex Realty Group LLC. elevateMLS
- $524,9004 bd3 ba2.1k sqft9604 Tall Trees Dr, Colorado Springs, CO 80920For SaleMLS ID #5665254, Melissa Rosine, Worth Clark Realty. elevateMLS
- $405,0004 bd3 ba1.8k sqft4173 Siferd Blvd, Colorado Springs, CO 80917For SaleMLS ID #9889266, Jennifer Watton ABR EPRO GRI MRP PSA , Welcome Home CO, Inc.. elevateMLS
- $445,0003 bd3 ba1.7k sqft3768 Vineyard Cir, Colorado Springs, CO 80922For SaleMLS ID #9781901, Janet Mall CMRS , Keller Williams Clients Choice Realty. elevateMLS
- $465,0003 bd3 ba2.2k sqft9144 Vanderwood Rd, Colorado Springs, CO 80908For SaleMLS ID #9494012, Camellia Coray, Coldwell Banker Realty. elevateMLS
- $479,9004 bd3 ba2.1k sqft6140 Papoose Ln, Colorado Springs, CO 80923For SaleMLS ID #2751976, Angie Cunningham MRP SRES , The Cutting Edge. elevateMLS
- $450,0003 bd3 ba2k sqft6048 Ashmore Ln, Colorado Springs, CO 80927For SaleMLS ID #7879859, Garrett Jones, 8Z Real Estate LLC. elevateMLS
- $460,0004 bd4 ba2.1k sqft5126 Copen Dr, Colorado Springs, CO 80922For SaleMLS ID #9957424, Belinda Seville, Guide Real Estate. elevateMLS
- $399,9003 bd3 ba1.3k sqft7874 Fedora Ln, Colorado Springs, CO 80923For SaleMLS ID #4453992, Mai Robinson ABR AHWD CDPE CLHMS GRI MRP RENE , Peak Real Estate Connection LLC. elevateMLS
- $425,0003 bd3 ba1.4k sqft7050 Silvergrass Dr, Colorado Springs, CO 80927For SaleMLS ID #7654351, Mary Biga ABR AHWD MRP , Davidson Biga Realty, Inc.. elevateMLS
- $440,0003 bd3 ba2.2k sqft6053 San Mateo Dr, Colorado Springs, CO 80911For SaleMLS ID #7992755, Lonnie Clower, ERA Shields Real Estate. elevateMLS
- $440,0003 bd4 ba2.3k sqft7860 Melvern Grv, Colorado Springs, CO 80924For SaleMLS ID #4135606, Rob Thompson, Coldwell Banker Realty. elevateMLS
