This beautifully maintained 4-bedroom, 2.5-bath home offers comfort, convenience, and an unbeatable location in the highly sought-after District 20 school district. Situated on a premium lot that backs and sides to open space, you’ll enjoy added privacy and scenic views. The open-concept floor plan creates a welcoming flow throughout the main level, highlighted by a cozy fireplace in the living room. The kitchen is designed for both function and style, featuring abundant cabinetry, generous counter space, and a pantry for extra storage. Upstairs, the spacious primary suite includes a five-piece bath, providing the perfect retreat at the end of the day. Recent updates include newer carpet, and a new water heater installed in March 2025. The fully insulated garage adds year-round comfort and efficiency. Enjoy low-maintenance living with a modest monthly HOA that covers landscaping, trash service, and snow removal—so you can spend more time doing what you love. Conveniently located near shopping, dining, parks, and trails, and just minutes from the United States Air Force Academy. You'll also appreciate quick access to I-25 and Powers Boulevard for an easy commute.
For sale
$399,990
1902 Wildwood Pass Dr, Colorado Springs, CO 80921
4beds
1,547sqft
:
Get pre-qualified$2,648/mo
Single Family Residence
Built in 2005
3,158 Square Feet Lot
$-- Zestimate®
$259/sqft
$171/mo HOA
What's special
- 145 days |
- 1,370 |
- 72 |
Zillow last checked:
Listing updated:
Listed by:
Douglas Rollins 719-964-0259,
Century 21 Dream Home
Source: elevateMLS,MLS#: 9115087
Facts & features
Interior
Bedrooms & bathrooms
- Bedrooms: 4
- Bathrooms: 3
- Full bathrooms: 2
- 1/2 bathrooms: 1
Other
- Level: Upper
Heating
- Forced Air, Natural Gas
Cooling
- Ceiling Fan(s)
Appliances
- Included: Dishwasher, Exhaust Fan, Oven, Range, Refrigerator
- Laundry: Main Level
Features
- 5-Pc Bath, 6-Panel Doors, Pantry
- Flooring: Carpet, Vinyl/Linoleum
- Has basement: No
- Has fireplace: Yes
- Fireplace features: Gas
Interior area
- Total structure area: 1,547
- Total interior livable area: 1,547 sqft
- Finished area above ground: 1,547
- Finished area below ground: 0
Video & virtual tour
Property
Parking
- Total spaces: 2
- Parking features: Attached
- Attached garage spaces: 2
Features
- Levels: Two
- Stories: 2
- Patio & porch: Concrete
- Fencing: None
Lot
- Size: 3,158 Square Feet
- Features: Level, Near Fire Station, Near Hospital, Near Schools, Near Shopping Center, Landscaped
Details
- Parcel number: 6217408014
Construction
Type & style
- Home type: SingleFamily
- Property subtype: Single Family Residence
Materials
- Stone, Stucco, Framed on Lot
- Foundation: Crawl Space
- Roof: Composite Shingle
Condition
- Existing Home
- New construction: No
- Year built: 2005
Utilities & green energy
- Water: Municipal
- Utilities for property: Electricity Connected, Natural Gas Connected
Community & HOA
Community
- Security: Security System
HOA
- Has HOA: Yes
- Services included: Common Utilities, Covenant Enforcement, Lawn, Maintenance Grounds, Management, Snow Removal, Trash Removal
- HOA fee: $165 monthly
- Second HOA fee: $76 annually
Location
- Region: Colorado Springs
Financial & listing details
- Price per square foot: $259/sqft
- Tax assessed value: $428,398
- Annual tax amount: $1,483
- Date on market: 3/4/2026
- Listing terms: Cash,Conventional,FHA,VA Loan
- Electric utility on property: Yes
Estimated market value
Not available
Estimated sales range
Not available
Not available
Price history
| Date | Event | Price |
|---|---|---|
| 4/2/2026 | Price change | $399,990-2.2%$259/sqft |
Source:  elevateMLS #9115087 Report a problem elevateMLS #9115087 Report a problem | ||
| 3/22/2026 | Price change | $409,000-3.8%$264/sqft |
Source: elevateMLS #9115087 Report a problem | ||
| 3/4/2026 | Listed for sale | $425,000-5.6%$275/sqft |
Source: elevateMLS #9115087 Report a problem | ||
| 5/5/2025 | Listing removed | $450,000$291/sqft |
Source: elevateMLS #7586724 Report a problem | ||
| 4/18/2025 | Listed for sale | $450,000$291/sqft |
Source: elevateMLS #7586724 Report a problem | ||
| 4/13/2025 | Contingent | $450,000$291/sqft |
Source: elevateMLS #7586724 Report a problem | ||
| 3/6/2025 | Listed for sale | $450,000+5%$291/sqft |
Source: elevateMLS #7586724 Report a problem | ||
| 9/19/2022 | Sold | $428,500+0.8%$277/sqft |
Source: HomeSmart Intl Solds #7356018_80921 Report a problem | ||
| 8/30/2022 | Contingent | $425,000$275/sqft |
Source: elevateMLS #7356018 Report a problem | ||
| 8/25/2022 | Listed for sale | $425,000$275/sqft |
Source: elevateMLS #7356018 Report a problem | ||
| 8/15/2022 | Listing removed | -- |
Source: elevateMLS #7356018 Report a problem | ||
| 8/11/2022 | Price change | $425,000-3.4%$275/sqft |
Source: elevateMLS #7356018 Report a problem | ||
| 7/22/2022 | Price change | $439,900-1.8%$284/sqft |
Source: elevateMLS #7356018 Report a problem | ||
| 7/13/2022 | Listed for sale | $448,000+97.9%$290/sqft |
Source: elevateMLS #7356018 Report a problem | ||
| 6/30/2018 | Listing removed | $1,575$1/sqft |
Source: Douglas Winkler Report a problem | ||
| 6/26/2018 | Listed for rent | $1,575$1/sqft |
Source: Douglas Winkler Report a problem | ||
| 1/17/2006 | Sold | $226,400$146/sqft |
Source: Public Record Report a problem | ||
Public tax history
| Year | Property taxes | Tax assessment |
|---|---|---|
| 2024 | $1,432 +4.7% | $28,700 |
| 2023 | $1,368 -10% | $28,700 +38.8% |
| 2022 | $1,519 | $20,670 -2.8% |
| 2021 | -- | $21,260 +15.5% |
| 2020 | $1,417 +1.1% | $18,410 |
| 2019 | $1,402 +7.1% | $18,410 +8.6% |
| 2018 | $1,309 -0.4% | $16,950 |
| 2017 | $1,314 +0.4% | $16,950 +3.9% |
| 2016 | $1,309 -4.9% | $16,320 |
| 2015 | $1,376 +5.1% | $16,320 +5% |
| 2014 | $1,309 | $15,540 |
| 2013 | -- | -- |
| 2012 | -- | $15,540 |
| 2011 | $1,446 | $15,540 -10% |
| 2010 | -- | $17,270 |
| 2009 | -- | $17,270 +2% |
| 2008 | -- | $16,930 |
| 2006 | -- | $16,930 |
Find assessor info on the county website
Monthly payment
Est. payment
Payment breakdown
Explore the cost of this home by adjusting the details. Changes won't be saved.Climate risks
Neighborhood: Northgate
Nearby schools
GreatSchools rating
- 5/10The Da Vinci Academy SchoolGrades: PK-5Distance: 1 mi
- 7/10Discovery Canyon Campus Middle SchoolGrades: 6-8Distance: 2.2 mi
- 6/10Discovery Canyon Campus SchoolGrades: 9-12Distance: 2.2 mi
Schools provided by the listing agent
- Elementary: Da Vinci Academy
- Middle: Discovery Canyon
- High: Discovery Canyon
- District: Academy-20
Source: elevateMLS. This data may not be complete. We recommend contacting the local school district to confirm school assignments for this home.
- $383,6003 bd3 ba1.2k sqft1914 Wildwood Pass Dr, Colorado Springs, CO 80921Off Market
- $421,5003 bd2 ba1.5k sqft1878 Wildwood Pass Dr, Colorado Springs, CO 80921Off Market
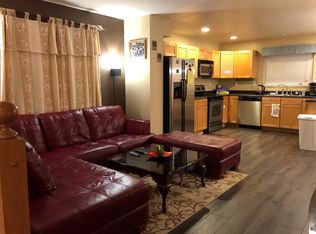
- $429,3003 bd3 ba1.5k sqft1866 Wildwood Pass Dr, Colorado Springs, CO 80921Off Market

- $438,9003 bd3 ba1.5k sqft1890 Wildwood Pass Dr, Colorado Springs, CO 80921For Sale
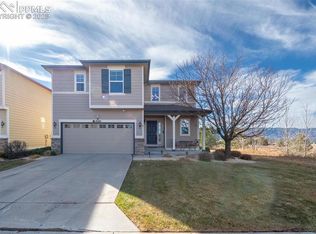
- $423,7004 bd3 ba1.5k sqft1927 Wildwood Pass Dr, Colorado Springs, CO 80921Off Market
- $372,5002 bd3 ba1.2k sqft1818 Wildwood Pass Dr, Colorado Springs, CO 80921Off Market
- $459,9004 bd3 ba1.5k sqft1939 Wildwood Pass Dr, Colorado Springs, CO 80921Sold
- $404,5002 bd3 ba1.3k sqft1806 Wildwood Pass Dr, Colorado Springs, CO 80921Off Market
A local agent can set up tours, give advice and negotiate with sellers.
Similar homes
- $424,9004 bd3 ba1.5k sqft11508 Black Maple Ln, Colorado Springs, CO 80921For Sale

 MLS ID #1184359, Amy Kunce-Martinez, The Cutting Edge. elevateMLS
 - $412,5002 bd2 ba1.5k sqft1686 Wildwood Pass Dr, Colorado Springs, CO 80921For Sale
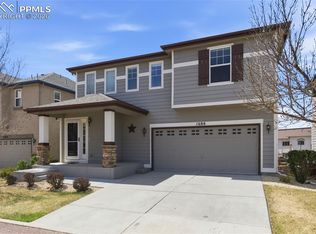 MLS ID #3559639, Jerry Hunn AHWD GRI REOS , Resident Realty North Metro LLC. elevateMLS
 - $438,9003 bd3 ba1.5k sqft1890 Wildwood Pass Dr, Colorado Springs, CO 80921For SaleMLS ID #4526127, Tina Kepenach MRP , The Innovative Group, LLC. elevateMLS
- $434,9002 bd2 ba1.3k sqft1344 Sunshine Valley Way, Colorado Springs, CO 80921For Sale
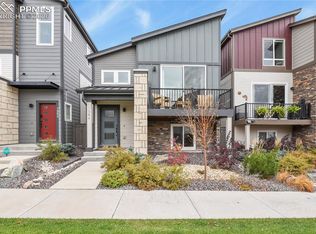 MLS ID #6773546, Anna White, Porch & Willow LLC. elevateMLS
 - $465,0003 bd3 ba2.2k sqft11577 Hibiscus Ln, Colorado Springs, CO 80921For SaleMLS ID #9070070, Shon Hobbs, Orchard Brokerage LLC. elevateMLS
- $539,9003 bd4 ba2.1k sqft1396 Plentiful Dr, Colorado Springs, CO 80921For SaleMLS ID #2365016, Justin Critchfield CREN MRP , Coldwell Banker Realty. elevateMLS
- $405,0004 bd3 ba1.8k sqft4173 Siferd Blvd, Colorado Springs, CO 80917For SaleMLS ID #9889266, Jennifer Watton ABR EPRO GRI MRP PSA , Welcome Home CO, Inc.. elevateMLS
- $400,0003 bd2 ba1.9k sqft13080 Ravine Dr, Colorado Springs, CO 80908For SaleMLS ID #7614453, Michael Seeger GRI , Keller Williams Partners. elevateMLS
- $505,0003 bd3 ba2.3k sqft11447 Rill Point, Colorado Springs, CO 80921For SaleMLS ID #9898769, Cathy Matthynssens, Exp Realty LLC. elevateMLS
- $412,0003 bd3 ba2.2k sqft10817 Tincup Creek Point, Colorado Springs, CO 80908For SaleMLS ID #1819894, Ramona Williams, Exp Realty LLC. elevateMLS
- $405,0003 bd3 ba1.5k sqft7761 Tabernash Dr, Colorado Springs, CO 80923For SaleMLS ID #1276327, Caprice George ABR MRP SRES , ERA Shields Real Estate. elevateMLS
- $449,5004 bd3 ba1.8k sqft6448 Balance Cir, Colorado Springs, CO 80923For SaleMLS ID #1298423, Christel Barrett Dietzius MRP , Colorado Real Estate Referral Network, LLC. elevateMLS
- $399,9002 bd3 ba2.2k sqft3329 Gladstone Creek Point, Colorado Springs, CO 80908For SaleMLS ID #1684259, Tricia Mandeville ABR CLHMS CNHS CRS GRI MRP SFR , Exp Realty LLC. elevateMLS
- $399,9992 bd2 ba1.3k sqft6330 Mirth Ter, Colorado Springs, CO 80924For SaleMLS ID #4328328, Taryn Simental, The Cutting Edge. elevateMLS
- $394,4004 bd3 ba1.8k sqft6668 Dark Oak Vw, Colorado Springs, CO 80923For SaleMLS ID #9332530, Michelle Taylor, The Roy Group, Inc. elevateMLS
- $420,0003 bd3 ba1.5k sqft7559 Manistique Dr, Colorado Springs, CO 80923For SaleMLS ID #9596696, Jerrell Young, The Platinum Group. elevateMLS
- $425,0003 bd3 ba1.6k sqft3976 Reindeer Cir, Colorado Springs, CO 80922For SaleMLS ID #2574527, Brandy Farris, Brandy Farris. elevateMLS
- $385,0003 bd2 ba1.7k sqft3985 Dolphin Cir, Colorado Springs, CO 80918For SaleMLS ID #8579233, Justin Yates, Exp Realty LLC. elevateMLS
- $417,5003 bd3 ba2.2k sqft7723 Autumn Leaf Way, Colorado Springs, CO 80922For SaleMLS ID #6000913, Adam Wiley, Keller Williams Realty DTC LLC. elevateMLS
- $455,0003 bd3 ba2.2k sqft8372 Wilmington Dr, Colorado Springs, CO 80920For SaleMLS ID #3848473, Megan Niles, Exp Realty LLC. elevateMLS
