Perfectly positioned for stunning Rocky Mountain views, overlooking multiple ponds and sprawling open space, all within walking distance to an abundance of shopping, dining, and entertainment. This location provides easy access to I-25, sits 5 minutes from the Air Force Academy, and promotes a trendy and upcoming area in North Colorado Springs. This exceptional residence offers 3 spacious bedrooms with premium carpet and dedicated bathrooms, plus a 4th convenient main-level half bath. The main-level acts as the heart of the home, featuring an upgraded kitchen with granite countertops, massive island, elegant backsplash, and oversized cabinets. Enjoy 9 ft ceilings, a wealth of natural light, multiple pantries, and luxurious soft-close drawers/cabinets. The open floor plan allows for easy entertaining with durable vinyl plank flooring. Enjoy the Colorado sun from multiple decks on both the front and rear sides. The primary suite sits on the top level comes with impeccable views, ample space, and attached 3/4 bathroom. The primary bathroom features matching granite countertops with double vanities, a generous tile shower with granite bench, along with a spacious walk-in closet. The upper-level loft provides additional common space with conveniently located laundry hookups, plus our second bedroom with an attached full bathroom. The lower level features a 3rd bedroom, access to your 2-car garage, and your final 3/4 bathroom. This home was constructed with almost every builder upgrade through Classic Homes, sits on arguably the best lot/parcel in the community, and it's 100% move-in ready. The best properties never last long, reach out today for more information!
Under contract
Price cut: $15K (9/22)
$519,900
1396 Plentiful Dr, Colorado Springs, CO 80921
3beds
2,148sqft
Single Family Residence
Built in 2018
2,178 Square Feet Lot
$-- Zestimate®
$242/sqft
$112/mo HOA
What's special
Stunning rocky mountain viewsOversized cabinetsMassive islandGranite countertopsMultiple pantriesUpgraded kitchenElegant backsplash
- 90 days
- 304
- 12
Zillow last checked:
Listing updated:
Listed by:
Justin Critchfield CREN MRP 719-244-4393,
Coldwell Banker Realty
Source: elevateMLS,MLS#: 2365016
Facts & features
Interior
Bedrooms & bathrooms
- Bedrooms: 3
- Bathrooms: 4
- Full bathrooms: 1
- 3/4 bathrooms: 2
- 1/2 bathrooms: 1
Other
- Level: Upper
- Area: 182 Square Feet
- Dimensions: 14 x 13
Heating
- Forced Air
Cooling
- Central Air
Appliances
- Included: Dishwasher, Disposal, Dryer, Gas in Kitchen, Microwave, Oven, Refrigerator
Features
- 9Ft + Ceilings, Smart Thermostat
- Flooring: Carpet, Ceramic Tile, Luxury Vinyl
- Windows: Window Coverings
- Has basement: No
- Has fireplace: No
- Fireplace features: None
Interior area
- Total structure area: 2,148
- Total interior livable area: 2,148 sqft
- Finished area above ground: 2,148
- Finished area below ground: 0
Property
Parking
- Total spaces: 2
- Parking features: Attached, Garage Door Opener, See Remarks, Concrete Driveway
- Attached garage spaces: 2
Features
- Levels: 3 Story
- Stories: 3
- Patio & porch: Composite
- Exterior features: Auto Sprinkler System
- Fencing: None
- Has view: Yes
- View description: Panoramic, City, Mountain(s), View of Rock Formations
- Waterfront features: Spring/Pond/Lake
Lot
- Size: 2,178 Square Feet
- Features: Backs to Open Space, See Remarks, Landscaped
Details
- Parcel number: 6220110044
Construction
Type & style
- Home type: SingleFamily
- Property subtype: Single Family Residence
Materials
- Masonite, Stone, Frame
- Foundation: Slab
- Roof: Metal
Condition
- Existing Home
- New construction: No
- Year built: 2018
Utilities & green energy
- Water: Municipal
- Utilities for property: Cable Connected, Electricity Connected, Natural Gas Connected
Community & HOA
Community
- Features: Dining, Lake, Parks or Open Space, Shops, See Prop Desc Remarks, None
HOA
- Has HOA: Yes
- Services included: Covenant Enforcement, Maintenance Grounds, Snow Removal, Trash Removal
- HOA fee: $337 quarterly
Location
- Region: Colorado Springs
Financial & listing details
- Price per square foot: $242/sqft
- Tax assessed value: $538,489
- Annual tax amount: $3,801
- Date on market: 7/9/2026
- Listing terms: Cash,Conventional,FHA,VA Loan
- Electric utility on property: Yes
Estimated market value
Not available
Estimated sales range
Not available
Not available
Price history
| Date | Event | Price |
|---|---|---|
| 9/28/2026 | Contingent | $519,900$242/sqft |
Source:  elevateMLS #2365016 Report a problem elevateMLS #2365016 Report a problem | ||
| 9/22/2026 | Price change | $519,900-2.8%$242/sqft |
Source: elevateMLS #2365016 Report a problem | ||
| 8/14/2026 | Price change | $534,900-0.9%$249/sqft |
Source: elevateMLS #2365016 Report a problem | ||
| 7/9/2026 | Listed for sale | $539,900-5.1%$251/sqft |
Source: elevateMLS #2365016 Report a problem | ||
| 8/8/2024 | Listing removed | $569,000$265/sqft |
Source: elevateMLS #5796169 Report a problem | ||
| 8/6/2024 | Listed for sale | $569,000$265/sqft |
Source: elevateMLS #5796169 Report a problem | ||
| 7/28/2024 | Listing removed | -- |
Source: elevateMLS #5796169 Report a problem | ||
| 7/18/2024 | Listed for sale | $569,000+34.7%$265/sqft |
Source: elevateMLS #5796169 Report a problem | ||
| 5/6/2019 | Sold | $422,300$197/sqft |
Source: Public Record Report a problem | ||
Public tax history
| Year | Property taxes | Tax assessment |
|---|---|---|
| 2025 | $3,560 +1% | $37,960 +2.8% |
| 2024 | $3,524 +8.4% | $36,930 |
| 2023 | $3,250 -6.3% | $36,930 +25.2% |
| 2022 | $3,468 | $29,500 -2.8% |
| 2021 | -- | $30,340 +387.8% |
| 2020 | $3,310 +343.1% | $6,220 |
| 2019 | $747 | $6,220 +6811.1% |
| 2018 | -- | $90 |
Find assessor info on the county website
Monthly payment
Est. payment
Payment breakdown
Explore the cost of this home by adjusting the details. Changes won't be saved.Climate risks
Neighborhood: Northgate
Nearby schools
Schools provided by the listing agent
- District: Academy-20
Source: elevateMLS. This data may not be complete. We recommend contacting the local school district to confirm school assignments for this home.
- $413,2002 bd2 ba1.3k sqft1386 Plentiful Dr, Colorado Springs, CO 80921Off Market

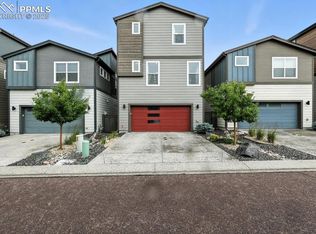
- $539,9003 bd4 ba2.1k sqft1376 Plentiful Dr, Colorado Springs, CO 80921Sold
- $415,2002 bd1 ba1.3k sqft1366 Plentiful Dr, Colorado Springs, CO 80921Off Market
- $462,8003 bd2 ba1.8k sqft1377 Plentiful Dr, Colorado Springs, CO 80921Off Market

Similar homes
- $605,0004 bd3 ba2.6k sqft13036 Cupcake Hts, Colorado Springs, CO 80921For Sale

 MLS ID #6980409, Jaime Hernandez, Compass. elevateMLS
 - $625,0004 bd3 ba2.9k sqft11082 Falling Snow Ln, Colorado Springs, CO 80908For Sale
 MLS ID #8842546, Susan Carol Chambless CRS , The Platinum Group. elevateMLS
 - $499,9003 bd2 ba1.9k sqft9233 Bugaboo Dr, Colorado Springs, CO 80924For Sale
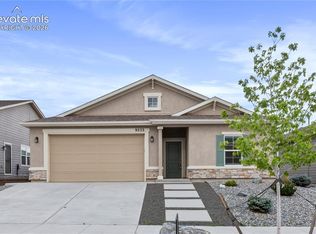 MLS ID #3306472, Sally Ann Vargas CDPE , Keller Williams Partners. elevateMLS
 - $499,9994 bd4 ba2.2k sqft2173 Arikaree Hts, Colorado Springs, CO 80908For Sale
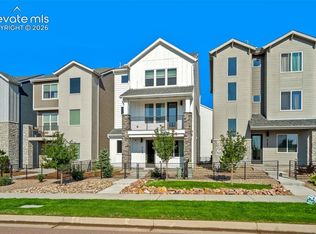 MLS ID #1259979, Alison Tuttle, The Cutting Edge. elevateMLS
 - $520,0003 bd3 ba1.8k sqft7701 Berwyn Loop, Peyton, CO 80831For SaleMLS ID #6824096, Jeremiah Laster, Box State Properties. elevateMLS
- $528,0005 bd3 ba3.2k sqft7830 Springwood Ter, Colorado Springs, CO 80908For SaleMLS ID #4934285, Erica Schlecht, Real Broker, LLC DBA Real. elevateMLS
- $585,0003 bd3 ba2.7k sqft6461 Stonefly Dr, Colorado Springs, CO 80924For SaleMLS ID #7405341, Elizabeth Cobb C2EX CRS DMSM , ERA Shields Real Estate. elevateMLS
- $495,0004 bd3 ba2.5k sqft6121 Anders Ridge Ln, Colorado Springs, CO 80927For SaleMLS ID #5888342, Russell Brooks, NAV Real Estate. elevateMLS
- $429,0003 bd3 ba2.1k sqft6352 Rollick Dr, Colorado Springs, CO 80924For SaleMLS ID #8712539, Jermaine Butler, Coldwell Banker Realty. elevateMLS
- $450,0003 bd3 ba2.2k sqft7183 Red Cardinal Loop, Colorado Springs, CO 80908For SaleMLS ID #6895932, Brishen Combs ABR GRI MRP SFR SRS , RE/MAX Real Estate Group LLC. elevateMLS
- $559,5003 bd3 ba2.5k sqft10364 Rockery St, Colorado Springs, CO 80924New ConstructionelevateMLS
- $500,0005 bd4 ba3.1k sqft8428 Cypress Wood Dr, Colorado Springs, CO 80927For SaleMLS ID #9917984, Lana Rodriguez, Real Broker, LLC DBA Real. elevateMLS
- $469,0004 bd4 ba2.9k sqft7669 Camille Ct, Colorado Springs, CO 80908For SaleMLS ID #8141211, Madalyn Tramel, Keller Williams Premier Realty. elevateMLS
- $449,0004 bd3 ba2.1k sqft5631 Vermillion Bluffs Dr, Colorado Springs, CO 80923For SaleMLS ID #4753684, Jamie Krakofsky MRP , Keller Williams Partners. elevateMLS
- $459,0003 bd3 ba2.2k sqft8803 Briar Brush Ln, Colorado Springs, CO 80927For SaleMLS ID #1505420, Troy Macdonald MRP , Exp Realty LLC. elevateMLS
- $525,0004 bd4 ba2.9k sqft4066 Wyedale Way, Colorado Springs, CO 80922For SaleMLS ID #9875767, Danielle Graham MRP , Real Broker, LLC DBA Real. elevateMLS
- $450,0003 bd3 ba2.7k sqft6347 Alibi Cir, Colorado Springs, CO 80923For SaleMLS ID #1979275, Nathan Rains, Exp Realty LLC. elevateMLS
- $489,9003 bd3 ba2.2k sqft5686 Last Chance Dr, Colorado Springs, CO 80927For SaleMLS ID #4877154, Jackie Shevock, Shevock Real Estate LLC. elevateMLS
- $547,0003 bd3 ba2k sqft10232 Spry St, Colorado Springs, CO 80924New ConstructionelevateMLS
- $460,0003 bd3 ba2.2k sqft7274 Fauna Glen Dr, Colorado Springs, CO 80927For SaleMLS ID #1894745, Raul Andino MRP , Home at 6035 LLC. elevateMLS
