Skip main navigation
Sold for $539,900
  • $539,900

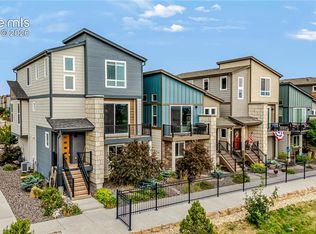
    1376 Plentiful Dr, Colorado Springs, CO 80921

    3beds
    2,116sqft
    Single Family Residence
    Built in 2019
    2,086 Square Feet Lot
    $534,800 Zestimate®
    $255/sqft
    $2,879 Estimated rent

    Home value

    $534,800

    $508,000 - $562,000

    $2,879/mo

    Zestimate® history
    Loading
    Loading...

    Owner options

    List your home for rent

    $2,879/mo

    Rent Zestimate®

    Find your next renter with Zillow Rental Manager. Plus, with online applications, you can quickly screen prospective tenants – for free.

    Learn more

    $2,879/mo

    Rent Zestimate®

    Refinance and save

    $3,451/mo

    Est. payment

    Refinancing to a lower rate could help reduce your monthly payments and save thousands over the life of the loan.

    See today's rates

    $3,451/mo

    Est. payment

    Explore your selling options

    Work with a Zillow partner agent

    Leverage their expertise and Zillow's premium Showcase listings to get your home seen by more buyers.

    Get started

    List with your own agent

    Get your home in front of millions of buyers by listing it on Zillow.

    Learn how to do it

    Sell it yourself

    Take full control of how buyers see your home on Zillow by listing For Sale by Owner (FSBO).

    List your home

    What's special

    Composite deckLow-maintenance flooringLarge islandGas cooktopQuartz countertopsOpen-concept kitchenWalk-in closet
    Live in the Heart of It All — Gorgeous Move In Ready Home Steps from Restaurants, Theaters, Shopping and easy access to I25 . Enjoy the amazing mountain and water views this home offers. Don’t miss this fantastic opportunity to own property in one of Colorado Springs’ most desirable and rapidly growing areas! The main level features low-maintenance flooring throughout the living room, dining area, and stylish open-concept kitchen. The kitchen is a true highlight, boasting quartz countertops, a gas cooktop , pantry, large island, perfect for both cooking and entertaining. Step out from the dining area onto the composite deck, where you’ll find a natural gas line stubbed for your grill—ideal for effortless BBQs and enjoying Colorado’s sunshine. Upstairs, you'll find two bedrooms, a loft, and a convenient laundry area. The primary suite includes a private bathroom with dual vanities, a walk-in shower with bench, linen closet, and walk-in closet. The secondary bedroom also includes its own private bathroom, offering added comfort and privacy. The lower level features a third bedroom with a private bathroom, making all bedrooms en-suite—a rare and valuable layout that provides excellent separation and flexibility for guests, roommates, or multi-generational living. Additional highlights: New washer and Dryer New LVP on stairs and Loft Epoxy flooring in garage along with heavy duty shelving Move-in ready condition Close to hospitals, shopping and I25 This home truly offers style, function, and an unbeatable location. Schedule your showing today!

    Zillow last checked:

    Listing updated:

    Listed by:

    Jeffrey Johnson 719-930-5169,

    Keller Williams Premier Realty,

    Traci Birchler 719-231-0804

    Bought with:

    Non Member

    Non Member

    Source: elevateMLS,MLS#: 5496766MLS Logo

    Facts & features

    Interior

    Bedrooms & bathrooms
    • Bedrooms: 3
    • Bathrooms: 4
    • Full bathrooms: 2
    • 3/4 bathrooms: 1
    • 1/2 bathrooms: 1
    Other
    • Level: Upper
    • Area: 182 Square Feet
    • Dimensions: 14 x 13
    Heating
    • Forced Air, Natural Gas
    Cooling
    • Central Air
    Appliances
    • Included: Dishwasher, Dryer, Microwave, Range, Refrigerator, Washer
    • Laundry: Upper Level
    Features
    • Flooring: Carpet, Luxury Vinyl
    • Basement: Finished
    • Has fireplace: No
    • Fireplace features: None
    Interior area
    • Total structure area: 2,116
    • Total interior livable area: 2,116 sqft
    • Finished area above ground: 1,731
    • Finished area below ground: 385

    Property

    Parking
    • Total spaces: 2
    • Parking features: Attached, Concrete Driveway
    • Attached garage spaces: 2
    Features
    • Levels: 3 Story
    • Stories: 3
    • Exterior features: Auto Sprinkler System
    Lot
    • Size: 2,086 Square Feet
    • Features: See Remarks, HOA Required $
    Details
    • Parcel number: 6220110042

    Construction

    Type & style
    • Home type: SingleFamily
    • Property subtype: Single Family Residence
    Materials
    • Other, Frame
    • Foundation: Slab
    • Roof: Composite Shingle
    Condition
    • Existing Home
    • New construction: No
    • Year built: 2019

    Utilities & green energy

    • Water: Municipal
    • Utilities for property: Cable Available, Electricity Connected, Phone Available

    Community & HOA

    HOA
    • Has HOA: Yes
    • Services included: Maintenance Grounds, Snow Removal, Trash Removal
    • HOA fee: $338 quarterly
    Location
    • Region: Colorado Springs

    Financial & listing details

    • Price per square foot: $255/sqft
    • Tax assessed value: $543,434
    • Annual tax amount: $3,505
    • Date on market: 7/18/2025
    • Listing terms: Cash,Conventional,FHA,VA Loan
    • Electric utility on property: Yes

    Price history

    DateEventPrice
    10/24/2025Sold$539,900$255/sqft
    Source: elevateMLS #5496766 Report a problem
    8/6/2025Contingent$539,900$255/sqft
    Source: elevateMLS #5496766 Report a problem
    8/1/2025Price change$539,900-1.7%$255/sqft
    Source: elevateMLS #5496766 Report a problem
    7/18/2025Listed for sale$549,000+40.4%$259/sqft
    Source: elevateMLS #5496766 Report a problem
    5/1/2019Sold$391,000$185/sqft
    Source: Public Record Report a problem

    Public tax history

    YearProperty taxesTax assessment
    2024$3,468 +8.9%$36,410
    2023$3,184 -6.3%$36,410 +26%
    2022$3,397 $28,900 -2.8%
    2021-- $29,720 +382.5%
    2020$3,240 +338%$6,160
    2019$740 $6,160 +6744.4%
    2018-- $90
    Find assessor info on the county website

    Neighborhood: Northgate

    Nearby schools

    GreatSchools rating
    Schools provided by the listing agent
    • Elementary: Da Vinci Academy
    • Middle: Discovery Canyon
    • High: Discovery Canyon
    • District: Academy-20

    Source: elevateMLS. This data may not be complete. We recommend contacting the local school district to confirm school assignments for this home.

    Get a cash offer in 3 minutes
    Find out how much your home could sell for in as little as 3 minutes with a no-obligation cash offer.
    Estimated market value
    $534,800
    Get a cash offer in 3 minutes
    Find out how much your home could sell for in as little as 3 minutes with a no-obligation cash offer.
    Estimated market value
    $534,800