Click the Virtual Tour link to view the 3D walkthrough Nestled in the desirable community of Monument, this beautifully updated home offers the perfect blend of comfort, style, and breathtaking scenery. Featuring 3 spacious bedrooms and 3.5 bathrooms, this property is thoughtfully designed to accommodate both everyday living and entertaining. Recent renovations enhance the home’s appeal, including new flooring throughout, 2 updated windows, a brand-new roof, shed, interior outlets replaced and fresh interior and exterior paint—providing a modern, move-in-ready experience. The bright and inviting layout is complemented by versatile bonus and game rooms, ideal for a home office, media space, or recreational use. Bonus room and attached bathroom have heat floors. Home has been meticulously maintained. The heart of the home flows seamlessly into a charming backyard, perfect for relaxing evenings, outdoor gatherings, or simply enjoying the peaceful surroundings. Whether hosting guests or unwinding after a long day, this outdoor space offers both privacy and comfort. One of the home’s most captivating features is its stunning views of the United States Air Force Academy and the iconic Pikes Peak, bringing Colorado’s natural beauty right to your doorstep. Large windows throughout the home allow for an abundance of natural light while framing these remarkable vistas. An attached 2-car garage provides convenience and additional storage, completing the home’s functional design along with additional RV Parking. Located in a sought-after area with easy access to local amenities, schools, and outdoor recreation, this home presents an exceptional opportunity to enjoy Colorado living at its finest. With its thoughtful updates, flexible living spaces, and unforgettable views, this property is truly a must-see.
For sale
Price cut: $5K (7/22)
$500,000
143 Misty Creek Dr, Monument, CO 80132
3beds
2,150sqft
:
Get pre-qualified$3,066/mo
Single Family Residence
Built in 1999
7,453 Square Feet Lot
$-- Zestimate®
$233/sqft
$-- HOA
What's special
Additional rv parkingBrand-new roofBright and inviting layoutCharming backyardBeautifully updated homeNew flooring throughout
- 117 days |
- 903 |
- 55 |
Zillow last checked:
Listing updated:
Listed by:
Laurie Morrical 844-515-9880,
Orchard Brokerage LLC
Source: elevateMLS,MLS#: 1394093
Facts & features
Interior
Bedrooms & bathrooms
- Bedrooms: 3
- Bathrooms: 4
- Full bathrooms: 1
- 3/4 bathrooms: 2
- 1/2 bathrooms: 1
Other
- Level: Upper
- Area: 154 Square Feet
- Dimensions: 11 x 14
Heating
- Forced Air
Cooling
- Central Air
Appliances
- Included: Dishwasher, Disposal, Oven, Range, Refrigerator, Self Cleaning Oven
- Laundry: Upper Level
Features
- Pantry
- Flooring: Carpet, Wood, Wood Laminate
- Basement: Partial,Finished
Interior area
- Total structure area: 2,150
- Total interior livable area: 2,150 sqft
- Finished area above ground: 1,469
- Finished area below ground: 681
Property
Parking
- Total spaces: 2
- Parking features: Attached, Concrete Driveway, RV Access/Parking
- Attached garage spaces: 2
Features
- Levels: Two
- Stories: 2
- Patio & porch: Concrete
- Exterior features: Auto Sprinkler System
- Fencing: Back Yard
- Has view: Yes
- View description: Mountain(s), View of Pikes Peak
Lot
- Size: 7,453 Square Feet
- Features: Near Public Transit, Near Schools, Near Shopping Center, Landscaped
Details
- Additional structures: Storage
- Parcel number: 7125412005
Construction
Type & style
- Home type: SingleFamily
- Property subtype: Single Family Residence
Materials
- Masonite, Wood Siding, Framed on Lot, Frame
- Foundation: Slab
- Roof: Composite Shingle
Condition
- Existing Home
- New construction: No
- Year built: 1999
Utilities & green energy
- Water: Municipal
- Utilities for property: Cable Available, Electricity Connected, Natural Gas Connected
Community & HOA
Location
- Region: Monument
Financial & listing details
- Price per square foot: $233/sqft
- Tax assessed value: $481,709
- Annual tax amount: $2,590
- Date on market: 4/7/2026
- Listing terms: Assumable,Cash,Conventional,FHA,VA Loan
- Electric utility on property: Yes
Estimated market value
Not available
Estimated sales range
Not available
Not available
Price history
| Date | Event | Price |
|---|---|---|
| 7/22/2026 | Price change | $500,000-1%$233/sqft |
Source:  REcolorado as distributed by MLS GRID #9175548 Report a problem REcolorado as distributed by MLS GRID #9175548 Report a problem | ||
| 7/2/2026 | Price change | $505,000-1%$235/sqft |
Source:  elevateMLS #1394093 Report a problem elevateMLS #1394093 Report a problem | ||
| 6/18/2026 | Price change | $510,000-1%$237/sqft |
Source: REcolorado as distributed by MLS GRID #9175548 Report a problem | ||
| 6/12/2026 | Price change | $515,000-1.9%$240/sqft |
Source: elevateMLS #1394093 Report a problem | ||
| 5/16/2026 | Price change | $525,000-0.9%$244/sqft |
Source: elevateMLS #1394093 Report a problem | ||
| 4/18/2026 | Listed for sale | $530,000$247/sqft |
Source: elevateMLS #1394093 Report a problem | ||
| 4/11/2026 | Pending sale | $530,000$247/sqft |
Source: elevateMLS #1394093 Report a problem | ||
| 4/7/2026 | Listed for sale | $530,000+116.3%$247/sqft |
Source: REcolorado as distributed by MLS GRID #9175548 Report a problem | ||
| 8/27/2013 | Sold | $245,000$114/sqft |
Source: Public Record Report a problem | ||
| 7/13/2013 | Listed for sale | $245,000+4.3%$114/sqft |
Source: Mountain Desert Realty, LLC #769689 Report a problem | ||
| 11/4/2012 | Listing removed | $234,900$109/sqft |
Source: RE/MAX PROPERTIES INC #757459 Report a problem | ||
| 10/18/2012 | Price change | $234,900-2.1%$109/sqft |
Source: RE/MAX PROPERTIES INC #757459 Report a problem | ||
| 9/25/2012 | Price change | $239,900-4%$112/sqft |
Source: RE/MAX PROPERTIES INC #757459 Report a problem | ||
| 9/6/2012 | Listed for sale | $249,900+28.8%$116/sqft |
Source: RE/MAX PROPERTIES INC #757459 Report a problem | ||
| 9/6/2001 | Sold | $194,000+28.4%$90/sqft |
Source: Public Record Report a problem | ||
| 8/30/1999 | Sold | $151,108$70/sqft |
Source: Public Record Report a problem | ||
Public tax history
| Year | Property taxes | Tax assessment |
|---|---|---|
| 2024 | $2,486 +11.4% | $32,270 |
| 2023 | $2,231 -3.2% | $32,270 +40.9% |
| 2022 | $2,305 | $22,910 -2.8% |
| 2021 | -- | $23,570 +10.8% |
| 2020 | $2,215 -4.3% | $21,280 |
| 2019 | $2,314 -4% | $21,280 +2.2% |
| 2018 | $2,411 -0.1% | $20,830 |
| 2017 | $2,413 +0.1% | $20,830 +1.3% |
| 2016 | $2,411 +5.6% | $20,560 |
| 2015 | $2,284 +7.9% | $20,560 +11% |
| 2014 | $2,116 | $18,520 |
| 2013 | -- | -- |
| 2012 | -- | $18,890 |
| 2011 | $2,288 | $18,890 -8% |
| 2010 | -- | $20,540 |
| 2009 | -- | $20,540 +2.6% |
| 2008 | -- | $20,010 |
| 2006 | -- | $20,010 +31.7% |
| 2004 | -- | $15,190 |
| 2003 | $1,390 +2.1% | $15,190 +6.6% |
| 2002 | $1,362 +12.9% | $14,250 +10.8% |
| 2001 | $1,206 | $12,860 |
Find assessor info on the county website
Monthly payment
Est. payment
Payment breakdown
Explore the cost of this home by adjusting the details. Changes won't be saved.Climate risks
Neighborhood: 80132
Nearby schools
GreatSchools rating
- 7/10Bear Creek Elementary SchoolGrades: PK-6Distance: 0.9 mi
- 5/10Lewis-Palmer Middle SchoolGrades: 7-8Distance: 3.5 mi
- 8/10Lewis-Palmer High SchoolGrades: 9-12Distance: 2 mi
Schools provided by the listing agent
- Elementary: Bear Creek
- Middle: Lewis Palmer
- High: Lewis Palmer
- District: Lewis-Palmer-38
Source: elevateMLS. This data may not be complete. We recommend contacting the local school district to confirm school assignments for this home.
- $501,2004 bd2 ba1.3k sqft151 Misty Creek Dr, Monument, CO 80132Off Market
- $598,2005 bd4 ba2.5k sqft135 Misty Creek Dr #VA, Monument, CO 80132Off Market
- $556,9005 bd4 ba2.5k sqft135 Misty Creek Dr, Monument, CO 80132Off Market

- $584,4005 bd4 ba2.6k sqft159 Misty Creek Dr, Monument, CO 80132Off Market
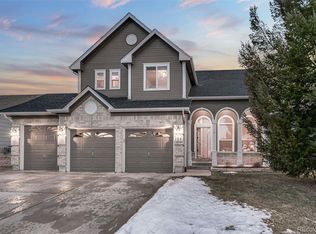
- $529,9004 bd3 ba2.1k sqft127 Misty Creek Dr, Monument, CO 80132Sold
- $536,8004 bd3 ba2.4k sqft148 Misty Creek Dr, Monument, CO 80132Off Market
- $479,6003 bd2 ba1.3k sqft167 Misty Creek Dr, Monument, CO 80132Off Market
- $532,6004 bd2 ba1.3k sqft136 Misty Creek Dr, Monument, CO 80132Off Market
A local agent can set up tours, give advice and negotiate with sellers.
Similar homes
- $475,0003 bd2 ba1.5k sqft601 Trumbull Ln, Monument, CO 80132For Sale
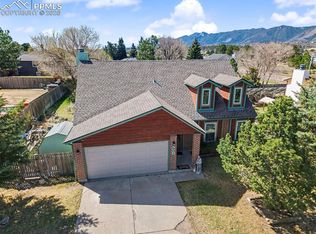
 MLS ID #1193622, Susie Foote CLHMS CNE GRI SRES , Keller Williams Clients Choice Realty. elevateMLS
 - $645,0005 bd4 ba3k sqft389 Oxbow Dr, Monument, CO 80132For Sale
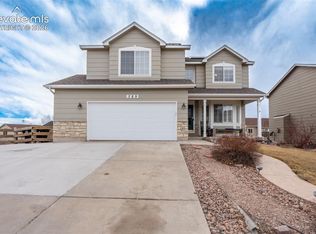 MLS ID #7685640, Russell Brooks, NAV Real Estate. elevateMLS
 - $670,0004 bd3 ba3.1k sqft965 Wuthering Heights Dr, Colorado Springs, CO 80921For Sale
 MLS ID #1605981, Kathleen Haas, Colorado Realty 4 Less, LLC. elevateMLS
 - $525,0003 bd3 ba2.2k sqft1142 Dancing Horse Dr, Colorado Springs, CO 80919For Sale
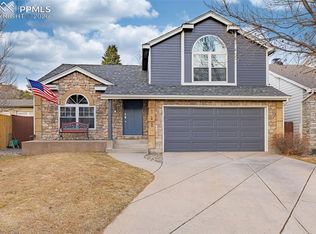 MLS ID #1266055, Michael Lyons II, Kap|Lyons LLC. elevateMLS
 - $719,5004 bd3 ba3k sqft15041 La Jolla Pl, Colorado Springs, CO 80921For SaleMLS ID #5199320, Silvana Nunes, Real Estate 4 People Inc.. elevateMLS
- $490,0004 bd4 ba2.1k sqft3205 Cowhand Dr, Colorado Springs, CO 80922For SaleMLS ID #1490576, Kyle Schwab, Keller Williams Preferred Realty. elevateMLS
- $465,0003 bd3 ba2.2k sqft11577 Hibiscus Ln, Colorado Springs, CO 80921For SaleMLS ID #9070070, Shon Hobbs, Orchard Brokerage LLC. elevateMLS
- $479,9003 bd3 ba2.1k sqft8495 Rain Dance Ct, Colorado Springs, CO 80920For SaleMLS ID #4103350, Michael Dale Bottenfield, Manchester Properties, LLC. elevateMLS
- $550,0005 bd3 ba2.2k sqft25 Sailing Way, Palmer Lake, CO 80133For SaleMLS ID #5837812, Karie McLain CLHMS MCNE MRP , Exp Realty LLC. elevateMLS
- $585,0004 bd4 ba2.7k sqft861 Circle Rd, Palmer Lake, CO 80133For SaleMLS ID #1521682, Tricia Flake, Main Street Brokers. elevateMLS
- $515,0005 bd3 ba2.1k sqft3545 Sedgewood Way, Colorado Springs, CO 80918For SaleMLS ID #7945985, Aimee Fletcher CLHMS GRI , Exp Realty LLC. elevateMLS
- $--2 bd1 ba1.1k sqft2554 E Caramillo St, Colorado Springs, CO 80909AuctionAuction.com 2
- $485,0003 bd2 ba1.5k sqft1011 W South Ave, Woodland Park, CO 80863For SaleMLS ID #1830015, Jacob Thetford ABR MRP SFR , High Country Realty LLC. elevateMLS
- $499,0004 bd3 ba2.1k sqft622 Paradise Ln, Colorado Springs, CO 80904For SaleMLS ID #6761743, Jodi Bohenna ASP CLHMS CMRS CNE SFR , Keller Williams Premier Realty. elevateMLS
- $435,0004 bd3 ba2.6k sqft14390 Secret Glen Grv, Colorado Springs, CO 80921For SaleMLS ID #2174718, Susie Foote CLHMS CNE GRI SRES , Keller Williams Clients Choice Realty. elevateMLS
- $459,9003 bd2 ba1.5k sqft6225 Fencerail Hts, Colorado Springs, CO 80919For SaleMLS ID #6832124, Julie Randall CRS GRI MRP PSA SFR , Exp Realty LLC. elevateMLS
- $492,0003 bd3 ba2.6k sqft8809 Christy Ct, Colorado Springs, CO 80951For SaleMLS ID #7205475, Taryn Simental, The Cutting Edge. elevateMLS
- $425,0004 bd3 ba2.5k sqft214 Luxury Ln, Colorado Springs, CO 80921For SaleMLS ID #9825936, Aimee Fletcher CLHMS GRI , Exp Realty LLC. elevateMLS
- $438,9003 bd3 ba1.5k sqft1890 Wildwood Pass Dr, Colorado Springs, CO 80921For SaleMLS ID #4526127, Tina Kepenach MRP , The Innovative Group, LLC. elevateMLS
- $520,0005 bd4 ba3.1k sqft7955 Chancellor Dr, Colorado Springs, CO 80920For SaleMLS ID #5874430, Tricia Mandeville ABR CLHMS CNHS CRS GRI MRP SFR , Exp Realty LLC. elevateMLS
