Well-cared for home in the heart of Monument – where comfort, style and scenic Colorado living come together beautifully. This inviting home offers everything you would come to expect in a traditional layout. Kitchen is both functional and charming, boasting a peninsula with butcher block countertop – ideal for meal prep, casual dining, or entertaining. Family room centers around a cozy fireplace, creating the perfect atmosphere for relaxing evenings. Step out to the fully fenced backyard, offering privacy and room to enjoy the outdoors, a true extension of the home. The beautiful mountain views provide a stunning backdrop year-round. Tons of natural light in the living room which effortlessly connects to the formal dining room. Primary bedroom and two additional bedrooms upstairs keeps everyone ‘snug-as-a-bug’ on one level. Roof replaced in Fall of 2023, award winning district 38 schools, near shopping and restaurants! Welcome Home!
For sale
Price cut: $15K (8/11)
$460,000
601 Trumbull Ln, Monument, CO 80132
3beds
1,533sqft
Single Family Residence
Built in 1984
9,016 Square Feet Lot
$-- Zestimate®
$300/sqft
$-- HOA
What's special
Cozy fireplaceFully fenced backyardBeautiful mountain viewsTraditional layout
- 145 days
- 1,208
- 98
Zillow last checked:
Listing updated:
Listed by:
Susie Foote SRES GRI CNE CLHMS 719-314-9500,
Keller Williams Clients Choice Realty,
Stephen Foote 719-205-9632
Source: elevateMLS,MLS#: 1193622
Facts & features
Interior
Bedrooms & bathrooms
- Bedrooms: 3
- Bathrooms: 2
- Full bathrooms: 1
- 1/2 bathrooms: 1
Other
- Level: Upper
- Area: 156 Square Feet
- Dimensions: 13 x 12
Heating
- Forced Air, Natural Gas
Cooling
- Ceiling Fan(s)
Appliances
- Included: Dishwasher, Disposal, Microwave, Range, Refrigerator
- Laundry: Electric Hook-up, Upper Level
Features
- Skylight (s), Vaulted Ceiling(s), Breakfast Bar, High Speed Internet, Pantry
- Flooring: Carpet, Tile, Vinyl/Linoleum, Wood
- Has basement: No
- Number of fireplaces: 1
- Fireplace features: One
Interior area
- Total structure area: 1,533
- Total interior livable area: 1,533 sqft
- Finished area above ground: 1,533
- Finished area below ground: 0
Video & virtual tour
Property
Parking
- Total spaces: 2
- Parking features: Attached, Concrete Driveway
- Attached garage spaces: 2
Features
- Levels: Two
- Stories: 2
- Exterior features: Auto Sprinkler System
- Fencing: Back Yard
- Has view: Yes
- View description: Mountain(s)
Lot
- Size: 9,016 Square Feet
- Features: Level, Hiking Trail, Near Fire Station, Near Park, Near Schools, Near Shopping Center, Front Landscaped
Details
- Additional structures: Storage
- Parcel number: 7122102006
Construction
Type & style
- Home type: SingleFamily
- Property subtype: Single Family Residence
Materials
- Brick, Masonite, Wood Siding, Frame
- Foundation: Slab
- Roof: Composite Shingle
Condition
- Existing Home
- New construction: No
- Year built: 1984
Utilities & green energy
- Water: Municipal
- Utilities for property: Electricity Connected, Natural Gas Connected
Community & HOA
Location
- Region: Monument
Financial & listing details
- Price per square foot: $300/sqft
- Tax assessed value: $441,178
- Annual tax amount: $1,811
- Date on market: 4/9/2026
- Listing terms: Cash,Conventional,FHA,VA Loan
- Electric utility on property: Yes
Estimated market value
Not available
Estimated sales range
Not available
Not available
Price history
| Date | Event | Price |
|---|---|---|
| 8/11/2026 | Price change | $460,000-3.2%$300/sqft |
Source:  elevateMLS #1193622 Report a problem elevateMLS #1193622 Report a problem | ||
| 6/18/2026 | Price change | $475,000-2.1%$310/sqft |
Source: elevateMLS #1193622 Report a problem | ||
| 5/12/2026 | Price change | $485,000-3%$316/sqft |
Source: elevateMLS #1193622 Report a problem | ||
| 4/9/2026 | Listed for sale | $500,000+168.1%$326/sqft |
Source: elevateMLS #1193622 Report a problem | ||
| 8/3/2004 | Sold | $186,500+29.5%$122/sqft |
Source: Public Record Report a problem | ||
| 9/12/2000 | Sold | $144,000+4.7%$94/sqft |
Source: Public Record Report a problem | ||
| 11/20/1996 | Sold | $137,500$90/sqft |
Source: Public Record Report a problem | ||
Public tax history
| Year | Property taxes | Tax assessment |
|---|---|---|
| 2024 | $1,707 +3.7% | $29,560 |
| 2023 | $1,646 -3.3% | $29,560 +31.8% |
| 2022 | $1,703 | $22,430 -2.8% |
| 2021 | -- | $23,080 +13% |
| 2020 | $1,575 +0.5% | $20,430 |
| 2019 | $1,568 +8.6% | $20,430 +25.3% |
| 2018 | $1,443 +9.5% | $16,310 |
| 2017 | $1,318 -8.7% | $16,310 +8.2% |
| 2016 | $1,443 +25.8% | $15,080 |
| 2015 | $1,147 +0.7% | $15,080 +4.9% |
| 2014 | $1,139 | $14,370 |
| 2013 | -- | -- |
| 2012 | -- | $14,820 |
| 2011 | $1,286 | $14,820 -11.9% |
| 2010 | -- | $16,830 |
| 2009 | -- | $16,830 +5% |
| 2008 | -- | $16,030 |
| 2006 | -- | $16,030 +32.8% |
| 2004 | -- | $12,070 |
| 2003 | $992 +3% | $12,070 -3.2% |
| 2002 | $964 -3.8% | $12,470 +1.2% |
| 2001 | $1,001 | $12,320 |
Find assessor info on the county website
Monthly payment
Est. payment
Payment breakdown
Explore the cost of this home by adjusting the details. Changes won't be saved.Climate risks
Neighborhood: 80132
Nearby schools
Schools provided by the listing agent
- Elementary: Palmer Lake
- Middle: Lewis Palmer
- High: Palmer Ridge
- District: Lewis-Palmer-38
Source: elevateMLS. This data may not be complete. We recommend contacting the local school district to confirm school assignments for this home.
Similar homes
- $490,0003 bd4 ba2.1k sqft143 Misty Creek Dr, Monument, CO 80132For Sale
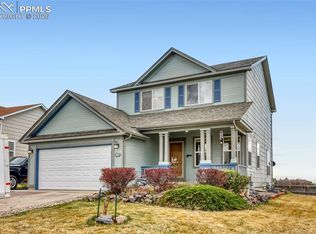
 MLS ID #1394093, Laurie Morrical, Orchard Brokerage LLC. elevateMLS
 - $390,0003 bd2 ba1.4k sqft1723 Woodmoor Dr, Monument, CO 80132For Sale
 MLS ID #4438109, Deborah Hall, The Polaris Group. elevateMLS
 - $379,9004 bd3 ba1.6k sqft381 Raspberry Ln, Monument, CO 80132For Sale
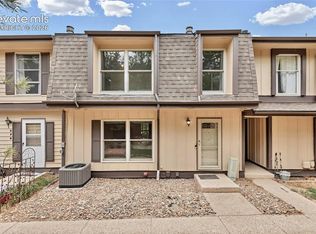 MLS ID #8931189, Jamie Krakofsky MRP , Keller Williams Partners. elevateMLS
 - $365,0004 bd3 ba1.6k sqft379 Raspberry Ln, Monument, CO 80132For Sale
 MLS ID #7172593, Diana Dunston GRI , HomeSmart. elevateMLS
 - $449,9003 bd2 ba1.3k sqft15155 Chelmsford St, Colorado Springs, CO 80921For SaleMLS ID #4240437, Greg Hanson, TRELORA Realty. elevateMLS
- $459,9003 bd2 ba1.5k sqft6225 Fencerail Hts, Colorado Springs, CO 80919For SaleMLS ID #6832124, Julie Randall CRS GRI MRP PSA SFR , Exp Realty LLC. elevateMLS
- $474,9003 bd3 ba1.5k sqft1400 Black Foot Trl, Woodland Park, CO 80863For SaleMLS ID #4255608, Mary Sekowski MRP , Exp Realty LLC. elevateMLS
- $430,0003 bd2 ba1.6k sqft8219 Steadman Dr, Colorado Springs, CO 80920For SaleMLS ID #8321385, Glant Havenar, Brokers Guild Real Estate. elevateMLS
- $445,0003 bd2 ba1.2k sqft2955 Reuben Dr, Colorado Springs, CO 80918For SaleMLS ID #8275985, Chantel Parker, The Cutting Edge. elevateMLS
- $485,0003 bd2 ba1.6k sqft455 Red Feather Ln, Woodland Park, CO 80863For SaleMLS ID #3419296, Michelle Pace SRES , RE/MAX Real Estate Group LLC. elevateMLS
- $485,0003 bd2 ba1.5k sqft1011 W South Ave, Woodland Park, CO 80863For SaleMLS ID #1830015, Jacob Thetford ABR MRP SFR , High Country Realty LLC. elevateMLS
- $559,0004 bd2 ba1.7k sqft103 Aurelia St, Palmer Lake, CO 80133For SaleMLS ID #2132834, Jill Duran GRI , Jillian Properties, Inc.. elevateMLS
- $445,0003 bd2 ba1.4k sqft7910 Moundsview Dr, Colorado Springs, CO 80920For SaleMLS ID #3846149, Adam Boysen, Zuma Realty. elevateMLS
- $460,0004 bd4 ba2.1k sqft5126 Copen Dr, Colorado Springs, CO 80922For SaleMLS ID #9957424, Belinda Seville, Guide Real Estate. elevateMLS
- $475,0004 bd4 ba2.1k sqft3205 Cowhand Dr, Colorado Springs, CO 80922For SaleMLS ID #1490576, Kyle Schwab, Keller Williams Preferred Realty. elevateMLS
- $445,0003 bd2 ba2.2k sqft7010 Blazing Trail Dr, Colorado Springs, CO 80922For SaleMLS ID #1898924, Leigh Ann Gentry, Red Bow Realty. elevateMLS
- $550,0005 bd3 ba2.2k sqft25 Sailing Way, Palmer Lake, CO 80133For SaleMLS ID #5837812, Karie McLain CLHMS MCNE MRP , Exp Realty LLC. elevateMLS
- $439,0003 bd1 ba1.2k sqft1922 W Cucharras St, Colorado Springs, CO 80904For SaleMLS ID #4550428, Anna White, Porch & Willow LLC. elevateMLS
