**VA Assumable at 3.5%/$279,000**Small mountain town living in Palmer Lake! Main-level great room w/tall ceilings is swimming in natural light & is an inviting place to entertain! The gourmet kitchen is the center of the home with granite counters, a pantry & island seating! The dining space walks out to the composite south-facing deck where you will love to drink coffee & meet the morning sun! Expansive living room for gathering! Cozy gas fireplace, recessed lighting & a wall of windows showcases the views of the Front Range! The adorable powder room is uniquely placed off the stairway to the upper level! Upper level includes the primary bedroom with a walk-in closet and an en suite spa-like bath with a soaking tub, water closet, custom tile shower and a double vanity! There are two other bedrooms and another full bath on the upper level plus the sunny laundry room includes the washer & dryer! Brand NEW QUALITY FLOORING and NEW INTERIOR PAINT thru-out! New furnace in 2022! Central air! The lower level includes one bedroom, a full bath, family room that walks out to the patio plus TWO extra office spaces! This is the perfect setup for remote workers...no one has to sit at the kitchen counter to work! Well water! Private, fenced back yard for pets & play! Attached 2-car garage! Extra wide concrete driveway provides ample parking with a spot for your RV (reinforced for a heavier rig), plus a 50-amp power supply! Well-built storage shed! Enjoy views that will replenish your peace! NO COVENANTS or HOA! Close to shopping & easy access to I-25! Excellent Lewis-Palmer schools! Palmer Lake is a little mountain paradise with two reservoirs, the Lake, unlimited outdoor recreation & smalltown traditions that are second to none! Walk to yoga or ride your bike up the Santa Fe Trail to the Palmer Lake Rec Area where you will find fishing, kayaking, paddle boarding, ice skating, disc golf, pickle ball, volleyball, a playground, trails & more! Love where you live!
For sale
$570,000
861 Circle Rd, Palmer Lake, CO 80133
4beds
2,730sqft
Single Family Residence
Built in 2010
7,601 Square Feet Lot
$-- Zestimate®
$209/sqft
$-- HOA
What's special
Inviting place to entertainWell-built storage shedComposite south-facing deckGranite countersSwimming in natural lightGourmet kitchenIsland seating
- 46 days
- 271
- 26
Zillow last checked:
Listing updated:
Listed by:
Tricia Flake 719-459-8305,
Main Street Brokers
Source: elevateMLS,MLS#: 2281841
Facts & features
Interior
Bedrooms & bathrooms
- Bedrooms: 4
- Bathrooms: 4
- Full bathrooms: 3
- 1/2 bathrooms: 1
Other
- Level: Upper
- Area: 252 Square Feet
- Dimensions: 14 x 18
Heating
- Forced Air, Natural Gas
Cooling
- Ceiling Fan(s), Central Air
Appliances
- Included: Dishwasher, Disposal, Dryer, Microwave, Oven, Refrigerator, Washer
- Laundry: Upper Level
Features
- 5-Pc Bath, Great Room, Breakfast Bar, Pantry
- Flooring: Carpet, Ceramic Tile, Luxury Vinyl
- Windows: Window Coverings
- Basement: Full,Partially Finished
- Number of fireplaces: 1
- Fireplace features: Gas, One
Interior area
- Total structure area: 2,730
- Total interior livable area: 2,730 sqft
- Finished area above ground: 1,824
- Finished area below ground: 906
Video & virtual tour
Property
Parking
- Total spaces: 2
- Parking features: Attached, Garage Door Opener, Concrete Driveway, RV Access/Parking
- Attached garage spaces: 2
Features
- Levels: Two
- Stories: 2
- Patio & porch: Composite
- Exterior features: Auto Sprinkler System
- Fencing: Back Yard
- Has view: Yes
- View description: Mountain(s)
Lot
- Size: 7,601 Square Feet
- Features: Level, Near Fire Station
Details
- Additional structures: Storage
- Parcel number: 7110009006
Construction
Type & style
- Home type: SingleFamily
- Property subtype: Single Family Residence
Materials
- Stucco, Frame
- Roof: Composite Shingle
Condition
- Existing Home
- New construction: No
- Year built: 2010
Details
- Builder name: Mountain West
Utilities & green energy
- Water: Well
- Utilities for property: Cable Connected, Electricity Connected, Natural Gas Connected
Community & HOA
Location
- Region: Palmer Lake
Financial & listing details
- Price per square foot: $209/sqft
- Tax assessed value: $568,895
- Annual tax amount: $2,198
- Date on market: 10/1/2026
- Listing terms: Assumable,Cash,Conventional,FHA,VA Loan
- Electric utility on property: Yes
Estimated market value
Not available
Estimated sales range
Not available
Not available
Price history
| Date | Event | Price |
|---|---|---|
| 10/1/2026 | Listed for sale | $570,000$209/sqft |
Source:  elevateMLS #2281841 Report a problem | ||
| 10/1/2026 | Listing removed | $570,000$209/sqft |
Source: elevateMLS #1521682 Report a problem | ||
| 9/4/2026 | Price change | $570,000-2.6%$209/sqft |
Source: elevateMLS #1521682 Report a problem | ||
| 5/15/2026 | Price change | $585,000-1.7%$214/sqft |
Source: elevateMLS #1521682 Report a problem | ||
| 3/6/2026 | Price change | $595,000-0.7%$218/sqft |
Source: elevateMLS #1521682 Report a problem | ||
| 2/3/2026 | Listed for sale | $599,000$219/sqft |
Source: elevateMLS #1521682 Report a problem | ||
| 2/1/2026 | Listing removed | $599,000$219/sqft |
Source: elevateMLS #6824400 Report a problem | ||
| 12/5/2025 | Price change | $599,000-2.6%$219/sqft |
Source: elevateMLS #6824400 Report a problem | ||
| 8/1/2025 | Listed for sale | $615,000$225/sqft |
Source: elevateMLS #6824400 Report a problem | ||
| 8/1/2025 | Listing removed | $615,000$225/sqft |
Source: elevateMLS #3724337 Report a problem | ||
| 7/2/2025 | Listed for sale | $615,000-1.6%$225/sqft |
Source: elevateMLS #3724337 Report a problem | ||
| 10/11/2024 | Listed for sale | $625,000+160.5%$229/sqft |
Source: elevateMLS #3724337 Report a problem | ||
| 6/2/2011 | Sold | $239,900$88/sqft |
Source: Public Record Report a problem | ||
Public tax history
| Year | Property taxes | Tax assessment |
|---|---|---|
| 2025 | $2,304 +4.8% | $40,110 +7% |
| 2024 | $2,199 +11.7% | $37,500 |
| 2023 | $1,969 -3.9% | $37,500 +33.5% |
| 2022 | $2,048 | $28,100 -2.8% |
| 2021 | -- | $28,900 +16.8% |
| 2020 | $1,825 +0.5% | $24,740 |
| 2019 | $1,817 +12.3% | $24,740 +18.7% |
| 2018 | $1,617 +0.2% | $20,850 |
| 2017 | $1,613 -0.2% | $20,850 +2.3% |
| 2016 | $1,617 -0.3% | $20,390 |
| 2015 | $1,621 +12.3% | $20,390 +10% |
| 2014 | $1,444 | $18,530 |
| 2013 | -- | -- |
| 2012 | -- | $19,300 |
| 2011 | $1,132 | $19,300 +33.1% |
| 2010 | -- | $14,500 |
| 2009 | -- | $14,500 +8.7% |
| 2008 | -- | $13,340 |
| 2006 | -- | $13,340 +440.1% |
| 2004 | -- | $2,470 |
| 2003 | $97 -2.4% | $2,470 +100.8% |
| 2002 | $100 +5% | $1,230 +18.3% |
| 2001 | $95 | $1,040 |
Find assessor info on the county website
Monthly payment
Est. payment
Payment breakdown
Explore the cost of this home by adjusting the details. Changes won't be saved.Climate risks
Neighborhood: 80133
Nearby schools
Schools provided by the listing agent
- District: Lewis-Palmer-38
Source: elevateMLS. This data may not be complete. We recommend contacting the local school district to confirm school assignments for this home.
Similar homes
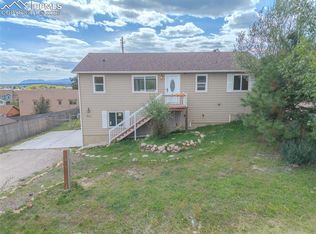
- $580,0006 bd3 ba3.2k sqft19524 Lindenmere Dr, Monument, CO 80132For Sale
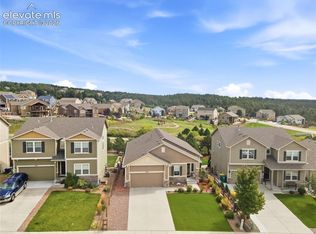
 MLS ID #3224342, Travis Turner, Engel & Voelkers Pikes Peak. elevateMLS
- $548,5004 bd4 ba2.6k sqft15611 Toreva Dr, Monument, CO 80132For Sale
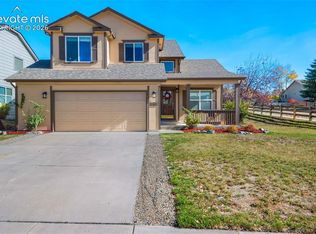 MLS ID #8490082, Lori Vanderwege GRI , Pikes Peak Crossroads Realty Corp. elevateMLS
- $579,0004 bd3 ba2.5k sqft809 Tailings Dr, Monument, CO 80132For Sale
 MLS ID #1750262, Colette Nicholson, Coldwell Banker Realty. elevateMLS
- $595,0004 bd3 ba2.9k sqft2110 Indian Balsam Dr, Monument, CO 80132For Sale
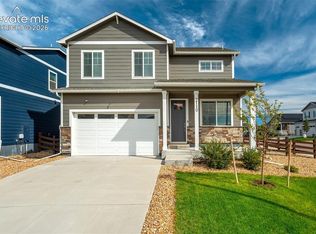 MLS ID #5878669, Sarah Barber, The Cutting Edge. elevateMLS
- $539,9995 bd3 ba2.6k sqft12195 Stanley Canyon Rd, Colorado Springs, CO 80921For SaleMLS ID #7020741, Blake Barcus, Bold Street Properties, LLC. elevateMLS
- $564,9004 bd4 ba3.1k sqft1425 Diamond Rim Dr, Colorado Springs, CO 80921For SaleMLS ID #1091115, Monica Shea CLHMS MRP RENE , Keller Williams Clients Choice Realty. elevateMLS
- $675,0005 bd4 ba3.4k sqft16297 Hobson Pl, Monument, CO 80132For SaleMLS ID #2355782, Aimee Fletcher CLHMS GRI , Exp Realty LLC. elevateMLS
- $827,9994 bd4 ba3.8k sqft1092 Greenland Forest Dr, Monument, CO 80132For SaleMLS ID #7170360, Crystal Sisler, Exp Realty LLC. elevateMLS
- $515,0005 bd4 ba3k sqft9363 Saint George Rd, Peyton, CO 80831For SaleMLS ID #2853009, Valerie McDowell, The Cutting Edge. elevateMLS
- $559,9994 bd3 ba2.8k sqft10786 Hidden Brook Cir, Colorado Springs, CO 80908For SaleMLS ID #6364910, Alfredo Saiz PSA , Redfin Corporation. elevateMLS
- $669,0004 bd4 ba2.4k sqft45 Valley Cir, Divide, CO 80814For SaleMLS ID #7254074, Stephanie Tanis ABR GRI SFR , Stephanie Tanis. elevateMLS
- $624,9005 bd4 ba3.2k sqft1586 Lily Lake Dr, Colorado Springs, CO 80921For SaleMLS ID #6274976, Tammy Colvin, TLC Realty and Property Management, LLC. elevateMLS
- $579,9004 bd4 ba3.2k sqft7801 Dry Willow Way, Colorado Springs, CO 80908For SaleMLS ID #8808284, Sarah McGarry C2EX GRI MRP RENE SFR , Real Broker, LLC DBA Real. elevateMLS
- $529,9004 bd4 ba2.4k sqft7810 Conifer Dr, Colorado Springs, CO 80920For SaleMLS ID #1994190, Tanya Stevenson ABR CDPE GRI PSA , Park Avenue Properties of Colorado Springs, LLC. elevateMLS
- $575,0004 bd3 ba3.5k sqft11045 Rolling Mesa Dr, Peyton, CO 80831For SaleMLS ID #4244607, Mercede Ragghianti ABR GRI SRES , Redfin Corporation. elevateMLS
- $649,9005 bd4 ba3.9k sqft14660 River Oaks Dr, Colorado Springs, CO 80921For SaleMLS ID #8928803, Lindsey Tysland, Colorado Home Resource. elevateMLS
- $599,9994 bd3 ba3.1k sqft5133 Janga Dr, Colorado Springs, CO 80924For SaleMLS ID #6366506, Thomas Enck MRP SFR , Great Colorado Homes, Inc.. elevateMLS
- $565,0005 bd3 ba3.1k sqft12519 Mount Antero Dr, Peyton, CO 80831For SaleMLS ID #3297099, Lauren Jerden MRP , Exp Realty LLC. elevateMLS
- $649,0004 bd3 ba3.7k sqft1355 Almagre Peak Dr, Colorado Springs, CO 80921For SaleMLS ID #7749658, Jennifer Boushell, Engel & Voelkers Pikes Peak. elevateMLS
- $590,0004 bd3 ba3.6k sqft10388 Mount Wilson Pl, Peyton, CO 80831For SaleMLS ID #4158774, Jeffrey Meinz, Keller Williams Clients Choice Realty. elevateMLS
