Beautifully Updated 5-Bedroom Home with Private Mother-in-Law Suite: This warm (with summer air conditioning), comfortable, updated 5-bedroom, 4-bathroom home with an attached 2-car garage offers the perfect blend of style, comfort, and versatility. Recent updates include new flooring throughout, granite countertops, fresh interior paint, elegant trim carpentry accent walls, and a modern cable handrail that adds a contemporary touch to the staircase. The open-concept kitchen seamlessly connects to the spacious family room and an eat-in dining area, creating an ideal space for entertaining or everyday living. Step outside onto the deck to enjoy your morning coffee or host gatherings overlooking the beautifully maintained backyard. A standout feature is the private mother-in-law suite, complete with its own separate entrance, full kitchen, washer and dryer, generous living area, spacious bedroom, and walk-in closet. Whether you're accommodating extended family, welcoming guests, or seeking rental income potential, this flexible space offers endless possibilities. Outside, you'll appreciate the immaculately landscaped yard, showcasing exceptional curb appeal with a large corner lot, and pride of ownership. This move-in-ready home combines thoughtful updates, flexible living arrangements, and beautiful outdoor spaces—making it a must-see.
For sale
Price cut: $20K (7/10)
$774,900
14660 River Oaks Dr, Colorado Springs, CO 80921
5beds
3,978sqft
:
Get pre-qualified$4,703/mo
Single Family Residence
Built in 1989
0.4 Acres Lot
$-- Zestimate®
$195/sqft
$6/mo HOA
What's special
Beautifully maintained backyardLarge corner lotPrivate mother-in-law suiteImmaculately landscaped yardModern cable handrailBeautiful outdoor spacesFresh interior paint
- 32 days |
- 615 |
- 37 |
Zillow last checked:
Listing updated:
Listed by:
Lindsey Tysland 719-640-0203,
Colorado Home Resource
Source: elevateMLS,MLS#: 8928803
Facts & features
Interior
Bedrooms & bathrooms
- Bedrooms: 5
- Bathrooms: 4
- Full bathrooms: 1
- 3/4 bathrooms: 2
- 1/2 bathrooms: 1
Other
- Level: Upper
- Area: 195 Square Feet
- Dimensions: 13 x 15
Heating
- Forced Air
Cooling
- Ceiling Fan(s), Central Air
Appliances
- Included: Dishwasher, Disposal, Microwave, Refrigerator
- Laundry: Gas Hook-up, Lower Level, Main Level
Features
- 9Ft + Ceilings, Vaulted Ceiling(s), Pantry
- Flooring: Luxury Vinyl
- Basement: Full,Partially Finished
- Has fireplace: Yes
- Fireplace features: Gas
Interior area
- Total structure area: 3,978
- Total interior livable area: 3,978 sqft
- Finished area above ground: 2,772
- Finished area below ground: 1,206
Property
Parking
- Total spaces: 2
- Parking features: Attached, Concrete Driveway
- Attached garage spaces: 2
Features
- Levels: Two
- Stories: 2
- Patio & porch: Wood Deck
Lot
- Size: 0.4 Acres
- Features: See Remarks, HOA Required $, Landscaped
Details
- Parcel number: 6131303001
Construction
Type & style
- Home type: SingleFamily
- Property subtype: Single Family Residence
Materials
- Brick, Other, Framed on Lot
- Roof: Composite Shingle
Condition
- Existing Home
- New construction: No
- Year built: 1989
Utilities & green energy
- Water: Assoc/Distr
- Utilities for property: Electricity Connected, Natural Gas Connected
Community & HOA
HOA
- Has HOA: Yes
- Services included: Covenant Enforcement
- HOA fee: $69 annually
Location
- Region: Colorado Springs
Financial & listing details
- Price per square foot: $195/sqft
- Tax assessed value: $621,410
- Annual tax amount: $4,023
- Date on market: 6/26/2026
- Listing terms: Cash,Conventional,FHA,VA Loan
- Electric utility on property: Yes
Estimated market value
Not available
Estimated sales range
Not available
Not available
Price history
| Date | Event | Price |
|---|---|---|
| 7/10/2026 | Price change | $774,900-2.5%$195/sqft |
Source:  elevateMLS #8928803 Report a problem elevateMLS #8928803 Report a problem | ||
| 6/26/2026 | Listed for sale | $794,900+65.3%$200/sqft |
Source: elevateMLS #8928803 Report a problem | ||
| 1/5/2024 | Listing removed | -- |
Source: Zillow Rentals Report a problem | ||
| 11/16/2023 | Price change | $3,000-7.7%$1/sqft |
Source: Zillow Rentals Report a problem | ||
| 10/27/2023 | Listed for rent | $3,250+22.9%$1/sqft |
Source: Zillow Rentals Report a problem | ||
| 3/21/2022 | Sold | $480,900$121/sqft |
Source: Public Record Report a problem | ||
| 10/14/2021 | Sold | $480,900+18.7%$121/sqft |
Source: Public Record Report a problem | ||
| 9/2/2019 | Listing removed | $2,645$1/sqft |
Source: RE/MAX Millennium Report a problem | ||
| 8/19/2019 | Price change | $2,645-3.6%$1/sqft |
Source: RE/MAX Millennium Report a problem | ||
| 8/7/2019 | Price change | $2,745-3.5%$1/sqft |
Source: RE/MAX Millennium Report a problem | ||
| 6/28/2019 | Listed for rent | $2,845$1/sqft |
Source: RE/MAX Millennium Report a problem | ||
| 6/20/2017 | Sold | $405,000-1.9%$102/sqft |
Source: Public Record Report a problem | ||
| 4/27/2017 | Price change | $413,000-1.4%$104/sqft |
Source: Rocky Mountain Real Estate, Inc #8470030 Report a problem | ||
| 4/20/2017 | Listed for sale | $419,000$105/sqft |
Source: Rocky Mountain Real Estate, Inc #8470030 Report a problem | ||
Public tax history
| Year | Property taxes | Tax assessment |
|---|---|---|
| 2024 | $3,729 +10.1% | $41,630 |
| 2023 | $3,387 -7.1% | $41,630 +29.1% |
| 2022 | $3,646 | $32,240 -2.8% |
| 2021 | -- | $33,180 +8.8% |
| 2020 | $3,505 +0.7% | $30,490 |
| 2019 | $3,481 +8.3% | $30,490 +9.3% |
| 2018 | $3,214 -0.3% | $27,900 |
| 2017 | $3,222 +0.3% | $27,900 +15.8% |
| 2016 | $3,214 +32.9% | $24,090 |
| 2015 | $2,418 +11.1% | $24,090 +11% |
| 2014 | $2,177 | $21,700 |
| 2013 | -- | -- |
| 2012 | -- | $21,700 |
| 2011 | $2,237 | $21,700 -8.1% |
| 2010 | -- | $23,600 |
| 2009 | -- | $23,600 +1% |
| 2008 | -- | $23,360 |
| 2006 | -- | $23,360 +12% |
| 2004 | -- | $20,850 |
| 2003 | $1,941 +2.4% | $20,850 -5.2% |
| 2002 | $1,896 -3.5% | $21,990 -0.6% |
| 2001 | $1,964 | $22,120 |
Find assessor info on the county website
Monthly payment
Est. payment
Payment breakdown
Explore the cost of this home by adjusting the details. Changes won't be saved.Climate risks
Neighborhood: 80921
Nearby schools
GreatSchools rating
- 9/10Antelope Trails Elementary SchoolGrades: PK-5Distance: 0.8 mi
- 7/10Discovery Canyon Campus Middle SchoolGrades: 6-8Distance: 1.8 mi
- 6/10Discovery Canyon Campus SchoolGrades: 9-12Distance: 1.8 mi
Schools provided by the listing agent
- District: Academy-20
Source: elevateMLS. This data may not be complete. We recommend contacting the local school district to confirm school assignments for this home.
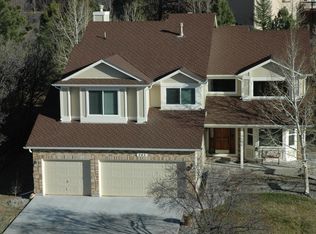
- $758,6006 bd3 ba4.3k sqft245 Pauma Valley Dr, Colorado Springs, CO 80921Off Market
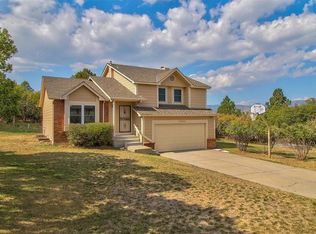
- $603,1005 bd3 ba2.4k sqft14640 River Oaks Dr, Colorado Springs, CO 80921Off Market
- $623,5003 bd2 ba2.6k sqft280 Pauma Valley Dr, Colorado Springs, CO 80921Off Market
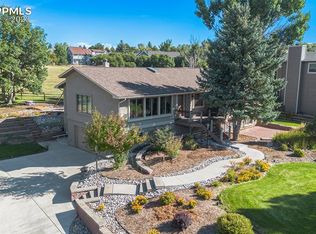
- $693,0004 bd3 ba4.1k sqft260 Pauma Valley Dr, Colorado Springs, CO 80921Sold
- $856,3004 bd4 ba4.1k sqft14580 River Oaks Dr, Colorado Springs, CO 80921Off Market
- $619,0004 bd2 ba2.5k sqft315 Pauma Valley Dr, Colorado Springs, CO 80921Off Market
- $683,1005 bd3 ba2.5k sqft240 Pauma Valley Dr, Colorado Springs, CO 80921Off Market
- $672,0003 bd3 ba3.4k sqft310 Pauma Valley Dr, Colorado Springs, CO 80921Off Market
A local agent can set up tours, give advice and negotiate with sellers.
Similar homes
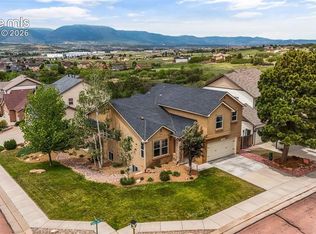
- $680,0005 bd5 ba3.8k sqft164 Homeland Ct, Colorado Springs, CO 80921For Sale
 MLS ID #4456640, Blair Dinkins, Exp Realty LLC. elevateMLS
 - $645,0006 bd4 ba3.1k sqft976 Pistol River Way, Colorado Springs, CO 80921For Sale
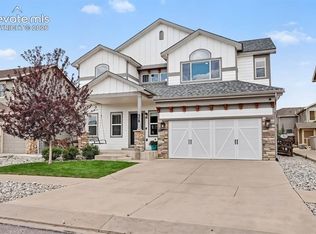 MLS ID #8904817, Heidi Rupe, Rocky Roots Realty LLC. elevateMLS
 - $850,0005 bd4 ba3.7k sqft1070 Kelso Pl, Colorado Springs, CO 80921For Sale
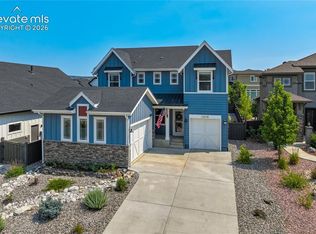 MLS ID #4269848, Laura Kaan, The Platinum Group. elevateMLS
 - $750,0005 bd3 ba3.4k sqft9907 Red Sage Dr, Colorado Springs, CO 80920For Sale
 MLS ID #7683966, Derek Leif, Keller Williams Premier Realty. elevateMLS
 - $729,0005 bd4 ba3.4k sqft3360 Sugar Pine Way, Colorado Springs, CO 80920For SaleMLS ID #3679397, Troy Macdonald MRP , Exp Realty LLC. elevateMLS
- $775,0004 bd3 ba4k sqft2005 Spirerock Path, Colorado Springs, CO 80919For SaleMLS ID #3840855, Brian Sink, The Platinum Group. elevateMLS
- $669,0004 bd3 ba3.4k sqft17955 Tom Boy Way, Monument, CO 80132For SaleMLS ID #8295782, Brett Felz, Sellstate Altitude Prop Group. elevateMLS
- $775,0004 bd3 ba3.3k sqft1924 Payton Cir, Colorado Springs, CO 80915For SaleMLS ID #3918969, Edward Behr CRS GRI , The Platinum Group. elevateMLS
- $750,0005 bd4 ba3.4k sqft935 War Eagle Dr N, Colorado Springs, CO 80919For SaleMLS ID #3310378, Meagan Kroeze, Curtis Ryan Properties, LLC. elevateMLS
- $669,9004 bd3 ba3.5k sqft5070 Farris Creek Ct, Colorado Springs, CO 80924For SaleMLS ID #8848328, Christine Callender CRS MRP RLC , EXIT Realty DTC, Cherry Creek, Pikes Peak. elevateMLS
- $799,9006 bd4 ba4.4k sqft6366 Knapp Dr, Colorado Springs, CO 80924For SaleMLS ID #5505654, Angela Kibbee, Mountain Sky Realty. elevateMLS
- $718,9005 bd4 ba4.3k sqft1865 Smoke Ridge Dr, Colorado Springs, CO 80919For SaleMLS ID #7265037, Aaron Brewster GRI , Highest Point Inc. elevateMLS
- $699,9004 bd4 ba4.1k sqft6648 Barrel Race Dr, Colorado Springs, CO 80923For SaleMLS ID #2327041, Gigi Stangle, Coldwell Banker Realty. elevateMLS
- $849,0004 bd4 ba4k sqft10457 Marshall Mesa Ct, Colorado Springs, CO 80924For SaleMLS ID #3437755, Paul Schierholz, SFR Inc. elevateMLS
- $750,0005 bd4 ba3.3k sqft6382 Ottawa Dr, Colorado Springs, CO 80924For SaleMLS ID #6024778, Lauren Jerden MRP , Exp Realty LLC. elevateMLS
- $482,0003 bd4 ba2.1k sqft372 Mission Hill Way, Colorado Springs, CO 80921For SaleMLS ID #2163294, Sharon Lynn Martin CRS GRI , Thompson Properties Colorado LLC. elevateMLS
- $875,0004 bd3 ba4.2k sqft3311 Silver Pine Trl, Colorado Springs, CO 80920For SaleMLS ID #1177443, Jason Daniels CDPE CIAS CLHMS MRP , Finch & Gable Real Estate Company. elevateMLS
- $659,9005 bd3 ba3.1k sqft2750 Helmsdale Dr, Colorado Springs, CO 80920For SaleMLS ID #1950368, Christine Callender CRS MRP RLC , EXIT Realty DTC, Cherry Creek, Pikes Peak. elevateMLS
- $899,0005 bd4 ba4.1k sqft3020 Hollycrest Dr, Colorado Springs, CO 80920For SaleMLS ID #6706467, Rebecca Groe GRI , Coldwell Banker Realty. elevateMLS
- $619,9004 bd3 ba3.5k sqft3555 Painted Daisy Ct, Colorado Springs, CO 80920For SaleMLS ID #1226242, Geri Torres, Kline Realty & Investments LLC. elevateMLS
