Skip main navigation
For sale
  • $482,000

    372 Mission Hill Way, Colorado Springs, CO 80921

    3beds
    2,160sqft
    : 
    Loading
    Get pre-qualified
    Townhouse
    Built in 1984
    2,178 Square Feet Lot
    $-- Zestimate®
    $223/sqft
    $435/mo HOA

    What's special

    Massive kitchen
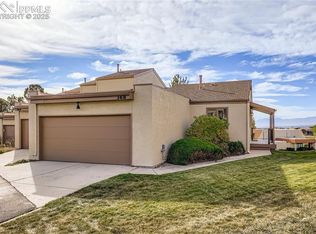
    No fancy AI verbiage needed for this one. Totally gutted and redone from the ground up over the last 5 years, this beauty is waiting for a new owner. We'll let the pictures do most of the talking and believe me, there's a lot to say. Everything has been replaced, from the door knobs to the baseboards. Let's start with the massive kitchen. Absolutely gorgeous Thomasville blue slate cabinetry...not to mention the quartz slab countertop and backsplash. Old woodburning fireplace was replaced with an electric fireplace, adding ambiance to the living room. Dining area opens to a 12' X 7' Trex deck with fabulous mountain views. Actually, both Trex decks and the basement patio ALL offer scenic mountain views. Don't forget to check out the incredible tile in the half bath on the main level. Upstairs you'll find 2 bedrooms, the master and an additional bedroom, both with ensuite baths. A stackable washer and dryer were added on this level. If you're not blown away yet, go downstairs to a third bedroom, family room, large bath (of course, remodeled) and yet another stackable washer and dryer. Whaaaat??? Oh, did I mention new hotwater heater, furnace and A/C added? Silly me, I almost forgot to let you know permits have been pulled and finaled for all the renovations. No joke, you gotta see this one!
    4 days
    |
    154
    |
    5
    |

    Likely to sell faster than

    Zillow last checked:

    Listing updated:

    Listed by:

    Sharon Lynn Martin CRS GRI 719-460-1303,

    Thompson Properties Colorado LLC

    Source: elevateMLS,MLS#: 2163294MLS Logo

    Loading...

      Facts & features

      Interior

      Bedrooms & bathrooms
      • Bedrooms: 3
      • Bathrooms: 4
      • 3/4 bathrooms: 3
      • 1/2 bathrooms: 1
      Other
      • Level: Upper
      • Area: 216 Square Feet
      • Dimensions: 12 x 18
      Heating
      • Forced Air
      Cooling
      • Central Air
      Appliances
      • Included: 220v in Kitchen, Dishwasher, Disposal, Dryer, Gas in Kitchen, Refrigerator, Washer
      • Laundry: In Basement, Upper Level
      Features
      • Flooring: Carpet, Luxury Vinyl
      • Basement: Finished
      • Has fireplace: Yes
      • Fireplace features: Electric
      • Common walls with other units/homes: 2+ Common Walls
      Interior area
      • Total structure area: 2,160
      • Total interior livable area: 2,160 sqft
      • Finished area above ground: 1,476
      • Finished area below ground: 684

      Property

      Parking
      • Total spaces: 2
      • Parking features: Attached, Garage Door Opener, Concrete Driveway
      • Attached garage spaces: 2
      Features
      • Levels: Two
      • Stories: 2
      • Has view: Yes
      • View description: Mountain(s)
      Lot
      • Size: 2,178 Square Feet
      • Features: Level
      Details
      • Parcel number: 6206102113

      Construction

      Type & style
      • Home type: Townhouse
      • Property subtype: Townhouse
      • Attached to another structure: Yes
      Materials
      • Stucco, Framed on Lot
      • Foundation: Walk Out
      • Roof: Composite Shingle
      Condition
      • Existing Home
      • New construction: No
      • Year built: 1984

      Utilities & green energy

      • Water: Municipal
      • Utilities for property: Cable Available

      Community & HOA

      Community
      • Features: Garden Area, Hiking or Biking Trails, Green Areas, Landscape Maintenance
      HOA
      • Has HOA: Yes
      • Services included: Covenant Enforcement, Insurance, Lawn, Maintenance Grounds, Maintenance Structure, Snow Removal, Trash Removal
      • HOA fee: $435 monthly
      Location
      • Region: Colorado Springs

      Financial & listing details

      • Price per square foot: $223/sqft
      • Tax assessed value: $452,717
      • Annual tax amount: $2,784
      • Date on market: 7/6/2026
      • Listing terms: Cash,Conventional,FHA,VA Loan

        Estimated market value

        Not available

        Estimated sales range

        Not available

        Not available

        Price history

        DateEventPrice
        7/6/2026Listed for sale$482,000$223/sqft
        Source: elevateMLS #2163294 Report a problem

        Public tax history

        YearProperty taxesTax assessment
        2024$2,552 +16.8%$30,330
        2023$2,185 +39.6%$30,330 +45.8%
        2022$1,566 $20,800 -2.8%
        2021-- $21,400 +19.3%
        2020$1,240 +0.7%$17,940
        2019$1,232 +18.7%$17,940 +10.7%
        2018$1,038 -0.3%$16,210
        2017$1,040 +0.3%$16,210 -2.5%
        2016$1,038 +19.2%$16,630
        2015$870 -44.2%$16,630 +7%
        2014$1,559 $15,540
        2013-- --
        2012-- $15,670
        2011$1,525 $15,670 -2.6%
        2010-- $16,090
        2009-- $16,090 -0.7%
        2008-- $16,200
        2006-- $16,200 +27.3%
        2004-- $12,730
        2003$1,205 +2.4%$12,730 -6.7%
        2002$1,177 -4.3%$13,650 -1.4%
        2001$1,229 $13,840
        Find assessor info on the county website

        Monthly payment

        Est. payment

        Payment breakdown

        Explore the cost of this home by adjusting the details. Changes won't be saved.
        All calculations are estimates and provided by Zillow, Inc. for informational purposes only. Actual amounts may vary.
        HOA fees may include property taxes on listings classified as Co-Ops. Contact the listing agent and/or owner for fee details.
        Mortgage interest rates are dependent on a number of factors, including credit score, down payment, and repayment length. Interest rate data provided by Zillow Group Marketplace, Inc. as of 1/1/1970 from various mortgage lenders with which we have lead or other similar arrangements; the Estimated Payment is an average of those rates.
        See how much you could borrow to make a competitive offer.

        Climate risks

        Neighborhood: 80921

        Getting around

        7 / 100
        Car-Dependent
        0 / 100
        No Nearby Transit
        38 / 100
        Somewhat Bikeable

        Nearby schools

        GreatSchools rating
        Schools provided by the listing agent
        • District: Academy-20

        Source: elevateMLS. This data may not be complete. We recommend contacting the local school district to confirm school assignments for this home.

        A local agent can set up tours, give advice and negotiate with sellers.

        Browse local experts

        Similar homes