Exquisite and beautifully updated 3-bed/3-bath end-unit home offering main level living, award-winning D20 schools, 100+ acres of community open space and trails, and stunning panoramic Pikes Peak and mountain range views! A gracious open floor plan, vaulted ceilings, two gas fireplaces, updated kitchen with hardwood floors and slab granite countertops, main level master suite with attached bath and private deck access, walk-out lower level with expansive family room, main level laundry, oversized 2-car attached garage, and unobstructed peak views all showcase this inviting home. An open great room welcomes you inside with soaring ceilings, a warm fireplace perfect for cool Colorado evenings, and picture windows framing Front Range views. The beautifully updated kitchen offers stainless steel appliances, polished granite, refaced kitchen cabinetry, pantry, and a counter bar for casual dining. The nearby dining area opens to a private composite deck for outdoor living while enjoying sunsets over Pikes Peak. The main level master suite has vaulted ceilings, skylights, a walk-in closet plus linen closet, and private deck access, and the attached master bath features double vanities and a walk-in shower. An additional main level bedroom has access to a full hall bath, and a nearby laundry closet includes a washer and dryer. The finished walk-out lower level boasts a huge family area with a 2nd gas fireplace and a large storage room, and glass doors open to a private patio overlooking open space and mountain ranges. A spacious lower level bedroom with an attached bath allows quiet privacy for family and guests. Other home amenities include new glass doors, ceiling fans, new A/C and water heater (2021-2022), new carpet (2023), newly painted trim/doors, and an unrivaled location minutes from the Air Force Academy, I-25, shopping and restaurants. Exterior maintenance and snow/trash removal are all taken care of by the HOA. This beautiful home is not to be missed!
Sold for $413,000
Zillow last checked:
Listing updated:
Bought with:
Kelly Allen
REMAX PROPERTIES
Source: elevateMLS,MLS#: 1005477
Price history
| Date | Event | Price |
|---|---|---|
| 5/27/2026 | Sold | $413,000-1.4%$181/sqft |
Source:  elevateMLS #1005477 Report a problem elevateMLS #1005477 Report a problem | ||
| 4/20/2026 | Contingent | $419,000$183/sqft |
Source: elevateMLS #1005477 Report a problem | ||
| 3/27/2026 | Listed for sale | $419,000-1.4%$183/sqft |
Source: elevateMLS #1005477 Report a problem | ||
| 3/15/2026 | Contingent | $425,000$186/sqft |
Source: elevateMLS #1005477 Report a problem | ||
| 3/13/2026 | Price change | $425,000-2.3%$186/sqft |
Source: elevateMLS #1005477 Report a problem | ||
| 3/7/2026 | Price change | $435,000-3.1%$190/sqft |
Source: elevateMLS #1005477 Report a problem | ||
| 3/4/2026 | Price change | $449,000-1.1%$197/sqft |
Source: elevateMLS #1005477 Report a problem | ||
| 2/16/2026 | Price change | $454,000-1.1%$199/sqft |
Source: elevateMLS #1005477 Report a problem | ||
| 10/29/2025 | Listed for sale | $459,000+148.1%$201/sqft |
Source: elevateMLS #1005477 Report a problem | ||
| 2/20/2024 | Listing removed | -- |
Source: Zillow Rentals Report a problem | ||
| 2/13/2024 | Listed for rent | $1,995$1/sqft |
Source: Zillow Rentals Report a problem | ||
| 7/10/2023 | Listing removed | -- |
Source: Zillow Rentals Report a problem | ||
| 7/3/2023 | Listed for rent | $1,995+33%$1/sqft |
Source: Zillow Rentals Report a problem | ||
| 9/2/2015 | Listing removed | $1,500$1/sqft |
Source: ERA Shields Real Estate Report a problem | ||
| 8/22/2015 | Price change | $1,500+1.7%$1/sqft |
Source: ERA Shields Real Estate Report a problem | ||
| 6/2/2014 | Sold | $185,000-2.6%$81/sqft |
Source: Public Record Report a problem | ||
| 3/29/2014 | Price change | $189,900-5%$83/sqft |
Source: Homepath #5723028 Report a problem | ||
| 2/25/2014 | Listed for sale | $199,900-9.9%$88/sqft |
Source: Homepath #5723028 Report a problem | ||
| 12/21/2012 | Listed for rent | $1,475$1/sqft |
Source: Rocky Mountain Property Management Report a problem | ||
| 3/2/2011 | Listing removed | $221,900$97/sqft |
Source: 398MLS.com #O4964997 Report a problem | ||
| 2/27/2010 | Listed for sale | $221,900+0.9%$97/sqft |
Source: 398MLS.com #O4964997 Report a problem | ||
| 12/28/2005 | Sold | $220,000$96/sqft |
Source: Public Record Report a problem | ||
Nearby homes
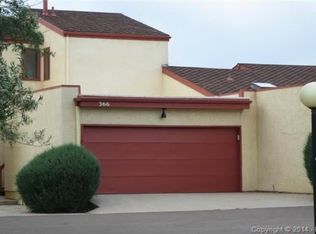
- $404,0003 bd4 ba2.1k sqft366 Mission Hill Way, Colorado Springs, CO 80921Off Market
- $450,0003 bd3 ba2.2k sqft370 Mission Hill Way, Colorado Springs, CO 80921Sold

- $349,4002 bd2 ba1.4k sqft364 Mission Hill Way, Colorado Springs, CO 80921Off Market
- $455,5003 bd3 ba1.4k sqft372 Mission Hill Way, Colorado Springs, CO 80921Off Market
Get a cash offer in 3 minutes
Find out how much your home could sell for in as little as 3 minutes with a no-obligation cash offer.
Estimated market value
$415,200
