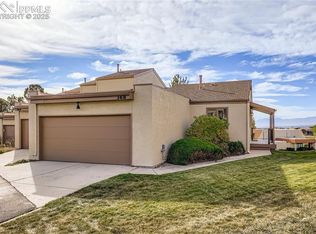
Location, open space, and Pikes Peak views all in D20 Gleneagle! This beautiful, updated home has many upgrades including Anderson Low-E windows and sliders, new AC (2022), a new water heater (2021), new living room gas fireplace (2020), fresh paint throughout, new basement carpet, and plank style wood floors on most of the main level. You will love the open concept updated kitchen with Quartzite counters and Spanish Tile, substantial cabinet space with custom cabinet pullouts, a large kitchen pantry, newer appliances, and abundant storage. The dining area has a walkout to the main level Trex deck and iron railing. The primary bedroom is on the main floor as is a second bedroom and full bath. The primary bedroom has an attached ¾ bath and large walk-in closet. The laundry area is conveniently located on the main level. The walkout basement has a spacious family room and another large bedroom with attached ¾ bath and generous sized closet. The basement utility room has plenty of space for all of your extra storage needs. There is an attached two car garage and plenty of parking for guests. Complex is pet friendly (check HOA guidelines). The complex has beautiful xeriscaped common space with walking paths, park style benches, and picnic table. The open space out the back door is owned and maintained by the Gleneagle Civic Association, the HOA for the surrounding houses. The open space is over 100 acres with maintained trails available to walk, run, bike, & walk the dog on. Gleneagle townhomes are in the center of Gleneagle minutes away from the Academy and I-25. This is a unique opportunity to live in a beautiful turn-key townhome that backs to open space with unobstructed mountain views in quiet Gleneagle, a community that is close to all that Northgate and Monument have to offer with tons of shopping, restaurants, and entertainment right around the corner. Watch the Air Force Academy jets during graduation from your deck!
Sold for $450,000
Zillow last checked:
Listing updated:
Bought with:
Non Member
Non Member
Source: elevateMLS,MLS#: 7602717
Price history
| Date | Event | Price |
|---|---|---|
| 4/25/2025 | Sold | $450,000$197/sqft |
Source:  elevateMLS #7602717 Report a problem elevateMLS #7602717 Report a problem | ||
| 3/29/2025 | Contingent | $450,000$197/sqft |
Source: elevateMLS #7602717 Report a problem | ||
| 3/26/2025 | Price change | $450,000-3.2%$197/sqft |
Source: elevateMLS #7602717 Report a problem | ||
| 3/13/2025 | Price change | $465,000-3.1%$204/sqft |
Source: elevateMLS #7602717 Report a problem | ||
| 3/6/2025 | Listed for sale | $480,000+33.3%$210/sqft |
Source: elevateMLS #7602717 Report a problem | ||
| 3/11/2024 | Listing removed | -- |
Source: elevateMLS #3637318 Report a problem | ||
| 3/11/2021 | Sold | $360,000$158/sqft |
Source: Public Record Report a problem | ||
| 1/19/2021 | Pending sale | $360,000$158/sqft |
Source:  Keller Williams #3637318 Report a problem Keller Williams #3637318 Report a problem | ||
| 1/19/2021 | Listed for sale | $360,000$158/sqft |
Source:  elevateMLS #3637318 Report a problem elevateMLS #3637318 Report a problem | ||
| 1/19/2021 | Pending sale | $360,000$158/sqft |
Source: Keller Williams Clients Choice Realty #3637318 Report a problem | ||
| 12/22/2020 | Contingent | $360,000$158/sqft |
Source: elevateMLS #3637318 Report a problem | ||
| 12/19/2020 | Listed for sale | $360,000+91.6%$158/sqft |
Source: Keller Williams Clients Choice #3637318 Report a problem | ||
| 11/9/2012 | Listing removed | $1,200$1/sqft |
Source: HomeSource Realty Report a problem | ||
| 10/10/2012 | Listed for rent | $1,200+9.1%$1/sqft |
Source: HomeSource Realty Report a problem | ||
| 9/5/2012 | Sold | $187,850-1.1%$82/sqft |
Source: Public Record Report a problem | ||
| 8/7/2012 | Pending sale | $189,850$83/sqft |
Source: Muldoon Associates, Inc #778804 Report a problem | ||
| 8/3/2012 | Listed for sale | $189,850-6.5%$83/sqft |
Source: Muldoon Associates, Inc #778804 Report a problem | ||
| 10/21/2011 | Listing removed | $1,100 |
Source: RentalHunt.com #192601 Report a problem | ||
| 10/1/2011 | Price change | $1,100-8.3% |
Source: Merit Real Estate Report a problem | ||
| 9/8/2011 | Listed for rent | $1,200$1/sqft |
Source: Merit Real Estate Report a problem | ||
| 1/25/2006 | Sold | $203,000+1.5%$89/sqft |
Source: Public Record Report a problem | ||
| 6/24/2004 | Sold | $200,000$88/sqft |
Source: Public Record Report a problem | ||
Nearby homes
- $455,5003 bd3 ba1.4k sqft372 Mission Hill Way, Colorado Springs, CO 80921Off Market
- $413,0003 bd3 ba2.2k sqft368 Mission Hill Way, Colorado Springs, CO 80921Sold
- $459,3003 bd4 ba2.1k sqft374 Mission Hill Way, Colorado Springs, CO 80921Off Market

- $344,9002 bd3 ba1.4k sqft376 Mission Hill Way, Colorado Springs, CO 80921Off Market
Get a cash offer in 3 minutes
Find out how much your home could sell for in as little as 3 minutes with a no-obligation cash offer.
Estimated market value
$431,000
