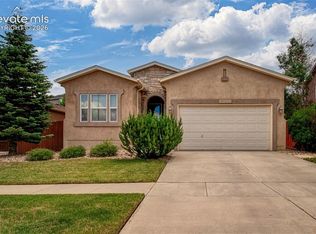
Prestigious Cordera Stucco ranch home with exceptional indoor/outdoor Main Level Living, in Award-Winning Academy District 20! Oversized glass sliding doors open to an enclosed sunroom with ceiling fan - a perfect extension of your living space. This will quickly become your favorite room in the house, enjoying your gorgeous, private backyard oasis, featuring mature trees, professional landscaping, expansive stamped concrete patio, BBQ half wall, and fully fenced yard. Open floor plan centers around a cozy gas fireplace with beautiful stone and wood mantel. Kitchen features oversized drawers, anti-microbial Corian counters, tile backsplash, under-cabinet & pendant lights, bar seating, and pantry. Main level includes a spacious primary retreat with a luxurious 5-piece bath featuring comfort-height counters, ceramic tile floors and professionally organized walk-in closet. Main level also includes a second bedroom and full bath. The formal dining room offers exceptional flexibility and can easily serve as a third main-level bedroom, home office, or creative workspace, since a 2nd dining area is adjacent to the kitchen. The finished basement includes 2 large bedrooms with generous closet space, full bathroom, expansive recreation room, and large unfinished storage area with exciting potential to become a home theater, fitness room, hobby space, or additional finished living area. Main-level laundry includes built-in cabinets. And, that's not all! Superior stucco insulation, hardwood floors on the main, plantation shutters, Bali blackout blinds, recessed lighting, surround sound, A/C, tankless water heater with hot water on demand, and south-facing drive. Enjoy Cordera's amenities including a walkable community pool & recreation center, trails, greenways, and two storybook-themed parks, one block away. Walk to elementary, middle, and high schools. Minutes to 2 hospitals, State-of-the-Art John Venezia Park, YMCA, LifeTime, I-25, USAFA, upscale shopping, dining, and more!
Under contract
$669,900
5070 Farris Creek Ct, Colorado Springs, CO 80924
4beds
3,530sqft
Single Family Residence
Built in 2007
6,995 Square Feet Lot
$-- Zestimate®
$190/sqft
$133/mo HOA
What's special
- 27 days |
- 511 |
- 26 |
Likely to sell faster than
Zillow last checked:
Listing updated:
Listed by:
Christine Callender CRS MRP RLC 719-351-1326,
EXIT Realty DTC, Cherry Creek, Pikes Peak
Source: elevateMLS,MLS#: 8848328
Facts & features
Interior
Bedrooms & bathrooms
- Bedrooms: 4
- Bathrooms: 3
- Full bathrooms: 3
Other
- Level: Main
- Area: 255 Square Feet
- Dimensions: 15 x 17
Heating
- Forced Air, Natural Gas
Cooling
- Ceiling Fan(s), Central Air
Appliances
- Included: Dishwasher, Microwave, Oven, Refrigerator
- Laundry: Electric Hook-up, Main Level
Features
- 5-Pc Bath, Great Room, Breakfast Bar, High Speed Internet, Pantry
- Flooring: Carpet, Ceramic Tile, Wood
- Basement: Full,Partially Finished
- Number of fireplaces: 1
- Fireplace features: Gas, One
Interior area
- Total structure area: 3,530
- Total interior livable area: 3,530 sqft
- Finished area above ground: 1,792
- Finished area below ground: 1,738
Video & virtual tour
Property
Parking
- Total spaces: 2
- Parking features: Attached, Even with Main Level, Garage Door Opener, Concrete Driveway
- Attached garage spaces: 2
Features
- Patio & porch: Concrete, Covered, Enclosed
- Exterior features: Auto Sprinkler System
- Fencing: Back Yard
- Has view: Yes
- View description: Mountain(s), View of Pikes Peak
Lot
- Size: 6,995 Square Feet
- Features: Level, Wooded, Near Fire Station, Near Hospital, Near Park, Near Schools, Near Shopping Center, HOA Required $, Landscaped
Details
- Parcel number: 6236202045
Construction
Type & style
- Home type: SingleFamily
- Architectural style: Ranch
- Property subtype: Single Family Residence
Materials
- Stucco, Frame
- Roof: Composite Shingle
Condition
- Existing Home
- New construction: No
- Year built: 2007
Details
- Builder name: Keller Hm Inc
Utilities & green energy
- Water: Municipal
- Utilities for property: Electricity Connected, Natural Gas Connected
Green energy
- Indoor air quality: Radon System
Community & HOA
Community
- Features: Clubhouse, Community Center, Fitness Center, Hiking or Biking Trails, Parks or Open Space, Playground, Pool
HOA
- Has HOA: Yes
- Services included: Covenant Enforcement, Management, Trash Removal
- HOA fee: $133 monthly
Location
- Region: Colorado Springs
Financial & listing details
- Price per square foot: $190/sqft
- Tax assessed value: $678,089
- Annual tax amount: $2,743
- Date on market: 7/23/2026
- Listing terms: Assumable,Cash,Conventional,FHA,VA Loan
- Electric utility on property: Yes
Estimated market value
Not available
Estimated sales range
Not available
Not available
Price history
| Date | Event | Price |
|---|---|---|
| 7/30/2026 | Contingent | $669,900$190/sqft |
Source:  elevateMLS #8848328 Report a problem elevateMLS #8848328 Report a problem | ||
| 7/23/2026 | Listed for sale | $669,900+60.6%$190/sqft |
Source: elevateMLS #8848328 Report a problem | ||
| 6/20/2016 | Sold | $417,000-0.5%$118/sqft |
Source: Public Record Report a problem | ||
| 3/23/2016 | Price change | $419,000-1.4%$119/sqft |
Source: Coldwell Banker Residential Brokerage - Colorado Springs #6661410 Report a problem | ||
| 3/3/2016 | Listed for sale | $425,000+12.4%$120/sqft |
Source: Coldwell Banker Residential Brokerage - Colorado Springs #6661410 Report a problem | ||
| 5/5/2014 | Sold | $378,000-0.9%$107/sqft |
Source: Public Record Report a problem | ||
| 4/5/2014 | Price change | $381,500-0.9%$108/sqft |
Source: RE/MAX Properties #9002779 Report a problem | ||
| 2/25/2014 | Listed for sale | $385,000-1.3%$109/sqft |
Source: RE/MAX Properties #9002779 Report a problem | ||
| 1/24/2014 | Listing removed | $390,000$110/sqft |
Source: Keller Williams Clients' Choice Realty #736838 Report a problem | ||
| 9/6/2013 | Price change | $390,000-2.5%$110/sqft |
Source: Keller Williams Clients' Choice Realty #736838 Report a problem | ||
| 7/23/2013 | Listed for sale | $400,000+4.2%$113/sqft |
Source: Keller Williams - Colorado Springs #736838 Report a problem | ||
| 6/29/2007 | Sold | $383,790$109/sqft |
Source: Public Record Report a problem | ||
Public tax history
| Year | Property taxes | Tax assessment |
|---|---|---|
| 2024 | $2,479 +8.5% | $45,430 |
| 2023 | $2,285 -15.3% | $45,430 +31.6% |
| 2022 | $2,698 | $34,530 -2.8% |
| 2021 | -- | $35,520 +7.5% |
| 2020 | $2,939 +0.9% | $33,030 |
| 2019 | $2,912 +9.6% | $33,030 +11% |
| 2018 | $2,656 -0.3% | $29,770 |
| 2017 | $2,665 +0.3% | $29,770 +2.4% |
| 2016 | $2,656 +2.3% | $29,070 |
| 2015 | $2,596 +7.1% | $29,070 +7% |
| 2014 | $2,424 | $27,170 |
| 2013 | -- | -- |
| 2012 | -- | $28,310 |
| 2011 | $2,562 | $28,310 -2% |
| 2010 | -- | $28,880 |
| 2009 | -- | $28,880 +5% |
| 2008 | -- | $27,500 +146.4% |
| 2006 | -- | $11,160 |
Find assessor info on the county website
Monthly payment
Est. payment
Payment breakdown
Explore the cost of this home by adjusting the details. Changes won't be saved.Climate risks
Neighborhood: Briargate
Nearby schools
GreatSchools rating
- 9/10Chinook Trail Elementary SchoolGrades: K-5Distance: 0.5 mi
- 8/10Chinook Trail Middle SchoolGrades: 6-8Distance: 0.5 mi
- 9/10Pine Creek High SchoolGrades: 9-12Distance: 2.1 mi
Schools provided by the listing agent
- Elementary: Chinook Trail
- Middle: Chinook Trail
- High: Pine Creek
- District: Academy-20
Source: elevateMLS. This data may not be complete. We recommend contacting the local school district to confirm school assignments for this home.
- $655,0005 bd3 ba3.3k sqft5062 Farris Creek Ct, Colorado Springs, CO 80924Off Market
- $587,9004 bd3 ba2.8k sqft5078 Farris Creek Ct, Colorado Springs, CO 80924Off Market
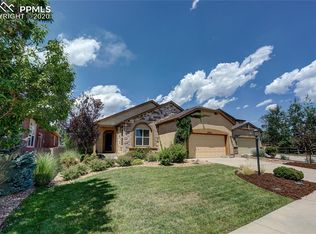
- $641,0004 bd3 ba2.9k sqft5054 Farris Creek Ct, Colorado Springs, CO 80924Sold

- $603,7006 bd4 ba3.1k sqft5086 Farris Creek Ct, Colorado Springs, CO 80924Off Market
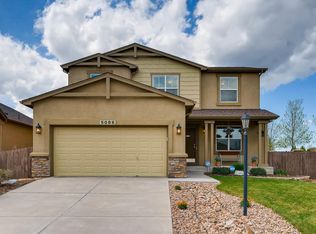
- $735,0005 bd4 ba3.4k sqft4979 Rabbit Mountain Ct, Colorado Springs, CO 80924Sold
- $611,7004 bd3 ba1.6k sqft5046 Farris Creek Ct, Colorado Springs, CO 80924Off Market
- $630,4004 bd3 ba3.3k sqft4963 Rabbit Mountain Ct, Colorado Springs, CO 80924Off Market
- $695,0005 bd4 ba3.1k sqft4955 Rabbit Mountain Ct, Colorado Springs, CO 80924Sold
A local agent can set up tours, give advice and negotiate with sellers.
Similar homes
- $674,9004 bd3 ba3.7k sqft5918 Monashee Ct, Colorado Springs, CO 80924For Sale
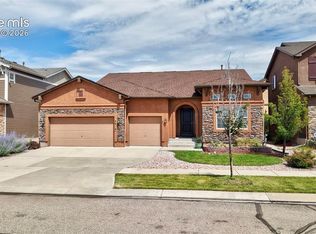
 MLS ID #4724454, Jennifer Koffman MRP SRS , Realty One Group Apex. elevateMLS
 - $750,0004 bd3 ba3.9k sqft6045 Griffin Dr, Colorado Springs, CO 80924For Sale
 MLS ID #1780812, Amber Marek, LFR Real Estate, Inc.. elevateMLS
 - $575,0003 bd3 ba2.7k sqft5577 Sunrise Mesa Dr, Colorado Springs, CO 80924For Sale
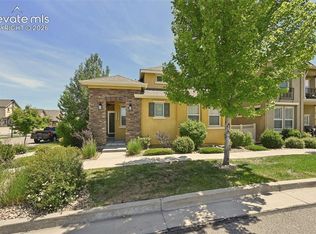 MLS ID #1039013, Gordon Dean GRI , REMAX PROPERTIES. elevateMLS
 - $585,0004 bd3 ba3.1k sqft6137 Cumbre Vista Way, Colorado Springs, CO 80924For Sale
 MLS ID #5989233, Barbara Harris CRP CRS GRI , Harris Group Realty Inc. elevateMLS
 - $625,0004 bd4 ba3.3k sqft6816 Prairie Wind Dr, Colorado Springs, CO 80923For SaleMLS ID #9403323, Sumer Liebold, 8Z Real Estate LLC. elevateMLS
- $699,9004 bd4 ba4.1k sqft6648 Barrel Race Dr, Colorado Springs, CO 80923For SaleMLS ID #2327041, Gigi Stangle, Coldwell Banker Realty. elevateMLS
- $675,0004 bd4 ba3.1k sqft2350 Pinhigh Ct, Colorado Springs, CO 80907For SaleMLS ID #7010218, Javier Mazzetti, Mazzetti & Company Real Estate Group. elevateMLS
- $729,0005 bd4 ba3.4k sqft3360 Sugar Pine Way, Colorado Springs, CO 80920For SaleMLS ID #3679397, Troy Macdonald MRP , Exp Realty LLC. elevateMLS
- $730,0003 bd3 ba3.4k sqft2415 Veneto Way, Colorado Springs, CO 80921For SaleMLS ID #9047398, Marquesa Hobbs CNE MRP , The Platinum Group. elevateMLS
- $865,0005 bd4 ba3.7k sqft3303 Promontory Peak Dr, Colorado Springs, CO 80920For SaleMLS ID #4395348, Kirsten Cortez, Equity Colorado Real Estate. elevateMLS
- $649,9004 bd3 ba3.7k sqft1355 Almagre Peak Dr, Colorado Springs, CO 80921For SaleMLS ID #7749658, Jennifer Boushell, Engel & Voelkers Pikes Peak. elevateMLS
- $495,0004 bd4 ba2k sqft7925 Ferncliff Dr, Colorado Springs, CO 80920For SaleMLS ID #9949550, Steve Herron ABR GRI MRP , Coldwell Banker Realty. elevateMLS
- $714,9005 bd4 ba4.6k sqft7055 Antonito Ct, Colorado Springs, CO 80918For SaleMLS ID #5629840, Bethanie Ann Smith, Action Team Realty. elevateMLS
- $532,5005 bd3 ba2.6k sqft7937 Ferncliff Dr, Colorado Springs, CO 80920For SaleMLS ID #3681936, Megan Niles, Exp Realty LLC. elevateMLS
- $535,0004 bd4 ba2.7k sqft8069 Scarborough Dr, Colorado Springs, CO 80920For SaleMLS ID #6660334, Nichole Dennis, Muldoon Associates Inc. elevateMLS
- $579,9004 bd4 ba3.2k sqft7801 Dry Willow Way, Colorado Springs, CO 80908For SaleMLS ID #8808284, Sarah McGarry C2EX GRI MRP RENE SFR , Real Broker, LLC DBA Real. elevateMLS
- $610,0005 bd4 ba3k sqft6660 Big Leaf Ln, Colorado Springs, CO 80927For SaleMLS ID #9172098, Mike Bast, Keller Williams Clients Choice Realty. elevateMLS
- $994,9005 bd3 ba4.7k sqft10387 Rifle Falls Way, Colorado Springs, CO 80924For SaleMLS ID #2856613, Michael Moffat, Keller Williams Clients Choice Realty. elevateMLS
- $649,9005 bd3 ba4.2k sqft6987 Fauna Glen Dr, Colorado Springs, CO 80927For SaleMLS ID #3264648, Iggy Beljovkin, Summit Ridge Group LLC. elevateMLS
- $675,0005 bd4 ba4.3k sqft10610 Pictured Rocks Dr, Peyton, CO 80831For SaleMLS ID #3160371, Leann Hatchett, RE/MAX Real Estate Group LLC. elevateMLS
