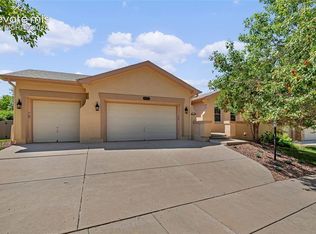
Welcome home! This Keller built home boasts a generous covered front porch at the entry and welcomes you with refinished hardwood floors that walk you throughout the main floor, kitchen and dining. This beautiful Pine Creek home offers exceptional living in one of Briargate's most desirable golf course communities! Flooded with natural light through a wall of windows with privacy shuttes, the main floor warms and welcomes you into stretching dining area and living room with 15 ft vaulted ceilings and crown molding, and is anchored by gas fireplace with stone hearth chimney. The beautiful kitchen is showcased with large island and bar seating, surrounded by white 42 inch cabinets - designed for the luxury chef with effortless entertaining ajacent to indoor/outdoor covered patio. Thoughtful upgraded finishes include showcase white cabinetry and built-ins, Blanco sink, upgraded Bosch appliances, and Jenn-air gas cooktop, offering the ideal space for hosting large gatherings. Dedicated laundry space with base cabinets, countertop and utility sink offers convenience on the main floor. Retreat to the primary suite with crown molding and new carpet, you'll enjoy the private ensuite 5pc bathroom with two way gas fireplace, garden tub, generous primary closet with custom organizers. Head downstairs and enjoy a thrird gas fireplace to cozy up for movies in spacious great room, the perfect spot for relaxation. Additional basement purposed spaces include excercise area with mirrored wall, private office space, 3 large bedrooms, 2 full bathrooms. 4-car garage boasts AMPLE custom storage cabinetry, workshop with tool pegboard, shoe cubby station and epoxy finish floors. Large cul-de-sac lot shows off a level green lawn, mature trees, and New paint throughout, and new furnace in 2022. Blending luxury and comfort into modern upgrades for convenient main floor living in perfect location near hospitals, shopping, and neighborhood parks, with easy commute anywhere in Colorado Springs.
Under contract
Price cut: $14K (8/5)
$885,000
3020 Hollycrest Dr, Colorado Springs, CO 80920
5beds
4,112sqft
Single Family Residence
Built in 2004
0.38 Acres Lot
$-- Zestimate®
$215/sqft
$110/mo HOA
What's special
New paint throughoutJenn-air gas cooktopBlanco sinkUpgraded bosch appliancesCrown moldingPrivate office spaceRefinished hardwood floors
- 207 days
- 842
- 74
Zillow last checked:
Listing updated:
Listed by:
Rebecca Groe GRI 719-640-8167,
Coldwell Banker Realty
Source: elevateMLS,MLS#: 6706467
Facts & features
Interior
Bedrooms & bathrooms
- Bedrooms: 5
- Bathrooms: 4
- Full bathrooms: 4
Other
- Level: Main
Heating
- Forced Air, Natural Gas, See Prop Desc Remarks
Cooling
- Ceiling Fan(s), Central Air
Appliances
- Included: Cooktop, Countertop System, Dishwasher, Disposal, Gas in Kitchen, Exhaust Fan, Microwave, Oven, Self Cleaning Oven
- Laundry: Electric Hook-up, Main Level
Features
- 5-Pc Bath, 9Ft + Ceilings, Crown Molding, French Doors, Great Room, Vaulted Ceiling(s), See Prop Desc Remarks, Breakfast Bar, Pantry, Smart Home Door Locks, Smart Thermostat
- Flooring: Carpet, Ceramic Tile, Wood, Luxury Vinyl
- Windows: Window Coverings
- Basement: Full,Partially Finished
- Number of fireplaces: 3
- Fireplace features: Basement, Gas, Three
Interior area
- Total structure area: 4,112
- Total interior livable area: 4,112 sqft
- Finished area above ground: 2,073
- Finished area below ground: 2,039
Property
Parking
- Total spaces: 4
- Parking features: Attached, Tandem, Even with Main Level, Garage Door Opener, Oversized, Workshop in Garage, See Remarks
- Attached garage spaces: 4
Accessibility
- Accessibility features: Stairs to back entrance, Stairs to front entrance, Stairs to garage
Features
- Patio & porch: Concrete, Covered
- Exterior features: Auto Sprinkler System
Lot
- Size: 0.38 Acres
- Features: Cul-De-Sac, Level, See Remarks, HOA Required $
Details
- Parcel number: 6227301012
Construction
Type & style
- Home type: SingleFamily
- Architectural style: Ranch
- Property subtype: Single Family Residence
Materials
- Stucco, Framed on Lot
- Roof: Composite Shingle
Condition
- Existing Home
- New construction: No
- Year built: 2004
Details
- Builder name: Keller Hm Inc
Utilities & green energy
- Water: Municipal
- Utilities for property: Cable Connected, Electricity Connected, Natural Gas Connected, Phone Available
Community & HOA
Community
- Features: Playground
HOA
- Has HOA: Yes
- Services included: Common Utilities, Management, Trash Removal, See Show/Agent Remarks
- HOA fee: $110 monthly
Location
- Region: Colorado Springs
Financial & listing details
- Price per square foot: $215/sqft
- Tax assessed value: $854,003
- Annual tax amount: $3,215
- Date on market: 2/4/2026
- Listing terms: Cash,Conventional,FHA,VA Loan
- Electric utility on property: Yes
Estimated market value
Not available
Estimated sales range
Not available
Not available
Price history
| Date | Event | Price |
|---|---|---|
| 8/25/2026 | Pending sale | $885,000$215/sqft |
Source:  REcolorado as distributed by MLS GRID #6534632 Report a problem REcolorado as distributed by MLS GRID #6534632 Report a problem | ||
| 8/25/2026 | Contingent | $885,000$215/sqft |
Source:  elevateMLS #6706467 Report a problem elevateMLS #6706467 Report a problem | ||
| 8/5/2026 | Price change | $885,000-1.6%$215/sqft |
Source: elevateMLS #6706467 Report a problem | ||
| 7/1/2026 | Price change | $899,000-2.3%$219/sqft |
Source: elevateMLS #6706467 Report a problem | ||
| 6/2/2026 | Price change | $920,000-1.6%$224/sqft |
Source: elevateMLS #6706467 Report a problem | ||
| 4/7/2026 | Price change | $935,000-2.6%$227/sqft |
Source: elevateMLS #6706467 Report a problem | ||
| 3/16/2026 | Price change | $960,000-1.5%$233/sqft |
Source: elevateMLS #6706467 Report a problem | ||
| 2/4/2026 | Listed for sale | $975,000+76.5%$237/sqft |
Source: elevateMLS #6706467 Report a problem | ||
| 6/6/2008 | Sold | $552,500-2.2%$134/sqft |
Source: Public Record Report a problem | ||
| 4/13/2008 | Price change | $565,000-1.7%$137/sqft |
Source: Number1Expert #441816 Report a problem | ||
| 1/18/2008 | Listed for sale | $575,000-4.2%$140/sqft |
Source: Number1Expert #441816 Report a problem | ||
| 12/29/2005 | Sold | $599,950$146/sqft |
Source: Public Record Report a problem | ||
Public tax history
| Year | Property taxes | Tax assessment |
|---|---|---|
| 2024 | $3,217 +4% | $57,220 |
| 2023 | $3,092 -10% | $57,220 +22.4% |
| 2022 | $3,436 | $46,730 -2.8% |
| 2021 | -- | $48,080 +2.2% |
| 2020 | $3,368 +1.1% | $47,050 +7.5% |
| 2019 | $3,332 +7% | $43,750 +8.4% |
| 2018 | $3,115 -0.4% | $40,350 |
| 2017 | $3,127 +0.4% | $40,350 -4.5% |
| 2016 | $3,115 -4.6% | $42,250 |
| 2015 | $3,266 +3.1% | $42,250 +3% |
| 2014 | $3,167 | $41,010 |
| 2013 | -- | -- |
| 2012 | -- | $42,720 |
| 2011 | $3,642 | $42,720 -10% |
| 2010 | -- | $47,480 |
| 2009 | -- | $47,480 +5% |
| 2008 | -- | $45,220 |
| 2006 | -- | $45,220 +249.2% |
| 2004 | -- | $12,950 +111.3% |
| 2003 | $77 | $6,130 +501% |
| 2002 | -- | $1,020 |
Find assessor info on the county website
Monthly payment
Est. payment
Payment breakdown
Explore the cost of this home by adjusting the details. Changes won't be saved.Climate risks
Neighborhood: Briargate
Nearby schools
Schools provided by the listing agent
- Elementary: Mountain View
- Middle: Challenger
- High: Pine Creek
- District: Academy-20
Source: elevateMLS. This data may not be complete. We recommend contacting the local school district to confirm school assignments for this home.
- $847,1005 bd3 ba3.4k sqft3030 Hollycrest Dr, Colorado Springs, CO 80920Off Market
- $916,8005 bd4 ba4.4k sqft3010 Hollycrest Dr, Colorado Springs, CO 80920Off Market

- $879,0004 bd3 ba4k sqft9343 Stoneglen Dr, Colorado Springs, CO 80920Off Market
- $1,101,0005 bd5 ba5.1k sqft9355 Stoneglen Dr, Colorado Springs, CO 80920Sold

Similar homes
- $884,9005 bd3 ba4k sqft10166 Pine Glade Dr, Colorado Springs, CO 80920For Sale

 MLS ID #7918883, Elizabeth Moreau, The Platinum Group. elevateMLS
 - $815,0005 bd3 ba3.9k sqft3575 Hollycrest Dr, Colorado Springs, CO 80920For Sale
 MLS ID #7267062, Paula Romanos MRP SRES , ERA Shields Real Estate. elevateMLS
 - $725,0005 bd3 ba3.4k sqft9907 Red Sage Dr, Colorado Springs, CO 80920For Sale
 MLS ID #7683966, Derek Leif, Keller Williams Premier Realty. elevateMLS
 - $729,0005 bd4 ba3.4k sqft3360 Sugar Pine Way, Colorado Springs, CO 80920For Sale
 MLS ID #3679397, Troy Macdonald MRP , Exp Realty LLC. elevateMLS
 - $825,0005 bd4 ba4.6k sqft2114 Diamond Creek Dr, Colorado Springs, CO 80921For SaleMLS ID #4644844, Christy Nixon, Exp Realty LLC. elevateMLS
- $915,0005 bd4 ba4.3k sqft2730 Kittridge Ave, Colorado Springs, CO 80919For SaleMLS ID #2148839, Kimberly Kingston SRES , The Platinum Group. elevateMLS
- $674,9005 bd3 ba3.4k sqft9947 Red Sage Dr, Colorado Springs, CO 80920For SaleMLS ID #5349968, Paul Cerniauskas CNHS MRP , Paul Cerniauskas. elevateMLS
- $650,0005 bd4 ba3.5k sqft8315 Drayton Hall Dr, Colorado Springs, CO 80920For SaleMLS ID #3681710, Jessica Lanquar, Home at 6035 LLC. elevateMLS
- $935,0004 bd4 ba4.7k sqft1927 La Bellezza Grv, Colorado Springs, CO 80919For SaleMLS ID #5610471, Kelly Anne Young GRI , The Platinum Group. elevateMLS
- $994,9005 bd3 ba4.7k sqft10387 Rifle Falls Way, Colorado Springs, CO 80924For SaleMLS ID #2856613, Michael Moffat, Keller Williams Clients Choice Realty. elevateMLS
- $825,0005 bd4 ba3.7k sqft1992 Walnut Creek Ct, Colorado Springs, CO 80921For SaleMLS ID #9355387, Alan Wilaby, ERA Shields Real Estate. elevateMLS
- $630,0005 bd4 ba3.4k sqft8480 Avens Cir, Colorado Springs, CO 80920For SaleMLS ID #9525063, Jamie Krakofsky MRP , Keller Williams Partners. elevateMLS
- $865,0005 bd5 ba4.3k sqft1868 La Bellezza Grv, Colorado Springs, CO 80919For SaleMLS ID #2952224, Tony Clement CDPE CLHMS GRI , REMAX PROPERTIES. elevateMLS
- $989,0005 bd6 ba4.5k sqft12486 Pensador Dr, Colorado Springs, CO 80921For SaleMLS ID #9725760, Kurtis Bunck ABR , REMAX PROPERTIES. elevateMLS
- $789,0005 bd4 ba3.4k sqft1130 Spectrum Loop, Colorado Springs, CO 80921For SaleMLS ID #4905780, Devin Schlaufman, Exp Realty LLC. elevateMLS
- $848,5005 bd3 ba3.6k sqft10056 Emerald Lake Ln, Colorado Springs, CO 80924For SaleMLS ID #8907446, Jamie Krakofsky MRP , Keller Williams Partners. elevateMLS
- $625,0004 bd3 ba2.4k sqft2614 Ranger Ct, Colorado Springs, CO 80920For SaleMLS ID #7611858, Tias Hecht, The Cutting Edge. elevateMLS
- $714,9005 bd4 ba4.6k sqft7055 Antonito Ct, Colorado Springs, CO 80918For SaleMLS ID #5629840, Bethanie Ann Smith, Action Team Realty. elevateMLS
- $825,0005 bd4 ba3.7k sqft1070 Kelso Pl, Colorado Springs, CO 80921For SaleMLS ID #4269848, Laura Kaan, The Platinum Group. elevateMLS
- $824,9006 bd4 ba4.6k sqft901 Prickly Pear Pl, Colorado Springs, CO 80921For SaleMLS ID #5548226, Marquesa Hobbs CNE MRP , The Platinum Group. elevateMLS
