Welcome to in beautiful Pine Creek! This home truly has it all. The upper level features 4 spacious bedrooms, including a luxurious master suite with a sitting area and 3-sided gas fireplace, plus a spa-like 5-piece master bath. The main level offers a light-filled open floor plan with handsome wood floors, a spacious family room with a gas fireplace, and built-in speakers for music throughout. The gourmet kitchen is designed for cooks, complete with stainless steel appliances, gas stove, granite counters, and ample cabinet space. Enjoy the fully equipped theater room with seating, perfect for movie nights. Additional highlights include: Brand new central AC for year-round comfort Low-maintenance, fenced backyard Laundry on the main level Just minutes from I-25, hospitals, shopping, Pine Creek Golf Club, parks, and award-winning D-20 schools Don’t miss this rare opportunity to live in one of Colorado Springs’ most desirable neighborhoods!
Pending
$880,000
9331 Stoneglen Dr, Colorado Springs, CO 80920
5beds
4,482sqft
Single Family Residence
Built in 2004
0.34 Acres Lot
$-- Zestimate®
$196/sqft
$110/mo HOA
What's special
Low-maintenance fenced backyardGas stoveStainless steel appliancesGranite countersAmple cabinet spaceHandsome wood floorsLight-filled open floor plan
- 132 days |
- 135 |
- 0 |
Zillow last checked:
Listing updated:
Listed by:
Yanshuang Tan 719-629-8282,
HomeSmart
Source: elevateMLS,MLS#: 1879948
Facts & features
Interior
Bedrooms & bathrooms
- Bedrooms: 5
- Bathrooms: 4
- Full bathrooms: 3
- 1/2 bathrooms: 1
Other
- Level: Upper
- Area: 272 Square Feet
- Dimensions: 16 x 17
Heating
- Natural Gas
Cooling
- Central Air
Appliances
- Included: 220v in Kitchen, Dishwasher, Dryer, Exhaust Fan, Microwave, Refrigerator, Self Cleaning Oven, Washer
Features
- 5-Pc Bath, 9Ft + Ceilings, Crown Molding, Great Room, Breakfast Bar, High Speed Internet, Pantry, Wet Bar
- Windows: Window Coverings
- Basement: Full,Partially Finished
- Number of fireplaces: 2
- Fireplace features: Gas, Two
Interior area
- Total structure area: 4,482
- Total interior livable area: 4,482 sqft
- Finished area above ground: 3,024
- Finished area below ground: 1,458
Property
Parking
- Total spaces: 3
- Parking features: Attached
- Attached garage spaces: 3
Features
- Levels: Two
- Stories: 2
- Exterior features: Auto Sprinkler System
- Has view: Yes
- View description: Mountain(s)
Lot
- Size: 0.34 Acres
- Features: HOA Required $
Details
- Parcel number: 6227301016
- Other equipment: Home Theater
Construction
Type & style
- Home type: SingleFamily
- Property subtype: Single Family Residence
Materials
- Stucco, Framed on Lot
- Foundation: Garden Level
- Roof: Composite Shingle
Condition
- Existing Home
- New construction: No
- Year built: 2004
Utilities & green energy
- Water: Municipal
- Utilities for property: Cable Available, Electricity Available, Natural Gas Available, Phone Available
Community & HOA
Community
- Features: Golf, Hiking or Biking Trails, Parks or Open Space
HOA
- Has HOA: Yes
- Services included: Common Utilities, Covenant Enforcement, Management, Trash Removal
- HOA fee: $110 monthly
Location
- Region: Colorado Springs
Financial & listing details
- Price per square foot: $196/sqft
- Tax assessed value: $899,725
- Annual tax amount: $3,400
- Date on market: 3/12/2026
- Listing terms: Cash,Conventional,FHA,VA Loan
- Electric utility on property: Yes
Estimated market value
Not available
Estimated sales range
Not available
Not available
Price history
| Date | Event | Price |
|---|---|---|
| 5/11/2026 | Pending sale | $880,000$196/sqft |
Source:  elevateMLS #1879948 Report a problem elevateMLS #1879948 Report a problem | ||
| 3/12/2026 | Listed for sale | $880,000-3.3%$196/sqft |
Source: elevateMLS #1879948 Report a problem | ||
| 12/1/2025 | Listing removed | $910,000$203/sqft |
Source: elevateMLS #1879948 Report a problem | ||
| 10/28/2025 | Price change | $910,000-2.2%$203/sqft |
Source: elevateMLS #1879948 Report a problem | ||
| 9/24/2025 | Listed for sale | $930,000+53.7%$207/sqft |
Source: elevateMLS #1879948 Report a problem | ||
| 10/24/2016 | Sold | $605,000-1.6%$135/sqft |
Source: Public Record Report a problem | ||
| 8/8/2016 | Price change | $615,000-1.6%$137/sqft |
Source: RE/MAX Properties, Inc. #4722698 Report a problem | ||
| 7/24/2016 | Listed for sale | $625,000+14.7%$139/sqft |
Source: RE/MAX PROPERTIES, INC #4722698 Report a problem | ||
| 5/30/2007 | Sold | $545,000+10.9%$122/sqft |
Source: Public Record Report a problem | ||
| 11/10/2004 | Sold | $491,365$110/sqft |
Source: Public Record Report a problem | ||
Public tax history
| Year | Property taxes | Tax assessment |
|---|---|---|
| 2024 | $3,408 +18.1% | $60,290 |
| 2023 | $2,886 -10% | $60,290 +38.2% |
| 2022 | $3,206 | $43,610 -2.8% |
| 2021 | -- | $44,860 +5.5% |
| 2020 | $3,273 +1.1% | $42,510 |
| 2019 | $3,238 +11.5% | $42,510 +13.1% |
| 2018 | $2,903 -0.4% | $37,600 |
| 2017 | $2,914 +0.4% | $37,600 -1.1% |
| 2016 | $2,903 -1.3% | $38,030 |
| 2015 | $2,940 +6.1% | $38,030 +6% |
| 2014 | $2,770 | $35,870 |
| 2013 | -- | -- |
| 2012 | -- | $37,370 |
| 2011 | $3,018 | $37,370 -5% |
| 2010 | -- | $39,340 +6.5% |
| 2009 | -- | $36,950 +5% |
| 2008 | -- | $35,200 |
| 2006 | -- | $35,200 +171.8% |
| 2004 | -- | $12,950 +111.3% |
| 2003 | $77 | $6,130 +501% |
| 2002 | -- | $1,020 |
Find assessor info on the county website
Monthly payment
Est. payment
Payment breakdown
Explore the cost of this home by adjusting the details. Changes won't be saved.Climate risks
Neighborhood: Briargate
Nearby schools
GreatSchools rating
- 7/10Mountain View Elementary SchoolGrades: K-5Distance: 0.5 mi
- 9/10Challenger Middle SchoolGrades: 6-8Distance: 0.5 mi
- 10/10Pine Creek High SchoolGrades: 9-12Distance: 1.2 mi
Schools provided by the listing agent
- District: Academy-20
Source: elevateMLS. This data may not be complete. We recommend contacting the local school district to confirm school assignments for this home.
- $974,2005 bd4 ba5.8k sqft9307 Stoneglen Dr, Colorado Springs, CO 80920Off Market
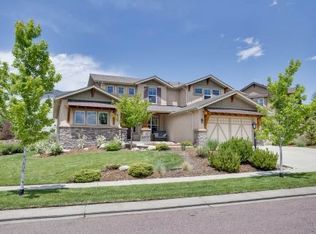
- $891,1004 bd3 ba4k sqft9343 Stoneglen Dr, Colorado Springs, CO 80920Off Market
- $859,8005 bd3 ba3.4k sqft3030 Hollycrest Dr, Colorado Springs, CO 80920Off Market
- $899,0005 bd4 ba4.1k sqft3020 Hollycrest Dr, Colorado Springs, CO 80920For Sale

- $1,022,0006 bd5 ba5.1k sqft9320 Stoneglen Dr, Colorado Springs, CO 80920Off Market
- $1,136,4005 bd4 ba5.4k sqft9332 Stoneglen Dr, Colorado Springs, CO 80920Off Market
- $825,8003 bd3 ba5.1k sqft9283 Stoneglen Dr, Colorado Springs, CO 80920Off Market
- $1,101,0005 bd5 ba5.1k sqft9355 Stoneglen Dr, Colorado Springs, CO 80920Sold
A local agent can set up tours, give advice and negotiate with sellers.
Similar homes
- $899,0005 bd4 ba4.1k sqft3020 Hollycrest Dr, Colorado Springs, CO 80920For Sale
 MLS ID #6706467, Rebecca Groe GRI , Coldwell Banker Realty. elevateMLS
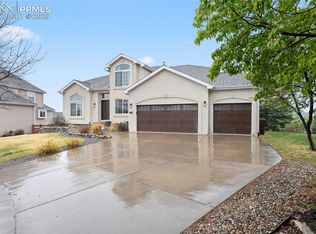
 - $910,0006 bd5 ba5.3k sqft12644 Highland Oaks Pl, Colorado Springs, CO 80921For Sale
 MLS ID #1981085, Tiffany Lachnidt CDPE , Keller Williams Premier Realty. elevateMLS
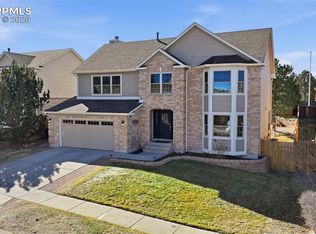
 - $694,9994 bd3 ba3.5k sqft2815 Helmsdale Dr, Colorado Springs, CO 80920For Sale
 MLS ID #5217521, Michael Jacobson, Engel & Voelkers Pikes Peak. elevateMLS
 - $589,0005 bd4 ba3.4k sqft2860 Helmsdale Dr, Colorado Springs, CO 80920For Sale
 MLS ID #11877794, Barbara A Schlinker, Your Home Sold Guaranteed Realty - Barb Has The Buyers Team. My State MLS
 - $850,0005 bd4 ba3.7k sqft1992 Walnut Creek Ct, Colorado Springs, CO 80921For SaleMLS ID #9355387, Alan Wilaby, ERA Shields Real Estate. elevateMLS
- $599,9004 bd3 ba3.3k sqft3217 Sand Flower Dr, Colorado Springs, CO 80920For SaleMLS ID #6911614, Holly Quinn C2EX GRI MRP , The Cutting Edge. elevateMLS
- $635,0005 bd4 ba3.1k sqft2725 Helmsdale Dr, Colorado Springs, CO 80920For SaleMLS ID #7957778, Nick Clement ABR GREEN LFA LGA , REMAX PROPERTIES. elevateMLS
- $895,0005 bd3 ba3.5k sqft3430 Double Tree Court, Colorado Springs, CO 80921For Sale
 MLS ID #8290836, Charles D'Alessio, Berkshire Hathaway HomeServices Synergy Realty Group. REcolorado as distributed by MLS GRID
 - $810,0004 bd3 ba3.9k sqft4394 Hanging Lake Cir, Colorado Springs, CO 80924For SaleMLS ID #4298940, Pete Hitchcock, Pro Flat Fee Realty LLC. elevateMLS
- $895,0005 bd5 ba4.3k sqft1868 La Bellezza Grv, Colorado Springs, CO 80919For SaleMLS ID #2952224, Tony Clement CDPE CLHMS GRI , REMAX PROPERTIES. elevateMLS
- $825,0004 bd3 ba3.7k sqft13253 Crane Canyon Loop, Colorado Springs, CO 80921For SaleMLS ID #6568640, Chad Penkhus, Compass. elevateMLS
- $789,0005 bd4 ba3.4k sqft1130 Spectrum Loop, Colorado Springs, CO 80921For SaleMLS ID #4905780, Devin Schlaufman, Exp Realty LLC. elevateMLS
- $1,049,0004 bd3 ba3.7k sqft10042 Coyote Song Ter, Colorado Springs, CO 80924For SaleMLS ID #8882876, Cynthia Cameron ABR GRI MRP PSA , Casa Real Estate Group. elevateMLS
- $759,0005 bd4 ba3.8k sqft3444 Wind Waker Way, Colorado Springs, CO 80908For SaleMLS ID #9434716, Ruth Wordelman, Front Range Real Estate Professionals, LLC. elevateMLS
- $995,0005 bd5 ba4.6k sqft2272 Cabernet Ct, Colorado Springs, CO 80921For SaleMLS ID #9604871, Gordon Dean GRI , REMAX PROPERTIES. elevateMLS
- $599,0005 bd4 ba2.5k sqft8020 Cooper River Dr, Colorado Springs, CO 80920For SaleMLS ID #1763659, Christine White C2EX MRP RENE SFR , ERA Shields Real Estate. elevateMLS
- $800,0005 bd4 ba3.7k sqft5650 Loyola Dr, Colorado Springs, CO 80918For SaleMLS ID #8193395, Jennifer Montoya, Coldwell Banker Realty. elevateMLS
- $716,0005 bd4 ba4.1k sqft12265 Jones Park Ct, Colorado Springs, CO 80921For SaleMLS ID #9772513, Casey Fortune, Fortune Realty. elevateMLS
- $775,0005 bd4 ba4k sqft2222 Collegiate Dr, Colorado Springs, CO 80918For SaleMLS ID #6939451, Sheree Cooke, Coldwell Banker Realty. elevateMLS
- $749,9005 bd4 ba4.3k sqft514 Coyote Willow Dr, Colorado Springs, CO 80921For SaleMLS ID #2175767, Jayson Holland, LISTINGS.COM. elevateMLS
