Welcome to this beautifully updated home in the highly desirable Briargate area. From the moment you step inside, you’re greeted by an abundance of natural light and beautiful, recently updated hardwood floors. This home is truly move-in ready. The bright and inviting main living area is perfect for relaxing or entertaining and flows into the formal dining room, highlighted by stunning floor-to-ceiling windows. The kitchen offers abundant counter space with granite countertops, stainless steel appliances, and easy access to the updated secondary living area featuring an incredible fireplace surrounded by built-in shelving. Step outside to an entertainer’s dream backyard complete with a large flat lot, privacy fencing, a massive covered patio with stained concrete, and the perfect pad to place your relaxing hot tub. The newly 33-foot stained concrete patio and impressive 13.5’ x 27’ patio cover create the perfect outdoor living space year-round. Upstairs, you’ll find four bedrooms, two bathrooms, and a convenient laundry area. The oversized primary suite remodel was just completed and features a luxurious 5-piece bath with a beautiful, brand-new freestanding tub, a freshly remodeled shower, and a spacious walk-in closet. The finished basement offers a newly updated flex space ideal for a media room, additional living area with under-counter fridge and built-in shelving, creating the perfect guest retreat, along with an additional bathroom and large storage room. Additional updates include newer carpet, a newer furnace and A/C, making this home as comfortable as it is stylish. This Briargate gem combines space, updates, and exceptional outdoor living in one incredible package!
Under contract
Price cut: $10K (7/13)
$635,000
2725 Helmsdale Dr, Colorado Springs, CO 80920
5beds
3,198sqft
:
Get pre-qualified$3,893/mo
Single Family Residence
Built in 1993
7,840 Square Feet Lot
$-- Zestimate®
$199/sqft
$-- HOA
What's special
Privacy fencingLarge flat lotOversized primary suiteFormal dining roomMedia roomStainless steel appliancesGranite countertops
- 93 days |
- 707 |
- 60 |
Zillow last checked:
Listing updated:
Listed by:
Nick Clement ABR GREEN LFA LGA 719-499-6918,
REMAX PROPERTIES
Source: elevateMLS,MLS#: 7957778
Facts & features
Interior
Bedrooms & bathrooms
- Bedrooms: 5
- Bathrooms: 4
- Full bathrooms: 3
- 1/2 bathrooms: 1
Other
- Level: Upper
- Area: 324 Square Feet
- Dimensions: 18 x 18
Heating
- Forced Air, Natural Gas
Cooling
- Ceiling Fan(s)
Appliances
- Included: Dishwasher, Dryer, Microwave, Other, Oven, Range, Refrigerator, Washer
- Laundry: Upper Level
Features
- Flooring: Carpet, Wood
- Windows: Window Coverings
- Basement: Partial,Partially Finished
- Number of fireplaces: 1
- Fireplace features: One
Interior area
- Total structure area: 3,198
- Total interior livable area: 3,198 sqft
- Finished area above ground: 2,439
- Finished area below ground: 759
Video & virtual tour
Property
Parking
- Total spaces: 2
- Parking features: Attached
- Attached garage spaces: 2
Features
- Levels: Two
- Stories: 2
- Patio & porch: Concrete, Covered
- Exterior features: Auto Sprinkler System
- Fencing: Full
- Has view: Yes
- View description: City
Lot
- Size: 7,840 Square Feet
Details
- Additional structures: Storage
- Parcel number: 6233418005
Construction
Type & style
- Home type: SingleFamily
- Property subtype: Single Family Residence
Materials
- Brick, Masonite, Frame
- Roof: Composite Shingle
Condition
- Existing Home
- New construction: No
- Year built: 1993
Utilities & green energy
- Water: Municipal
- Utilities for property: Cable Available, Electricity Available, Natural Gas Available
Community & HOA
Location
- Region: Colorado Springs
Financial & listing details
- Price per square foot: $199/sqft
- Tax assessed value: $645,943
- Annual tax amount: $2,518
- Date on market: 5/6/2026
- Listing terms: Cash,Conventional,FHA,VA Loan
- Electric utility on property: Yes
Estimated market value
Not available
Estimated sales range
Not available
Not available
Price history
| Date | Event | Price |
|---|---|---|
| 7/31/2026 | Contingent | $635,000$199/sqft |
Source:  elevateMLS #7957778 Report a problem elevateMLS #7957778 Report a problem | ||
| 7/13/2026 | Price change | $635,000-1.6%$199/sqft |
Source: elevateMLS #7957778 Report a problem | ||
| 6/17/2026 | Listed for sale | $645,000-2.1%$202/sqft |
Source: elevateMLS #7957778 Report a problem | ||
| 6/9/2026 | Contingent | $659,000$206/sqft |
Source: elevateMLS #7957778 Report a problem | ||
| 5/6/2026 | Listed for sale | $659,000+5.4%$206/sqft |
Source: elevateMLS #7957778 Report a problem | ||
| 11/20/2024 | Sold | $625,000-2.3%$195/sqft |
Source: elevateMLS #4690176 Report a problem | ||
| 10/20/2024 | Pending sale | $640,000$200/sqft |
Source:  REcolorado as distributed by MLS GRID #2679008 Report a problem REcolorado as distributed by MLS GRID #2679008 Report a problem | ||
| 10/20/2024 | Contingent | $640,000$200/sqft |
Source: elevateMLS #4690176 Report a problem | ||
| 10/9/2024 | Listed for sale | $640,000+42.2%$200/sqft |
Source: REcolorado as distributed by MLS GRID #2679008 Report a problem | ||
| 8/17/2020 | Sold | $450,000$141/sqft |
Source: Public Record Report a problem | ||
| 6/20/2020 | Listed for sale | $450,000+50%$141/sqft |
Source: Kenney And Company #7954676 Report a problem | ||
| 4/3/2014 | Sold | $300,000-2.6%$94/sqft |
Source: Public Record Report a problem | ||
| 2/26/2014 | Price change | $307,900-2.2%$96/sqft |
Source: RE/MAX Properties #757059 Report a problem | ||
| 2/11/2014 | Price change | $314,900-1.6%$98/sqft |
Source: RE/MAX Properties #757059 Report a problem | ||
| 12/21/2013 | Listed for sale | $319,900-8.3%$100/sqft |
Source: RE/MAX Properties, Inc #757059 Report a problem | ||
| 2/4/2009 | Listing removed | $349,000$109/sqft |
Source: Homes & Land #561622 Report a problem | ||
| 10/18/2008 | Listed for sale | $349,000+31.7%$109/sqft |
Source: Homes & Land #561622 Report a problem | ||
| 9/4/2003 | Sold | $265,000$83/sqft |
Source: Public Record Report a problem | ||
Public tax history
| Year | Property taxes | Tax assessment |
|---|---|---|
| 2024 | $2,518 +33.1% | $43,280 |
| 2023 | $1,892 -9.6% | $43,280 +61.4% |
| 2022 | $2,093 | $26,810 -2.8% |
| 2021 | -- | $27,590 +6.6% |
| 2020 | $2,106 +1% | $25,870 |
| 2019 | $2,084 +12.3% | $25,870 +13.7% |
| 2018 | $1,857 -0.4% | $22,750 |
| 2017 | $1,864 +0.4% | $22,750 -1.6% |
| 2016 | $1,857 -1.7% | $23,120 |
| 2015 | $1,889 +7.1% | $23,120 +7% |
| 2014 | $1,763 | $21,600 |
| 2013 | -- | -- |
| 2012 | -- | $22,040 |
| 2011 | $1,883 | $22,040 -5% |
| 2010 | -- | $23,210 |
| 2009 | -- | $23,210 +3% |
| 2008 | -- | $22,530 |
| 2006 | -- | $22,530 +28.7% |
| 2004 | -- | $17,510 |
| 2003 | $1,452 +2.5% | $17,510 -3% |
| 2002 | $1,416 -10.7% | $18,060 -7.4% |
| 2001 | $1,585 | $19,500 |
Find assessor info on the county website
Monthly payment
Est. payment
Payment breakdown
Explore the cost of this home by adjusting the details. Changes won't be saved.Climate risks
Neighborhood: Briargate
Nearby schools
GreatSchools rating
- 8/10Academy International Elementary SchoolGrades: PK-5Distance: 0.6 mi
- 7/10Mountain Ridge Middle SchoolGrades: 6-8Distance: 0.3 mi
- 7/10Rampart High SchoolGrades: 9-12Distance: 0.8 mi
Schools provided by the listing agent
- Elementary: Academy International
- Middle: Mountain Ridge
- High: Rampart
- District: Academy-20
Source: elevateMLS. This data may not be complete. We recommend contacting the local school district to confirm school assignments for this home.
- $555,6006 bd4 ba2.8k sqft2715 Helmsdale Dr, Colorado Springs, CO 80920Off Market
- $586,2004 bd4 ba3.5k sqft2735 Helmsdale Dr, Colorado Springs, CO 80920Off Market
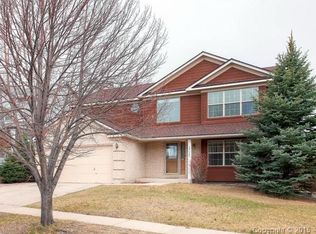
- $668,3005 bd4 ba3.9k sqft2745 Helmsdale Dr, Colorado Springs, CO 80920Off Market
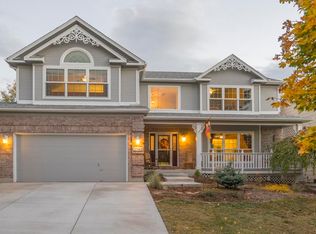
- $662,5525 bd4 ba3.5k sqft2650 Helmsdale Dr, Colorado Springs, CO 80920Sold
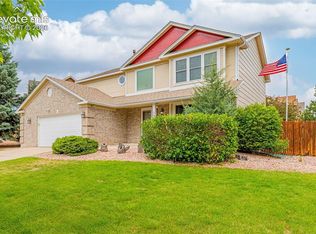
- $625,0004 bd3 ba4k sqft2705 Helmsdale Dr, Colorado Springs, CO 80920Sold
- $633,8005 bd4 ba3.5k sqft2720 Helmsdale Dr, Colorado Springs, CO 80920Off Market
- $664,1005 bd3 ba2.6k sqft2755 Helmsdale Dr, Colorado Springs, CO 80920Off Market
- $595,9005 bd3 ba2.4k sqft2730 Helmsdale Dr, Colorado Springs, CO 80920Off Market
A local agent can set up tours, give advice and negotiate with sellers.
Similar homes
- $675,0006 bd4 ba3.1k sqft8720 Anglewood Ct, Colorado Springs, CO 80920For Sale

 MLS ID #2626157, Timothy Enders, Exp Realty LLC. elevateMLS
 - $589,0005 bd4 ba3.4k sqft2860 Helmsdale Dr, Colorado Springs, CO 80920For Sale
 MLS ID #11877794, Barbara A Schlinker, Your Home Sold Guaranteed Realty - Barb Has The Buyers Team. My State MLS
 - $639,9004 bd4 ba3.3k sqft8473 Old Exchange Dr, Colorado Springs, CO 80920For Sale
 MLS ID #6317764, Monica Shea CLHMS MRP RENE , Keller Williams Clients Choice Realty. elevateMLS
 - $650,0005 bd4 ba3.5k sqft8315 Drayton Hall Dr, Colorado Springs, CO 80920For Sale
 MLS ID #3681710, Jessica Lanquar, Home at 6035 LLC. elevateMLS
 - $675,0004 bd4 ba3.5k sqft2631 Emerald Ridge Dr, Colorado Springs, CO 80920For SaleMLS ID #3735587, Joseph Laurel ABR C2EX MRP PSA SFR SRES SRS , Journey Real Estate. elevateMLS
- $625,0004 bd3 ba2.4k sqft2614 Ranger Ct, Colorado Springs, CO 80920For SaleMLS ID #7611858, Tias Hecht, The Cutting Edge. elevateMLS
- $599,9005 bd4 ba3.8k sqft7475 Chancellor Dr, Colorado Springs, CO 80920For SaleMLS ID #4508477, Sam Sparks MRP , Realty One Group Apex. elevateMLS
- $585,0004 bd4 ba2.6k sqft4744 Pascal Ct, Colorado Springs, CO 80920For SaleMLS ID #1841499, Megan Niles, Exp Realty LLC. elevateMLS
- $729,0005 bd4 ba3.4k sqft3360 Sugar Pine Way, Colorado Springs, CO 80920For SaleMLS ID #3679397, Troy Macdonald MRP , Exp Realty LLC. elevateMLS
- $825,0005 bd3 ba3.9k sqft3575 Hollycrest Dr, Colorado Springs, CO 80920For SaleMLS ID #7267062, Paula Romanos MRP SRES , ERA Shields Real Estate. elevateMLS
- $550,0004 bd3 ba2.6k sqft8258 Cooper River Dr, Colorado Springs, CO 80920For SaleMLS ID #5250507, Josh Kimmel, Kimmel Realty. elevateMLS
- $515,0005 bd4 ba2.8k sqft7961 Ultra Dr, Colorado Springs, CO 80920For SaleMLS ID #9714667, Aimee Fletcher CLHMS GRI , Exp Realty LLC. elevateMLS
- $655,0004 bd4 ba3.3k sqft4330 Dynasty Dr, Colorado Springs, CO 80918For SaleMLS ID #6626881, Bjorn Quaden, Century 21 Dream Home. elevateMLS
- $534,9995 bd4 ba2.9k sqft8042 Scarborough Dr, Colorado Springs, CO 80920For SaleMLS ID #7254448, Barbara Schlinker ABR AHWD GRI , Your Home Sold Guaranteed Realty - Barb Has The Buyers Team. elevateMLS
- $524,9004 bd3 ba2.1k sqft9604 Tall Trees Dr, Colorado Springs, CO 80920For SaleMLS ID #5665254, Melissa Rosine, Worth Clark Realty. elevateMLS
- $535,0004 bd4 ba2.7k sqft8069 Scarborough Dr, Colorado Springs, CO 80920For SaleMLS ID #6660334, Nichole Dennis, Muldoon Associates Inc. elevateMLS
- $629,0005 bd3 ba3.3k sqft2411 Shalimar Dr, Colorado Springs, CO 80915For SaleMLS ID #2850911, Geraldine Berry MRP , Home at 6035 LLC. elevateMLS
- $624,9003 bd3 ba2.5k sqft2230 Brookwood Dr, Colorado Springs, CO 80918For SaleMLS ID #3660138, Ryan Blackburn, RE/MAX Real Estate Group LLC. elevateMLS
- $610,0004 bd4 ba3.1k sqft5715 Cisco Dr, Colorado Springs, CO 80924For SaleMLS ID #5348869, Cindy Linder, REMAX PROPERTIES. elevateMLS
- $699,9004 bd4 ba4.1k sqft6648 Barrel Race Dr, Colorado Springs, CO 80923For SaleMLS ID #2327041, Gigi Stangle, Coldwell Banker Realty. elevateMLS
