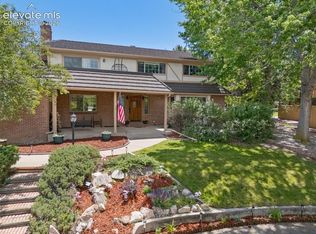
Discover the established neighborhood of Bridlewood, a quiet residential community known for its spacious suburban layout, generous lot sizes, and convenient access to the city's major commercial corridors. Enjoy the timeless charm of a classic neighborhood without the restrictions of a tightly packed master-planned development. Every home in Bridlewood has its own unique character and architectural style, and 2411 Shalimar Drive is no exception. Perched on an elevated lot, this beautifully maintained home sits on just under half an acre, surrounded by mature trees, natural landscaping that attracts frequent visits from local wildlife. Inside, you will find soaring vaulted and beamed ceilings, abundant natural light, with walls of windows that bring the outdoors in. The spacious floor plan offers five bedrooms, three full bathrooms, and an oversized three-car garage with a workshop. The primary suite is a true retreat with a private deck, an en-suite bath, and a walk-in closet. Recent updates include all-new kitchen appliances, premium carpet with water- and pet-resistant protection, luxury vinyl plank flooring (all 2/2026), 200-amp service upgrade (5/2026), new front door and fresh main-level interior paint (6/2026), fresh exterior paint (7/2026), a Trex deck (2021), fireplace insert (2021), water heater (2025), and updated bathrooms. In addition, this home has a DECRA Class A roof. The expansive lot features a fenced dog run, fruit trees, a berry garden, a cactus garden, and plenty of room for your RV, boat, or recreational toys. Ideally located minutes from schools, Palmer Park hiking and biking trails, the Colorado Springs Racquet & Pool Club, and the shopping, dining, and entertainment of the Powers Corridor, this home offers privacy, convenience, and lifestyle. If you have been searching for mountain living in the heart of the city with no restrictive HOA, 2411 Shalimar Drive is ready to welcome you home. We look forward to your visit!
For sale
$649,000
2411 Shalimar Dr, Colorado Springs, CO 80915
5beds
3,355sqft
:
Get pre-qualified$3,979/mo
Single Family Residence
Built in 1970
0.45 Acres Lot
$-- Zestimate®
$193/sqft
$-- HOA
What's special
Cactus gardenBerry gardenPrivate deckFruit treesTrex deckFenced dog runSurrounded by mature trees
- 4 days |
- 453 |
- 35 |
Likely to sell faster than
Zillow last checked:
Listing updated:
Listed by:
Geraldine Berry MRP 719-930-9066,
Home at 6035 LLC
Source: elevateMLS,MLS#: 2850911
Facts & features
Interior
Bedrooms & bathrooms
- Bedrooms: 5
- Bathrooms: 3
- Full bathrooms: 2
- 3/4 bathrooms: 1
Other
- Level: Main
- Area: 210 Square Feet
- Dimensions: 15 x 14
Heating
- Forced Air
Cooling
- Ceiling Fan(s), Central Air
Appliances
- Included: 220v in Kitchen, Dishwasher, Disposal, Range, Refrigerator
Features
- Breakfast Bar, Secondary Suite w/in Home
- Flooring: Carpet, Ceramic Tile, Luxury Vinyl
- Basement: Partial
- Has fireplace: Yes
- Fireplace features: Insert
Interior area
- Total structure area: 3,355
- Total interior livable area: 3,355 sqft
- Finished area above ground: 3,355
- Finished area below ground: 0
Video & virtual tour
Property
Parking
- Total spaces: 3
- Parking features: Attached, Garage Door Opener, Oversized, Workshop in Garage, See Remarks, Concrete Driveway, RV Access/Parking
- Attached garage spaces: 3
Features
- Levels: Bi-level
- Patio & porch: Composite
- Fencing: Back Yard
- Has view: Yes
- View description: City, Mountain(s), View of Pikes Peak
Lot
- Size: 0.45 Acres
- Features: See Remarks, Hiking Trail, Near Fire Station, Near Hospital, Near Park, Near Public Transit, Near Schools, Near Shopping Center
Details
- Additional structures: Storage
- Parcel number: 6402102011
Construction
Type & style
- Home type: SingleFamily
- Property subtype: Single Family Residence
Materials
- Brick, Wood Siding, Other, Framed on Lot
- Foundation: Garden Level, Walk Out
- Roof: Metal
Condition
- Existing Home
- New construction: No
- Year built: 1970
Utilities & green energy
- Water: Municipal
- Utilities for property: Cable Connected, Electricity Connected, Natural Gas Connected
Community & HOA
Location
- Region: Colorado Springs
Financial & listing details
- Price per square foot: $193/sqft
- Tax assessed value: $585,505
- Annual tax amount: $1,889
- Date on market: 7/23/2026
- Listing terms: Cash,Conventional,FHA,VA Loan
- Electric utility on property: Yes
Estimated market value
Not available
Estimated sales range
Not available
Not available
Price history
| Date | Event | Price |
|---|---|---|
| 7/23/2026 | Listed for sale | $649,000+40.5%$193/sqft |
Source:  elevateMLS #2850911 Report a problem elevateMLS #2850911 Report a problem | ||
| 12/29/2020 | Sold | $462,000+5%$138/sqft |
Source: Public Record Report a problem | ||
| 11/27/2020 | Listed for sale | $439,900+28.6%$131/sqft |
Source: Muldoon Associates Inc #4854784 Report a problem | ||
| 10/15/2009 | Sold | $342,000-2.1%$102/sqft |
Source: Public Record Report a problem | ||
| 9/4/2009 | Price change | $349,500-1.5%$104/sqft |
Source: Avalar Real Estate Solutions #538584 Report a problem | ||
| 7/8/2009 | Listed for sale | $355,000$106/sqft |
Source: Avalar Real Estate Solutions #538584 Report a problem | ||
Public tax history
| Year | Property taxes | Tax assessment |
|---|---|---|
| 2024 | $1,813 +1.8% | $39,230 |
| 2023 | $1,781 -4.2% | $39,230 +23.2% |
| 2022 | $1,860 | $31,830 +1% |
| 2021 | -- | $31,520 +3.1% |
| 2020 | $2,075 +0.5% | $30,570 |
| 2019 | $2,064 +8.6% | $30,570 +11.8% |
| 2018 | $1,900 -5.3% | $27,340 |
| 2017 | $2,006 +5.6% | $27,340 +4.2% |
| 2016 | $1,900 +24.9% | $26,250 |
| 2015 | $1,522 +2.1% | $26,250 +6% |
| 2014 | $1,491 | $24,770 |
| 2013 | -- | -- |
| 2012 | -- | $24,770 |
| 2011 | $1,623 | $24,770 -10% |
| 2010 | -- | $27,520 |
| 2009 | -- | $27,520 +6% |
| 2008 | -- | $25,960 |
| 2006 | -- | $25,960 +29.2% |
| 2004 | -- | $20,100 |
| 2003 | $1,309 +3.7% | $20,100 -12.6% |
| 2002 | $1,262 +5.5% | $23,010 +11.6% |
| 2001 | $1,196 | $20,610 |
Find assessor info on the county website
Monthly payment
Est. payment
Payment breakdown
Explore the cost of this home by adjusting the details. Changes won't be saved.Climate risks
Neighborhood: East Colorado Springs
Nearby schools
GreatSchools rating
- 7/10Madison Elementary SchoolGrades: PK-5Distance: 0.4 mi
- 5/10Sabin Middle SchoolGrades: 6-8Distance: 1.1 mi
- 1/10Mitchell High SchoolGrades: 9-12Distance: 1.2 mi
Schools provided by the listing agent
- District: Colorado Springs 11
Source: elevateMLS. This data may not be complete. We recommend contacting the local school district to confirm school assignments for this home.
- $600,4004 bd3 ba3k sqft2405 Shalimar Dr, Colorado Springs, CO 80915Off Market
- $515,0004 bd2 ba2.6k sqft4710 Vista View Ln, Colorado Springs, CO 80915Off Market
- $536,6004 bd2 ba2.4k sqft4408 Argyll Cir, Colorado Springs, CO 80915Off Market
- $410,0006 bd4 ba3.4k sqft4708 Vista View Ln, Colorado Springs, CO 80915Pending

- $633,3006 bd3 ba3.7k sqft2417 Shalimar Dr, Colorado Springs, CO 80915Off Market
- $506,7002 bd1 ba1.4k sqft2505 Shalimar Dr, Colorado Springs, CO 80915Off Market
- $547,7004 bd3 ba3.8k sqft2410 Shalimar Dr, Colorado Springs, CO 80915Off Market
- $577,6004 bd2 ba2k sqft2418 Shalimar Dr, Colorado Springs, CO 80915Off Market
A local agent can set up tours, give advice and negotiate with sellers.
Similar homes
- $525,0005 bd3 ba3.1k sqft4255 Brigadoon Ln, Colorado Springs, CO 80909For Sale

 MLS ID #4692447, Krikor Yeurdjian, HomeSmart. elevateMLS
 - $575,0005 bd4 ba3.2k sqft3829 Nuevo Cir, Colorado Springs, CO 80918For Sale
 MLS ID #3259910, Stacey Lehner ABR AIC C2EX LHC MRP SRES , Your Neighborhood Realty, Inc.. elevateMLS
 - $650,0005 bd3 ba3k sqft6373 Vail Cir, Colorado Springs, CO 80919For Sale
 MLS ID #9895545, Carmen Boles DSC MRP RENE , The Platinum Group. elevateMLS
 - $830,0006 bd4 ba4.7k sqft4345 S Whispering Cir, Colorado Springs, CO 80917For Sale
 MLS ID #1333877, Mercede Ragghianti ABR GRI SRES , Redfin Corporation. elevateMLS
 - $800,0004 bd3 ba3.9k sqft3640 Masters Dr, Colorado Springs, CO 80907For SaleMLS ID #3437696, Russell Brooks, NAV Real Estate. elevateMLS
- $525,0004 bd4 ba3.7k sqft3911 Languid Ln, Colorado Springs, CO 80917For SaleMLS ID #3893665, Camellia Coray, Coldwell Banker Realty. elevateMLS
- $632,0004 bd3 ba3.5k sqft650 Allegheny Dr, Colorado Springs, CO 80919For SaleMLS ID #1318887, Karen Britton MRP , The Cutting Edge. elevateMLS
- $599,5004 bd3 ba3k sqft5513 Saddle Rock Trl, Colorado Springs, CO 80918For SaleMLS ID #5789826, Cole Underwood GRI , REMAX PROPERTIES. elevateMLS
- $559,5004 bd4 ba2.4k sqft7445 Hickorywood Dr, Colorado Springs, CO 80920For SaleMLS ID #4115744, Travis Campbell CMLXV GRI MRP , New Beginnings Real Estate. elevateMLS
- $659,9005 bd3 ba3.1k sqft2750 Helmsdale Dr, Colorado Springs, CO 80920For SaleMLS ID #1950368, Christine Callender CRS MRP RLC , EXIT Realty DTC, Cherry Creek, Pikes Peak. elevateMLS
- $649,5004 bd3 ba2.2k sqft1228 Shrider Rd, Colorado Springs, CO 80920For SaleMLS ID #3881095, Cole Underwood GRI , REMAX PROPERTIES. elevateMLS
- $699,9005 bd4 ba2.9k sqft23 Crescent Ln, Colorado Springs, CO 80904For SaleMLS ID #6749425, Rodny Rodriguez MRP , The Cutting Edge. elevateMLS
- $455,0004 bd2 ba2.2k sqft2724 Penacho Cir, Colorado Springs, CO 80917For SaleMLS ID #8081598, Janel Fisher, LPT Realty LLC. elevateMLS
- $699,9004 bd4 ba4.1k sqft6648 Barrel Race Dr, Colorado Springs, CO 80923For SaleMLS ID #2327041, Gigi Stangle, Coldwell Banker Realty. elevateMLS
- $365,0005 bd2 ba1.8k sqft4202 Whittier Dr, Colorado Springs, CO 80910For SaleMLS ID #3323914, Aracely Arvizu ABR MRP , Equity Colorado Real Estate. elevateMLS
- $615,0005 bd3 ba3.1k sqft14735 Gleneagle Dr, Colorado Springs, CO 80921For SaleMLS ID #8776869, Lorine Grosso MRP RENE SRES SRS , REMAX PROPERTIES. elevateMLS
- $635,0005 bd4 ba3.1k sqft2725 Helmsdale Dr, Colorado Springs, CO 80920For SaleMLS ID #7957778, Nick Clement ABR GREEN LFA LGA , REMAX PROPERTIES. elevateMLS
- $509,9004 bd3 ba2.2k sqft4856 Chaparral Rd, Colorado Springs, CO 80917For SaleMLS ID #8656865, Shari Hall SRES , Fathom Realty Colorado LLC. elevateMLS
- $695,0004 bd3 ba3.5k sqft735 Big Valley Dr, Colorado Springs, CO 80919For SaleMLS ID #3512092, Lisa Jones CRS GRI , REMAX PROPERTIES. elevateMLS
- $579,0004 bd3 ba2.3k sqft739 Tamarron Dr, Colorado Springs, CO 80919For SaleMLS ID #2159815, Robin Simon, EXIT Realty DTC, Cherry Creek, Pikes Peak. elevateMLS
