Breathtaking Sunrises...Welcome to the coveted westside neighborhood of Garden of the Gods Mesa. This custom-built walkout ranch style home with a backyard sanctuary is the one you have been searching for. As you step through the grand front entrance you will be greeted by an elegant gas fireplace and distinctive living room. The formal dining area with custom built shelving is the perfect space for hosting family gatherings. Many a warm meal prepared in the modern kitchen will be enjoyed by all. Friendly conversations around the breakfast table help start the day off on the right foot. Notice the hardwood floors as you make your way down the hallway to the 3 oversized bedrooms and full bathroom. A dedicated laundry space with additional storage and a 1/2 bath completes the main level. Prepare to be amazed as you head downstairs. Get lost in a book lounging by the gas fireplace and dedicated sitting area. The bedroom is massive, complimented by a tastefully updated attached ensuite with a oversized soaking tub, dual vanities, spa shower, and walk in closet. Relax and unwind in your private hot tub situated amongst the trees. Grab a cup of coffee, step out to the covered back patio, and prepare to be amazed by the awe-inspiring sunrises, vibrant with color. Experience peace and tranquility overlooking Mesa Valley Open Space witnessing the abundance of wildlife that call this place home. Conveniently located next to several top-rated hiking and biking trails in Colorado Springs - 2 miles to Garden of the Gods, 3 miles to Red Rock Open Canyon Space, 5 miles to Ute Valley Park, and 6 miles to the Manitou Incline. Westside living is a lifestyle, come experience it!
Under contract
Price cut: $5K (9/24)
$674,900
23 Crescent Ln, Colorado Springs, CO 80904
5beds
2,966sqft
Single Family Residence
Built in 1959
0.45 Acres Lot
$-- Zestimate®
$228/sqft
$4/mo HOA
What's special
Elegant gas fireplaceBackyard sanctuaryTastefully updated attached ensuiteCovered back patioGrand front entranceOversized soaking tubWalk in closet
- 211 days
- 697
- 75
Zillow last checked:
Listing updated:
Listed by:
Rodny Rodriguez MRP 719-649-1544,
The Cutting Edge
Source: elevateMLS,MLS#: 6749425
Facts & features
Interior
Bedrooms & bathrooms
- Bedrooms: 5
- Bathrooms: 4
- Full bathrooms: 2
- 3/4 bathrooms: 1
- 1/2 bathrooms: 1
Basement
- Area: 1411
Heating
- Forced Air, Natural Gas
Cooling
- Ceiling Fan(s), Central Air
Appliances
- Included: 220v in Kitchen, Cooktop, Dishwasher, Dryer, Microwave, Oven, Refrigerator, Washer
- Laundry: Main Level
Features
- 5-Pc Bath, Great Room
- Flooring: Ceramic Tile, Wood
- Basement: Full,Partially Finished
- Number of fireplaces: 2
- Fireplace features: Basement, Gas, Two
Interior area
- Total structure area: 2,966
- Total interior livable area: 2,966 sqft
- Finished area above ground: 1,555
- Finished area below ground: 1,411
Video & virtual tour
Property
Parking
- Total spaces: 2
- Parking features: Attached, Oversized, Concrete Driveway, Gravel Driveway
- Attached garage spaces: 2
Features
- Patio & porch: Composite, Covered
- Exterior features: Auto Sprinkler System
- Has spa: Yes
- Spa features: Hot Tub/Spa
- Has view: Yes
- View description: Panoramic, City
Lot
- Size: 0.45 Acres
- Features: Backs to City/Cnty/State/Natl OS, Backs to Open Space, Hillside, Level, Wooded, Hiking Trail, Near Fire Station, Near Hospital, Near Park, Near Public Transit, Near Schools, Near Shopping Center, HOA Voluntary $, Landscaped
Details
- Additional structures: Storage
- Parcel number: 7402101034
Construction
Type & style
- Home type: SingleFamily
- Architectural style: Ranch
- Property subtype: Single Family Residence
Materials
- Stucco, Frame
- Foundation: Walk Out
- Roof: Composite Shingle
Condition
- Existing Home
- New construction: No
- Year built: 1959
Utilities & green energy
- Water: Municipal
- Utilities for property: Electricity Connected, Natural Gas Connected
Community & HOA
HOA
- Has HOA: Yes
- HOA fee: $50 annually
Location
- Region: Colorado Springs
Financial & listing details
- Price per square foot: $228/sqft
- Tax assessed value: $571,694
- Annual tax amount: $2,178
- Date on market: 3/19/2026
- Listing terms: Cash,Conventional,VA Loan
- Electric utility on property: Yes
Estimated market value
Not available
Estimated sales range
Not available
Not available
Price history
| Date | Event | Price |
|---|---|---|
| 9/29/2026 | Contingent | $674,900$228/sqft |
Source:  elevateMLS #6749425 Report a problem elevateMLS #6749425 Report a problem | ||
| 9/24/2026 | Price change | $674,900-0.7%$228/sqft |
Source: elevateMLS #6749425 Report a problem | ||
| 9/17/2026 | Price change | $679,900-1.4%$229/sqft |
Source: elevateMLS #6749425 Report a problem | ||
| 8/22/2026 | Listed for sale | $689,900$233/sqft |
Source: elevateMLS #6749425 Report a problem | ||
| 8/10/2026 | Contingent | $689,900$233/sqft |
Source: elevateMLS #6749425 Report a problem | ||
| 7/28/2026 | Price change | $689,900-1.4%$233/sqft |
Source: elevateMLS #6749425 Report a problem | ||
| 7/14/2026 | Price change | $699,900-3.4%$236/sqft |
Source: elevateMLS #6749425 Report a problem | ||
| 7/1/2026 | Price change | $724,900-0.7%$244/sqft |
Source: elevateMLS #6749425 Report a problem | ||
| 6/17/2026 | Price change | $729,900-1.4%$246/sqft |
Source: elevateMLS #6749425 Report a problem | ||
| 6/10/2026 | Price change | $739,900-0.7%$249/sqft |
Source: elevateMLS #6749425 Report a problem | ||
| 5/26/2026 | Price change | $744,900-0.7%$251/sqft |
Source: elevateMLS #6749425 Report a problem | ||
| 4/30/2026 | Price change | $749,900-3.8%$253/sqft |
Source: elevateMLS #6749425 Report a problem | ||
| 4/21/2026 | Price change | $779,900-1.3%$263/sqft |
Source: elevateMLS #6749425 Report a problem | ||
| 3/19/2026 | Listed for sale | $789,900+1.7%$266/sqft |
Source: elevateMLS #6749425 Report a problem | ||
| 12/5/2025 | Listing removed | $777,000$262/sqft |
Source: elevateMLS #9649000 Report a problem | ||
| 11/26/2025 | Price change | $777,000-1.3%$262/sqft |
Source: elevateMLS #9649000 Report a problem | ||
| 11/11/2025 | Price change | $787,000-1.3%$265/sqft |
Source: elevateMLS #9649000 Report a problem | ||
| 10/22/2025 | Price change | $797,000-3.4%$269/sqft |
Source: elevateMLS #9649000 Report a problem | ||
| 10/10/2025 | Price change | $824,900-1.2%$278/sqft |
Source: elevateMLS #9649000 Report a problem | ||
| 9/17/2025 | Price change | $834,900-1.8%$281/sqft |
Source: elevateMLS #9649000 Report a problem | ||
| 8/20/2025 | Price change | $849,900-2.9%$287/sqft |
Source: elevateMLS #9649000 Report a problem | ||
| 8/13/2025 | Price change | $874,900-1.4%$295/sqft |
Source: elevateMLS #9649000 Report a problem | ||
| 7/23/2025 | Price change | $887,000-1.1%$299/sqft |
Source: elevateMLS #9649000 Report a problem | ||
| 7/1/2025 | Listed for sale | $897,000+105%$302/sqft |
Source: elevateMLS #9649000 Report a problem | ||
| 9/22/2017 | Sold | $437,500+23.2%$148/sqft |
Source: Public Record Report a problem | ||
| 11/18/2013 | Sold | $355,000+42%$120/sqft |
Source: Public Record Report a problem | ||
| 7/6/2004 | Sold | $250,000+28.2%$84/sqft |
Source: Public Record Report a problem | ||
| 8/17/2000 | Sold | $195,000$66/sqft |
Source: Public Record Report a problem | ||
Public tax history
| Year | Property taxes | Tax assessment |
|---|---|---|
| 2025 | $2,179 +5.9% | $40,300 -7.7% |
| 2024 | $2,057 +2.1% | $43,680 |
| 2023 | $2,016 -7.8% | $43,680 +21.3% |
| 2022 | $2,187 | $36,020 -2.8% |
| 2021 | -- | $37,060 +17.1% |
| 2020 | $2,148 +0.5% | $31,650 |
| 2019 | $2,137 +8.6% | $31,650 +11.8% |
| 2018 | $1,967 -5.3% | $28,300 |
| 2017 | $2,077 +5.6% | $28,300 +1.3% |
| 2016 | $1,967 +21.4% | $27,940 |
| 2015 | $1,620 +25.5% | $27,940 +30.3% |
| 2014 | $1,291 | $21,450 |
| 2013 | -- | -- |
| 2012 | -- | $22,340 |
| 2011 | $1,373 | $22,340 -4% |
| 2010 | -- | $23,280 |
| 2009 | -- | $23,280 +2% |
| 2008 | -- | $22,820 |
| 2006 | -- | $22,820 +15.1% |
| 2004 | -- | $19,830 |
| 2003 | $1,297 +3.7% | $19,830 -13% |
| 2002 | $1,250 +9.4% | $22,790 +15.8% |
| 2001 | $1,142 | $19,680 |
Find assessor info on the county website
Monthly payment
Est. payment
Payment breakdown
Explore the cost of this home by adjusting the details. Changes won't be saved.Climate risks
Neighborhood: West Colorado Springs
Nearby schools
Schools provided by the listing agent
- Elementary: Howbert
- Middle: Holmes
- High: Coronado
- District: Colorado Springs 11
Source: elevateMLS. This data may not be complete. We recommend contacting the local school district to confirm school assignments for this home.
- $628,1004 bd2 ba1.7k sqft21 Crescent Ln, Colorado Springs, CO 80904Off Market
- $760,1004 bd3 ba3.3k sqft25 Crescent Ln, Colorado Springs, CO 80904Off Market

- $548,5003 bd3 ba2.1k sqft16 Crescent Ln, Colorado Springs, CO 80904Off Market
- $499,2004 bd1 ba2.1k sqft18 Crescent Ln, Colorado Springs, CO 80904Off Market
Similar homes
- $630,0005 bd5 ba3.2k sqft335 Pyrite Ter, Colorado Springs, CO 80904For Sale
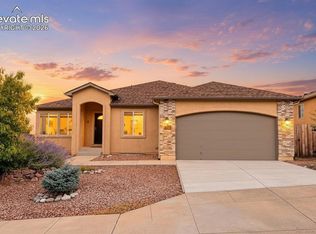
 MLS ID #8202175, Brishen Combs ABR GRI MRP SFR SRS , RE/MAX Real Estate Group LLC. elevateMLS
 - $900,0006 bd4 ba3.6k sqft530 Mesa Vista Ct, Colorado Springs, CO 80904For Sale
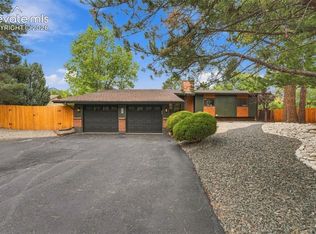 MLS ID #4387822, Richard Gingras REOS , Keller Williams Partners. elevateMLS
 - $698,0005 bd4 ba3.3k sqft5368 Cliff Point Cir W, Colorado Springs, CO 80919For Sale
 MLS ID #3518084, Carmen Boles DSC MRP RENE , The Platinum Group. elevateMLS
 - $645,0005 bd4 ba3.3k sqft2040 Wickes Rd, Colorado Springs, CO 80919For Sale
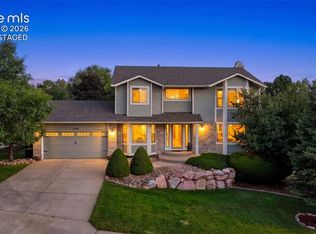 MLS ID #8555010, Bryan Vail, RE/MAX Real Estate Group LLC. elevateMLS
 - $524,7193 bd2 ba1.7k sqft705 Pioneer Ln, Colorado Springs, CO 80904For SaleMLS ID #6440276, Shane Bruckner ABR , Nest Egg Realty, LLC. elevateMLS
- $725,0005 bd4 ba3.1k sqft33 El Dorado Ln, Colorado Springs, CO 80919For SaleMLS ID #2778260, Daniellelynn Biery MRP , Hause Associates Realty Services. elevateMLS
- $639,9005 bd4 ba2.9k sqft6725 Prince Dr, Colorado Springs, CO 80918For SaleMLS ID #2898255, Susan Lemaire, Thompson Properties Colorado LLC. elevateMLS
- $625,0003 bd2 ba2.3k sqft1717 N Franklin St, Colorado Springs, CO 80907For SaleMLS ID #8171950, Michael Baird, Solid Rock Realty. elevateMLS
- $624,9003 bd2 ba2.3k sqft728 W Kiowa St, Colorado Springs, CO 80905For SaleMLS ID #7190005, Michael Turner, LIV Sotheby's International Realty CO Springs. elevateMLS
- $499,9954 bd3 ba1.6k sqft2402 W Uintah St, Colorado Springs, CO 80904For SaleMLS ID #9677274, Sherri Hopper CDPE , HomeSmart. elevateMLS
- $599,9005 bd3 ba3k sqft6373 Vail Cir, Colorado Springs, CO 80919For SaleMLS ID #9895545, Carmen Boles DSC MRP RENE , The Platinum Group. elevateMLS
- $650,0004 bd3 ba3.3k sqft2485 Shiprock Way, Colorado Springs, CO 80919For SaleMLS ID #1058452, Kimberly Kingston SRES , The Platinum Group. elevateMLS
- $625,0004 bd3 ba3.1k sqft1145 Garlock Ln, Colorado Springs, CO 80918For SaleMLS ID #2983193, Kathy Tutko ABR CRS PMN SRES , HomeSmart. elevateMLS
- $649,9004 bd3 ba2.1k sqft4 Stover Ln, Manitou Springs, CO 80829For SaleMLS ID #4174186, Aaron Salladay, Best Colorado Homes. elevateMLS
- $850,0005 bd3 ba3.4k sqft325 Altura Way, Colorado Springs, CO 80906For SaleMLS ID #5879791, Elizabeth Herrera, LIV Sotheby's International Realty CO Springs. elevateMLS
- $615,0004 bd3 ba3.5k sqft650 Allegheny Dr, Colorado Springs, CO 80919For SaleMLS ID #1318887, Karen Britton MRP , The Cutting Edge. elevateMLS
- $674,9994 bd3 ba2.4k sqft200 Bridle Dr, Woodland Park, CO 80863For SaleMLS ID #4701400, Barbara Schlinker ABR AHWD GRI , Your Home Sold Guaranteed Realty - Barb Has The Buyers Team. elevateMLS
- $545,0004 bd3 ba2.3k sqft509 W Cheyenne Rd, Colorado Springs, CO 80906For SaleMLS ID #3226068, Nick Clement ABR GREEN LFA LGA , REMAX PROPERTIES. elevateMLS
- $639,0003 bd2 ba1.9k sqft828 N Logan Ave, Colorado Springs, CO 80909For SaleMLS ID #8540053, Ricky Allen ABR CDPE CRS GREEN GRI , REMAX PROPERTIES. elevateMLS
- $925,0005 bd3 ba4k sqft2706 Andromeda Dr, Colorado Springs, CO 80906For SaleMLS ID #2835472, Suzanne Holland GRI , The Platinum Group. elevateMLS
