Welcome to an extraordinary Colorado retreat with breathtaking Pikes Peak views, resort-style amenities, and exceptional indoor-outdoor living come together in one remarkable property. Nestled on a quiet cul-de-sac in the highly desirable Academy District 20, this move-in-ready 6-bed, 4-bath home offers the perfect blend of luxury, recreation, and everyday comfort. The fully fenced backyard is the centerpiece, designed for unforgettable gatherings and year-round enjoyment. Take a swim in the impressive 18x40 heated pool with an automatic cover, unwind in the 6-person hot tub, watch the kids enjoy the in-ground trampoline and playset, or host a friendly game on the expansive grassy lawn. The 12x24 composite deck, complete with three stairways and a retractable Suncaster awning, provides the perfect vantage point to take in spectacular Pikes Peak sunsets while dining or entertaining outdoors. Inside, the spacious floor plan is equally impressive, featuring formal living and dining rooms, a welcoming family room, breakfast nook, gourmet kitchen with stainless steel appliances, Corian countertops, a walk-out basement with a large recreation room. Ideal for movie nights, game days, or multigenerational living. Slab granite countertops add timeless elegance to the bathrooms throughout the home. Thoughtful upgrades include a new roof (2024), a 10 kW active solar system for energy efficiency, a heated garage with epoxy-coated floors, dedicated workshop, and an 8x10 storage shed and RV parking. Conveniently located just minutes from the U.S. Air Force Academy, Peterson Space Force Base, Fort Carson, shopping, dining, parks, and award-winning District 20 schools, this exceptional home offers more than just a place to live—it offers a lifestyle. From summer pool parties and backyard barbecues to peaceful evenings soaking in the hot tub beneath Colorado's star-filled skies, every day feels like a vacation in your own private resort.
For sale
Price cut: $10K (9/2)
$649,000
8720 Anglewood Ct, Colorado Springs, CO 80920
6beds
3,116sqft
Single Family Residence
Built in 1985
0.31 Acres Lot
$-- Zestimate®
$208/sqft
$-- HOA
What's special
Fully fenced backyardRv parkingBreathtaking pikes peak viewsSpectacular pikes peak sunsetsCorian countertopsExpansive grassy lawnBreakfast nook
- 37 days
- 1,486
- 153
Likely to sell faster than
Zillow last checked:
Listing updated:
Listed by:
Timothy Enders 719-310-3051,
Exp Realty LLC
Source: elevateMLS,MLS#: 2626157
Facts & features
Interior
Bedrooms & bathrooms
- Bedrooms: 6
- Bathrooms: 4
- Full bathrooms: 2
- 3/4 bathrooms: 1
- 1/2 bathrooms: 1
Other
- Level: Upper
- Area: 272 Square Feet
- Dimensions: 16 x 17
Heating
- Active Solar, Forced Air, Natural Gas, Passive Solar
Cooling
- Ceiling Fan(s), Central Air
Appliances
- Included: 220v in Kitchen, Dishwasher, Disposal, Dryer, Microwave, Oven, Range, Refrigerator, Washer
- Laundry: Electric Hook-up, Upper Level
Features
- 6-Panel Doors, Crown Molding, French Doors, Breakfast Bar, High Speed Internet, Pantry
- Flooring: Carpet, Ceramic Tile, Wood
- Basement: Partial,Partially Finished
- Number of fireplaces: 1
- Fireplace features: Gas, One
Interior area
- Total structure area: 3,116
- Total interior livable area: 3,116 sqft
- Finished area above ground: 1,764
- Finished area below ground: 1,352
Video & virtual tour
Property
Parking
- Total spaces: 2
- Parking features: Attached, Heated Garage, Workshop in Garage, RV Access/Parking
- Attached garage spaces: 2
Features
- Levels: Two
- Stories: 2
- Patio & porch: Composite
- Exterior features: Auto Sprinkler System
- Pool features: Pool
- Has spa: Yes
- Spa features: Hot Tub/Spa
- Has view: Yes
- View description: Mountain(s), View of Pikes Peak
Lot
- Size: 0.31 Acres
- Features: Cul-De-Sac, Sloped
Details
- Additional structures: Storage, Workshop
- Parcel number: 6234303005
Construction
Type & style
- Home type: SingleFamily
- Property subtype: Single Family Residence
Materials
- Masonite, Framed on Lot, Frame
- Foundation: Walk Out
- Roof: Composite Shingle
Condition
- Existing Home
- New construction: No
- Year built: 1985
Utilities & green energy
- Water: Municipal
- Utilities for property: Cable Available, Electricity Connected, Natural Gas Connected, Solar
Community & HOA
Location
- Region: Colorado Springs
Financial & listing details
- Price per square foot: $208/sqft
- Tax assessed value: $570,815
- Annual tax amount: $2,466
- Date on market: 7/31/2026
- Listing terms: Cash,Conventional,VA Loan
- Electric utility on property: Yes
Estimated market value
Not available
Estimated sales range
Not available
Not available
Price history
| Date | Event | Price |
|---|---|---|
| 9/2/2026 | Price change | $649,000-1.5%$208/sqft |
Source:  elevateMLS #2626157 Report a problem elevateMLS #2626157 Report a problem | ||
| 8/15/2026 | Price change | $659,000-2.4%$211/sqft |
Source: elevateMLS #2626157 Report a problem | ||
| 7/31/2026 | Listed for sale | $675,000+41.2%$217/sqft |
Source: elevateMLS #2626157 Report a problem | ||
| 6/7/2019 | Sold | $478,000$153/sqft |
Source: Public Record Report a problem | ||
Public tax history
| Year | Property taxes | Tax assessment |
|---|---|---|
| 2025 | $2,428 +1.2% | $40,240 -3.1% |
| 2024 | $2,400 +4.7% | $41,520 |
| 2023 | $2,294 -9.6% | $41,520 +27.8% |
| 2022 | $2,536 | $32,500 -2.8% |
| 2021 | -- | $33,430 +35.6% |
| 2020 | $2,658 +88.5% | $24,650 |
| 2019 | $1,410 +36% | $24,650 +23.9% |
| 2018 | $1,037 -0.4% | $19,900 |
| 2017 | $1,040 +0.4% | $19,900 -9.1% |
| 2016 | $1,037 -9% | $21,900 |
| 2015 | $1,139 +8.2% | $21,900 +5% |
| 2014 | $1,053 | $20,860 |
| 2013 | -- | -- |
| 2012 | -- | $21,290 |
| 2011 | $1,818 | $21,290 -5% |
| 2010 | -- | $22,410 |
| 2009 | -- | $22,410 +22.9% |
| 2008 | -- | $18,240 |
| 2006 | -- | $18,240 +20.1% |
| 2004 | -- | $15,190 |
| 2003 | $1,443 +2.5% | $15,190 -15.4% |
| 2002 | $1,407 -1.3% | $17,950 +2.3% |
| 2001 | $1,426 | $17,540 |
Find assessor info on the county website
Monthly payment
Est. payment
Payment breakdown
Explore the cost of this home by adjusting the details. Changes won't be saved.Climate risks
Neighborhood: Briargate
Nearby schools
Schools provided by the listing agent
- Middle: Mountain Ridge
- High: Rampart
- District: Academy-20
Source: elevateMLS. This data may not be complete. We recommend contacting the local school district to confirm school assignments for this home.
- $470,0004 bd3 ba1.6k sqft8730 Anglewood Ct, Colorado Springs, CO 80920Sold
- $501,6003 bd2 ba1.5k sqft8725 Chapel Square Ct, Colorado Springs, CO 80920Off Market
- $544,1004 bd3 ba3k sqft8710 Anglewood Ct, Colorado Springs, CO 80920Off Market
- $610,0005 bd4 ba2.9k sqft8735 Chapel Square Ct, Colorado Springs, CO 80920Sold
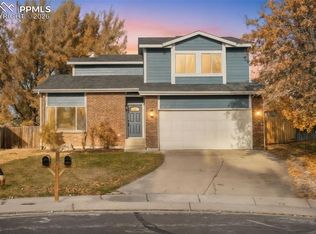
Similar homes
- $644,9005 bd4 ba3.5k sqft8315 Drayton Hall Dr, Colorado Springs, CO 80920For Sale

 MLS ID #3681710, Jessica Lanquar, Home at 6035 LLC. elevateMLS
 - $630,0005 bd4 ba3.4k sqft8480 Avens Cir, Colorado Springs, CO 80920For Sale
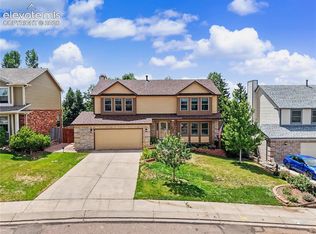 MLS ID #9525063, Jamie Krakofsky MRP , Keller Williams Partners. elevateMLS
 - $530,0005 bd3 ba2.5k sqft8277 Brigantine Dr, Colorado Springs, CO 80920For Sale
 MLS ID #5144432, Raquel Robison MRP , The Platinum Group. elevateMLS
 - $519,9006 bd3 ba2.4k sqft7930 Legend Ct, Colorado Springs, CO 80920For Sale
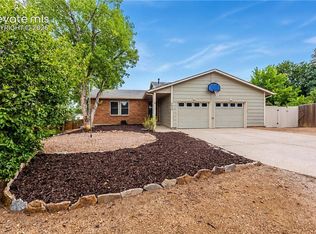 MLS ID #3662397, Timothy Enders, Exp Realty LLC. elevateMLS
 - $615,0004 bd3 ba2.4k sqft2614 Ranger Ct, Colorado Springs, CO 80920For SaleMLS ID #7611858, Tias Hecht, The Cutting Edge. elevateMLS
- $639,9005 bd4 ba2.9k sqft6725 Prince Dr, Colorado Springs, CO 80918For SaleMLS ID #2898255, Susan Lemaire, Thompson Properties Colorado LLC. elevateMLS
- $835,0005 bd4 ba3.7k sqft3303 Promontory Peak Dr, Colorado Springs, CO 80920For SaleMLS ID #4395348, Kirsten Cortez, Equity Colorado Real Estate. elevateMLS
- $519,5004 bd3 ba3.5k sqft4690 Malcom Ct, Colorado Springs, CO 80920For SaleMLS ID #5235405, Brian Maecker MRP GRI CRS CRP , REMAX PROPERTIES. elevateMLS
- $504,0004 bd4 ba2.7k sqft7670 Conifer Dr, Colorado Springs, CO 80920For SaleMLS ID #3979864, Michelle Nault, Keller Williams Real Estate. elevateMLS
- $490,0004 bd3 ba1.9k sqft8130 Mainsail Ct, Colorado Springs, CO 80920For SaleMLS ID #9333152, Stacy Weber MRP , HomeSmart. elevateMLS
- $666,9005 bd3 ba3.5k sqft5066 Petrified Forest Trl, Colorado Springs, CO 80924For SaleMLS ID #4613913, Jose Luis Villavicencio, Jose Properties. elevateMLS
- $625,0005 bd3 ba3k sqft6373 Vail Cir, Colorado Springs, CO 80919For SaleMLS ID #9895545, Carmen Boles DSC MRP RENE , The Platinum Group. elevateMLS
- $624,9003 bd3 ba2.5k sqft2230 Brookwood Dr, Colorado Springs, CO 80918For SaleMLS ID #3660138, Ryan Blackburn, RE/MAX Real Estate Group LLC. elevateMLS
- $675,0005 bd4 ba3.1k sqft2350 Pinhigh Ct, Colorado Springs, CO 80907For SaleMLS ID #7010218, Javier Mazzetti, Mazzetti & Company Real Estate Group. elevateMLS
- $749,9005 bd4 ba3.1k sqft33 El Dorado Ln, Colorado Springs, CO 80919For SaleMLS ID #2778260, Daniellelynn Biery MRP , Hause Associates Realty Services. elevateMLS
- $622,5003 bd3 ba2.6k sqft3208 Brenner Pl, Colorado Springs, CO 80917For SaleMLS ID #2650849, Mark Hubert ABR CMLXv MRP PSA , My Front Range Living LLC. elevateMLS
- $499,0004 bd3 ba2.8k sqft8228 Telegraph Dr, Colorado Springs, CO 80920For SaleMLS ID #3329506, Dan Piggot, RE/MAX Real Estate Group LLC. elevateMLS
- $599,0005 bd3 ba2.9k sqft975 Tari Dr, Colorado Springs, CO 80921For SaleMLS ID #6616135, Corrine Lopez, Colorado Flat Fee Realty Inc. elevateMLS
- $460,0004 bd2 ba2.2k sqft8510 Ilex Dr, Colorado Springs, CO 80920For SaleMLS ID #6358300, Bridget Loggins, Keller Williams Premier Realty. elevateMLS
- $494,9004 bd3 ba2.1k sqft9604 Tall Trees Dr, Colorado Springs, CO 80920For SaleMLS ID #5665254, Melissa Rosine, Worth Clark Realty. elevateMLS
