This meticulously maintained two-story home offers 6 bedrooms, 4 bathrooms, and a layout designed for both easy living and effortless entertaining. Gleaming hardwood and tile flooring flow throughout, adding warmth and timeless style to every room, while newer appliances make the kitchen as functional as it is welcoming. The finished walk-out basement expands your living space with endless flexibility — home theater, gym, guest quarters, hobby space — the possibilities are wide open. Step outside onto the deck, updated with quality decking materials, and take in a gorgeous, tree-lined lot where mature landscaping frames stunning views of Pikes Peak — a backdrop you'll never tire of. Big-ticket items? Already handled. A newly replaced roof and new windows offer peace of mind and energy efficiency for years to come, letting you move in and simply enjoy. Located in the sought-after Briargate area, this home puts you minutes from shopping, dining, parks, trails, and highly regarded schools. Whether you're sipping coffee on a crisp Colorado morning with the mountains in view or hosting a summer barbecue under the pines, this home delivers the best of Colorado Springs living. Cozy yet spacious, move-in ready, and cared for from top to bottom — schedule your showing today. Homes like this don't wait!
For sale
$650,000
8315 Drayton Hall Dr, Colorado Springs, CO 80920
5beds
3,588sqft
:
Get pre-qualified$3,985/mo
Single Family Residence
Built in 1998
8,058 Square Feet Lot
$-- Zestimate®
$181/sqft
$-- HOA
What's special
Mountains in viewGorgeous tree-lined lotMature landscapingFinished walk-out basementCozy yet spaciousNew windowsNewer appliances
- 35 days |
- 1,087 |
- 119 |
Likely to sell faster than
Zillow last checked:
Listing updated:
Listed by:
Jessica Lanquar 719-351-0986,
Home at 6035 LLC
Source: elevateMLS,MLS#: 3681710
Facts & features
Interior
Bedrooms & bathrooms
- Bedrooms: 5
- Bathrooms: 4
- Full bathrooms: 3
- 1/2 bathrooms: 1
Other
- Level: Upper
Heating
- Forced Air
Cooling
- Ceiling Fan(s), Central Air
Appliances
- Included: 220v in Kitchen, Countertop System, Dishwasher, Disposal, Microwave, Range, Refrigerator, Self Cleaning Oven
- Laundry: Main Level
Features
- 5-Pc Bath, 9Ft + Ceilings, Great Room, Vaulted Ceiling(s), High Speed Internet, Pantry
- Flooring: Tile, Wood
- Basement: Full,Partially Finished
- Has fireplace: Yes
Interior area
- Total structure area: 3,588
- Total interior livable area: 3,588 sqft
- Finished area above ground: 2,287
- Finished area below ground: 1,301
Property
Parking
- Total spaces: 3
- Parking features: Attached, Garage Door Opener, Concrete Driveway
- Attached garage spaces: 3
Features
- Levels: Two
- Stories: 2
- Patio & porch: Composite
- Exterior features: Auto Sprinkler System
- Fencing: Back Yard
- Has view: Yes
- View description: Mountain(s), View of Pikes Peak
Lot
- Size: 8,058 Square Feet
- Features: Wooded, Near Fire Station, Near Hospital, Near Park, Near Schools, Near Shopping Center, Landscaped
Details
- Additional structures: Storage
- Parcel number: 6234418003
Construction
Type & style
- Home type: SingleFamily
- Property subtype: Single Family Residence
Materials
- Brick, Wood Siding, Framed on Lot
- Foundation: Walk Out
- Roof: Composite Shingle
Condition
- Existing Home
- New construction: No
- Year built: 1998
Utilities & green energy
- Water: Municipal
- Utilities for property: Cable Available, Electricity Connected, Natural Gas Connected, Phone Available
Community & HOA
Location
- Region: Colorado Springs
Financial & listing details
- Price per square foot: $181/sqft
- Tax assessed value: $648,179
- Annual tax amount: $2,528
- Date on market: 7/3/2026
- Listing terms: Cash,Conventional,FHA,Other,VA Loan
- Electric utility on property: Yes
Estimated market value
Not available
Estimated sales range
Not available
Not available
Price history
| Date | Event | Price |
|---|---|---|
| 7/3/2026 | Listed for sale | $650,000+87.9%$181/sqft |
Source:  elevateMLS #3681710 Report a problem elevateMLS #3681710 Report a problem | ||
| 7/26/2004 | Sold | $346,000+12.9%$96/sqft |
Source: Public Record Report a problem | ||
| 7/21/2003 | Sold | $306,500+26%$85/sqft |
Source: Public Record Report a problem | ||
| 8/26/1998 | Sold | $243,249+428.8%$68/sqft |
Source: Public Record Report a problem | ||
| 4/21/1998 | Sold | $46,000$13/sqft |
Source: Public Record Report a problem | ||
Public tax history
| Year | Property taxes | Tax assessment |
|---|---|---|
| 2024 | $2,528 +48.1% | $43,430 |
| 2023 | $1,707 -9.6% | $43,430 +39.5% |
| 2022 | $1,888 | $31,140 -2.8% |
| 2021 | -- | $32,040 +12% |
| 2020 | $1,746 -24.2% | $28,600 |
| 2019 | $2,304 +14.3% | $28,600 +15.8% |
| 2018 | $2,016 -0.4% | $24,700 |
| 2017 | $2,023 +0.4% | $24,700 -7.4% |
| 2016 | $2,016 -7.5% | $26,660 |
| 2015 | $2,179 +6.1% | $26,660 +6% |
| 2014 | $2,053 | $25,150 |
| 2013 | -- | -- |
| 2012 | -- | $25,670 |
| 2011 | $2,192 | $25,670 -5% |
| 2010 | -- | $27,020 |
| 2009 | -- | $27,020 +3% |
| 2008 | -- | $26,230 |
| 2006 | -- | $26,230 +24.8% |
| 2004 | -- | $21,020 |
| 2003 | $1,954 +2.5% | $21,020 -13.5% |
| 2002 | $1,906 +1.7% | $24,310 +5.4% |
| 2001 | $1,874 | $23,060 |
Find assessor info on the county website
Monthly payment
Est. payment
Payment breakdown
Explore the cost of this home by adjusting the details. Changes won't be saved.Climate risks
Neighborhood: Briargate
Nearby schools
GreatSchools rating
- 8/10Academy Endeavour Elementary SchoolGrades: PK-5Distance: 0.2 mi
- 7/10Mountain Ridge Middle SchoolGrades: 6-8Distance: 1 mi
- 7/10Rampart High SchoolGrades: 9-12Distance: 0.8 mi
Schools provided by the listing agent
- Middle: Mountain Ridge
- High: Rampart
- District: Academy-20
Source: elevateMLS. This data may not be complete. We recommend contacting the local school district to confirm school assignments for this home.
- $715,3004 bd4 ba3.7k sqft8285 Drayton Hall Dr, Colorado Springs, CO 80920Off Market

- $548,3003 bd3 ba1.6k sqft8345 Drayton Hall Dr, Colorado Springs, CO 80920Off Market
- $625,3005 bd3 ba3.5k sqft3470 Harbor Island Dr, Colorado Springs, CO 80920Off Market
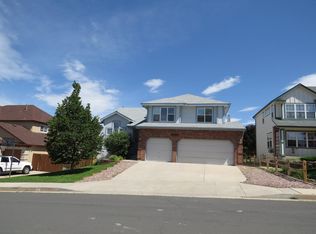
- $667,0004 bd4 ba3.3k sqft8365 Drayton Hall Dr, Colorado Springs, CO 80920Sold

- $628,8004 bd3 ba2.3k sqft3450 Harbor Island Dr, Colorado Springs, CO 80920Off Market
- $606,7004 bd3 ba2.2k sqft3490 Harbor Island Dr, Colorado Springs, CO 80920Off Market
- $550,5003 bd2 ba2.4k sqft8330 Drayton Hall Dr, Colorado Springs, CO 80920Off Market
- $663,6005 bd3 ba2.2k sqft8255 Drayton Hall Dr, Colorado Springs, CO 80920Off Market
A local agent can set up tours, give advice and negotiate with sellers.
Similar homes
- $639,9004 bd4 ba3.3k sqft8473 Old Exchange Dr, Colorado Springs, CO 80920For Sale

 MLS ID #6317764, Monica Shea CLHMS MRP RENE , Keller Williams Clients Choice Realty. elevateMLS
 - $675,0006 bd4 ba3.1k sqft8720 Anglewood Ct, Colorado Springs, CO 80920For Sale
 MLS ID #2626157, Timothy Enders, Exp Realty LLC. elevateMLS
 - $630,0005 bd4 ba3.4k sqft8480 Avens Cir, Colorado Springs, CO 80920For Sale
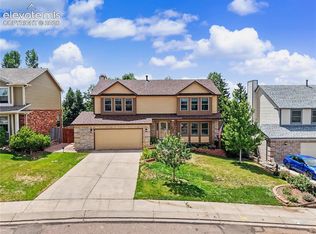 MLS ID #9525063, Jamie Krakofsky MRP , Keller Williams Partners. elevateMLS
 - $535,0005 bd3 ba2.5k sqft8277 Brigantine Dr, Colorado Springs, CO 80920For Sale
 MLS ID #5144432, Raquel Robison MRP , The Platinum Group. elevateMLS
 - $609,9004 bd3 ba3.5k sqft3555 Painted Daisy Ct, Colorado Springs, CO 80920For SaleMLS ID #1226242, Geri Torres, Kline Realty & Investments LLC. elevateMLS
- $639,0005 bd4 ba4.2k sqft2647 Marston Hts, Colorado Springs, CO 80920For SaleMLS ID #9443476, William Kemp CDPE CRS GRI , The Platinum Group. elevateMLS
- $729,0005 bd4 ba3.4k sqft3360 Sugar Pine Way, Colorado Springs, CO 80920For SaleMLS ID #3679397, Troy Macdonald MRP , Exp Realty LLC. elevateMLS
- $599,9005 bd4 ba3.8k sqft7475 Chancellor Dr, Colorado Springs, CO 80920For SaleMLS ID #4508477, Sam Sparks MRP , Realty One Group Apex. elevateMLS
- $550,0004 bd3 ba2.6k sqft8258 Cooper River Dr, Colorado Springs, CO 80920For SaleMLS ID #5250507, Josh Kimmel, Kimmel Realty. elevateMLS
- $625,0004 bd4 ba3.3k sqft6816 Prairie Wind Dr, Colorado Springs, CO 80923For SaleMLS ID #9403323, Sumer Liebold, 8Z Real Estate LLC. elevateMLS
- $825,0005 bd3 ba3.9k sqft3575 Hollycrest Dr, Colorado Springs, CO 80920For SaleMLS ID #7267062, Paula Romanos MRP SRES , ERA Shields Real Estate. elevateMLS
- $655,0004 bd4 ba3.3k sqft4330 Dynasty Dr, Colorado Springs, CO 80918For SaleMLS ID #6626881, Bjorn Quaden, Century 21 Dream Home. elevateMLS
- $575,0004 bd4 ba3.1k sqft8102 Radcliff Dr, Colorado Springs, CO 80920For SaleMLS ID #5268320, Russell Brooks, NAV Real Estate. elevateMLS
- $720,0005 bd4 ba4.6k sqft7055 Antonito Ct, Colorado Springs, CO 80918For SaleMLS ID #5629840, Bethanie Ann Smith, Action Team Realty. elevateMLS
- $534,9995 bd4 ba2.9k sqft8042 Scarborough Dr, Colorado Springs, CO 80920For SaleMLS ID #7254448, Barbara Schlinker ABR AHWD GRI , Your Home Sold Guaranteed Realty - Barb Has The Buyers Team. elevateMLS
- $699,9004 bd4 ba4.1k sqft6648 Barrel Race Dr, Colorado Springs, CO 80923For SaleMLS ID #2327041, Gigi Stangle, Coldwell Banker Realty. elevateMLS
- $535,0004 bd4 ba2.7k sqft8069 Scarborough Dr, Colorado Springs, CO 80920For SaleMLS ID #6660334, Nichole Dennis, Muldoon Associates Inc. elevateMLS
- $847,9005 bd4 ba4.6k sqft9135 Chetwood Dr, Colorado Springs, CO 80920For SaleMLS ID #9403125, Galen Becker NCREA , LPT Realty LLC. elevateMLS
- $569,9004 bd3 ba3.3k sqft6059 Mapleton Dr, Colorado Springs, CO 80918For SaleMLS ID #1786642, Jacob Scott Burger, REMAX PROPERTIES. elevateMLS
- $915,0005 bd3 ba4k sqft10166 Pine Glade Dr, Colorado Springs, CO 80920For SaleMLS ID #7918883, Elizabeth Moreau, The Platinum Group. elevateMLS
