Beautifully maintained walkout patio home tucked behind the security gates of Cypress Ridge with exceptional Pikes Peak views. A hardwood entry welcomes you into the spacious great room featuring a bay window that fills the space with natural light and a cozy gas log fireplace. Extensive hardwood flooring enhances the warm, inviting kitchen complete with ample counter space, updated black stainless GE appliances, pantry, and an adjoining 12x10 breakfast nook. The formal dining room walks out to a composite deck with decorative trellis overlooking the entire Front Range. Privately situated, the primary suite offers a 5-piece bath and large walk-in closet. Two secondary bedrooms, a full hall bath, and laundry complete the main level. The open and bright walkout basement features a billiard/game area, dedicated media space, and a raised wet bar perfect for entertaining. Two spacious guest bedrooms, two 3/4 baths, and abundant storage complete the lower level. Upgraded high efficiency furnace & central air conditioning in 2022, coupled with the cleaning and sealing of the air ducts make this home extremely energy efficient; plus a brand new electrical panel in 2023. Enjoy the peaceful, maintenance free living experience of Cypress Ridge, offering convenient access to parks, upscale grocery stores, hospitals, and much more. Show Today!
For sale
Price cut: $20K (7/21)
$639,000
2647 Marston Hts, Colorado Springs, CO 80920
5beds
4,295sqft
:
Get pre-qualified$4,446/mo
Single Family Residence
Built in 1996
4,782 Square Feet Lot
$-- Zestimate®
$149/sqft
$487/mo HOA
What's special
Cozy gas log fireplaceWalkout patio homeExceptional pikes peak viewsAbundant storageFormal dining roomWarm inviting kitchenTwo spacious guest bedrooms
- 66 days |
- 296 |
- 9 |
Zillow last checked:
Listing updated:
Listed by:
William Kemp CDPE CRS GRI 719-499-6125,
The Platinum Group
Source: elevateMLS,MLS#: 9443476
Facts & features
Interior
Bedrooms & bathrooms
- Bedrooms: 5
- Bathrooms: 4
- Full bathrooms: 1
- 3/4 bathrooms: 3
Other
- Level: Main
- Area: 224 Square Feet
- Dimensions: 16 x 14
Heating
- Forced Air, Natural Gas
Cooling
- Ceiling Fan(s), Central Air
Appliances
- Included: 220v in Kitchen, Dishwasher, Disposal, Dryer, Gas in Kitchen, Exhaust Fan, Microwave, Oven, Range, Refrigerator, Self Cleaning Oven, Washer, Humidifier
- Laundry: Electric Hook-up, Gas Hook-up, Main Level
Features
- 5-Pc Bath, 6-Panel Doors, 9Ft + Ceilings, Great Room, Vaulted Ceiling(s), See Prop Desc Remarks, Breakfast Bar, Central Vacuum, High Speed Internet, Pantry, Wet Bar
- Flooring: Carpet, Ceramic Tile, Wood
- Windows: Window Coverings
- Basement: Full,Partially Finished
- Attic: Storage
- Number of fireplaces: 1
- Fireplace features: Gas, One
Interior area
- Total structure area: 4,295
- Total interior livable area: 4,295 sqft
- Finished area above ground: 2,321
- Finished area below ground: 1,974
Video & virtual tour
Property
Parking
- Total spaces: 2
- Parking features: Attached, Garage Door Opener, Concrete Driveway
- Attached garage spaces: 2
Features
- Patio & porch: Composite, See Prop Desc Remarks
- Exterior features: Auto Sprinkler System, Electric Gate
- Fencing: Community
- Has view: Yes
- View description: Mountain(s), View of Pikes Peak
Lot
- Size: 4,782 Square Feet
- Features: Level, Near Fire Station, Near Park, Near Public Transit, Near Shopping Center, HOA Required $, Landscaped
Details
- Parcel number: 6304109008
Construction
Type & style
- Home type: SingleFamily
- Architectural style: Ranch
- Property subtype: Single Family Residence
Materials
- Stucco, Frame
- Foundation: Walk Out
- Roof: Tile
Condition
- Existing Home
- New construction: No
- Year built: 1996
Utilities & green energy
- Electric: 220 Volts in Garage
- Water: Municipal
- Utilities for property: Cable Available, Electricity Connected, Natural Gas Connected, Phone Available
Community & HOA
Community
- Security: Security System
HOA
- Has HOA: Yes
- Services included: Covenant Enforcement, Lawn, Maintenance Grounds, Maintenance Structure, Management, Security, Snow Removal, Trash Removal, See Show/Agent Remarks
- HOA fee: $487 monthly
Location
- Region: Colorado Springs
Financial & listing details
- Price per square foot: $149/sqft
- Tax assessed value: $768,085
- Annual tax amount: $2,639
- Date on market: 5/18/2026
- Listing terms: Cash,Conventional,VA Loan
- Electric utility on property: Yes
Estimated market value
Not available
Estimated sales range
Not available
Not available
Price history
| Date | Event | Price |
|---|---|---|
| 7/21/2026 | Price change | $639,000-3%$149/sqft |
Source:  elevateMLS #9443476 Report a problem elevateMLS #9443476 Report a problem | ||
| 6/30/2026 | Listed for sale | $659,000$153/sqft |
Source: elevateMLS #9443476 Report a problem | ||
| 6/28/2026 | Contingent | $659,000$153/sqft |
Source: elevateMLS #9443476 Report a problem | ||
| 6/3/2026 | Price change | $659,000-2.9%$153/sqft |
Source: elevateMLS #9443476 Report a problem | ||
| 5/18/2026 | Listed for sale | $679,000$158/sqft |
Source: elevateMLS #9443476 Report a problem | ||
Public tax history
| Year | Property taxes | Tax assessment |
|---|---|---|
| 2024 | $3,066 +35% | $51,460 |
| 2023 | $2,271 -9.6% | $51,460 +31.5% |
| 2022 | $2,511 | $39,130 -2.8% |
| 2021 | -- | $40,250 +7.4% |
| 2020 | $2,469 +1% | $37,480 |
| 2019 | $2,444 +6.7% | $37,480 +6.3% |
| 2018 | $2,291 -0.4% | $35,270 |
| 2017 | $2,299 +0.4% | $35,270 -0.3% |
| 2016 | $2,291 +2.3% | $35,370 |
| 2015 | $2,240 +16% | $35,370 +11.9% |
| 2014 | $1,931 | $31,610 |
| 2013 | -- | -- |
| 2012 | -- | $31,890 |
| 2011 | $2,773 | $31,890 -6.7% |
| 2010 | -- | $34,180 |
| 2009 | -- | $34,180 +2% |
| 2008 | -- | $33,510 |
| 2006 | -- | $33,510 +26.1% |
| 2004 | -- | $26,580 |
| 2003 | $2,287 +2.5% | $26,580 -6.6% |
| 2002 | $2,231 +9.2% | $28,450 +13.2% |
| 2001 | $2,043 | $25,130 |
Find assessor info on the county website
Monthly payment
Est. payment
Payment breakdown
Explore the cost of this home by adjusting the details. Changes won't be saved.Climate risks
Neighborhood: Briargate
Nearby schools
GreatSchools rating
- 5/10High Plains Elementary SchoolGrades: PK-5Distance: 0.6 mi
- 7/10Mountain Ridge Middle SchoolGrades: 6-8Distance: 0.7 mi
- 7/10Rampart High SchoolGrades: 9-12Distance: 0.5 mi
Schools provided by the listing agent
- Elementary: High Plains
- District: Academy-20
Source: elevateMLS. This data may not be complete. We recommend contacting the local school district to confirm school assignments for this home.
- $605,2004 bd3 ba3.3k sqft2651 Marston Hts, Colorado Springs, CO 80920Off Market
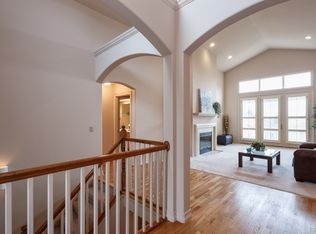
- $633,1003 bd3 ba1.9k sqft2643 Marston Hts, Colorado Springs, CO 80920Off Market
- $687,5004 bd4 ba3.9k sqft2655 Marston Hts, Colorado Springs, CO 80920For Sale

- $530,0002 bd2 ba1.9k sqft2364 Winstead Vw, Colorado Springs, CO 80920Sold
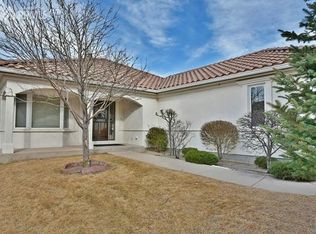
- $499,0003 bd2 ba2.3k sqft2640 Marston Hts, Colorado Springs, CO 80920Sold
- $517,2004 bd3 ba3.4k sqft2636 Marston Hts, Colorado Springs, CO 80920Off Market
- $551,7003 bd4 ba1.6k sqft2635 Marston Hts, Colorado Springs, CO 80920Off Market
- $610,5004 bd4 ba3.9k sqft2648 Marston Hts, Colorado Springs, CO 80920Off Market
A local agent can set up tours, give advice and negotiate with sellers.
Similar homes
- $635,0005 bd4 ba3.1k sqft2725 Helmsdale Dr, Colorado Springs, CO 80920For Sale
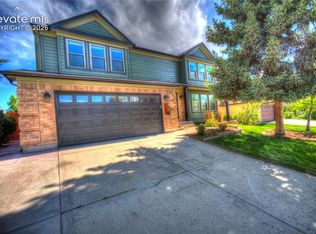
 MLS ID #7957778, Nick Clement ABR GREEN LFA LGA , REMAX PROPERTIES. elevateMLS
 - $649,9004 bd4 ba4.5k sqft2722 Marston Hts, Colorado Springs, CO 80920For Sale
 MLS ID #4725650, Tanya Stevenson ABR CDPE GRI PSA , Park Avenue Properties of Colorado Springs, LLC. elevateMLS
 - $650,0005 bd4 ba3.5k sqft8315 Drayton Hall Dr, Colorado Springs, CO 80920For Sale
 MLS ID #3681710, Jessica Lanquar, Home at 6035 LLC. elevateMLS
 - $659,9005 bd3 ba3.1k sqft2750 Helmsdale Dr, Colorado Springs, CO 80920For Sale
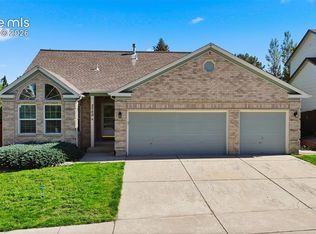 MLS ID #1950368, Christine Callender CRS MRP RLC , EXIT Realty DTC, Cherry Creek, Pikes Peak. elevateMLS
 - $619,9004 bd3 ba3.5k sqft3555 Painted Daisy Ct, Colorado Springs, CO 80920For SaleMLS ID #1226242, Geri Torres, Kline Realty & Investments LLC. elevateMLS
- $575,0005 bd4 ba3.5k sqft8710 Alpine Valley Dr, Colorado Springs, CO 80920For SaleMLS ID #5097628, Aimee Fletcher CLHMS GRI , Exp Realty LLC. elevateMLS
- $625,0004 bd3 ba2.4k sqft2614 Ranger Ct, Colorado Springs, CO 80920For SaleMLS ID #7611858, Tias Hecht, The Cutting Edge. elevateMLS
- $599,9005 bd4 ba3.8k sqft7475 Chancellor Dr, Colorado Springs, CO 80920For SaleMLS ID #4508477, Sam Sparks MRP , Realty One Group Apex. elevateMLS
- $649,5004 bd3 ba2.2k sqft1228 Shrider Rd, Colorado Springs, CO 80920For SaleMLS ID #3881095, Cole Underwood GRI , REMAX PROPERTIES. elevateMLS
- $525,0004 bd4 ba2.2k sqft2630 Summerhill Dr, Colorado Springs, CO 80920For SaleMLS ID #1438305, Raquel Robison MRP , The Platinum Group. elevateMLS
- $729,0005 bd4 ba3.4k sqft3360 Sugar Pine Way, Colorado Springs, CO 80920For SaleMLS ID #3679397, Troy Macdonald MRP , Exp Realty LLC. elevateMLS
- $750,0005 bd3 ba3.4k sqft9907 Red Sage Dr, Colorado Springs, CO 80920For SaleMLS ID #7683966, Derek Leif, Keller Williams Premier Realty. elevateMLS
- $847,9005 bd4 ba4.6k sqft9135 Chetwood Dr, Colorado Springs, CO 80920For SaleMLS ID #9403125, Galen Becker NCREA , LPT Realty LLC. elevateMLS
- $799,0005 bd5 ba4.3k sqft2402 Craycroft Dr, Colorado Springs, CO 80920For SaleMLS ID #2136325, Chris Watson, RE/MAX Real Estate Group LLC. elevateMLS
- $565,0003 bd3 ba2.9k sqft9659 Carriage Creek Point, Colorado Springs, CO 80920For SaleMLS ID #6742397, Treasure Davis. eXp Realty
- $544,9004 bd3 ba2.1k sqft9604 Tall Trees Dr, Colorado Springs, CO 80920For SaleMLS ID #5665254, Melissa Rosine, Worth Clark Realty. elevateMLS
- $567,5004 bd4 ba2.7k sqft4310 Morning Glory Rd, Colorado Springs, CO 80920For SaleMLS ID #4802345, Rodny Rodriguez MRP , The Cutting Edge. elevateMLS
- $649,9004 bd3 ba3.7k sqft1355 Almagre Peak Dr, Colorado Springs, CO 80921For SaleMLS ID #7749658, Jennifer Boushell, Engel & Voelkers Pikes Peak. elevateMLS
- $699,9004 bd4 ba4.1k sqft6648 Barrel Race Dr, Colorado Springs, CO 80923For SaleMLS ID #2327041, Gigi Stangle, Coldwell Banker Realty. elevateMLS
- $630,0004 bd3 ba3.5k sqft11892 Royal County Down Rd, Peyton, CO 80831For SaleMLS ID #5316466, Megan Niles, Exp Realty LLC. elevateMLS
