Skip main navigation
For sale
  • $549,900

    2364 Winstead Vw, Colorado Springs, CO 80920

    2beds
    1,992sqft
    : 
    $3,858/mo
    Get pre-qualified
    Single Family Residence
    Built in 1998
    3,985 Square Feet Lot
    $-- Zestimate®
    $276/sqft
    $487/mo HOA

    What's special

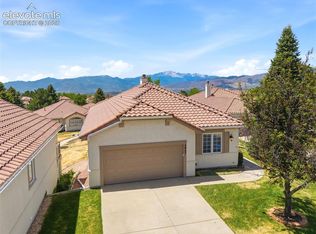
    This extensively updated Cypress Ridge patio home offers a rare combination of true main-level living, quality finishes, and an easy-care lifestyle. Located within a gated, well-maintained quiet community, the ranch-style floor plan is open and inviting with soaring vaulted ceilings, abundant natural light, rich wood flooring, fresh paint, newer carpet, and updated lighting. The remodeled kitchen is a standout with striking granite countertops, top-of-the-line appliances, generous cabinetry, pantry storage, and an open connection to the dining area and spacious great room. Custom stonework surrounds the redesigned fireplace, creating a distinctive focal point and adding warmth and character. Both bathrooms have been beautifully remodeled, including the primary bath with a gorgeous custom walk-in shower. The generous primary suite features a walk-in closet, while the second bedroom provides flexibility for guests or a home office. A separate study or reading room offers another quiet, versatile space. Main-level laundry adds everyday convenience. High-quality materials, designer-selected finishes, upgraded fixtures, and coordinated details create a polished, cohesive look throughout. Quality craftsmanship and attention to detail give this home a refined, custom feel, with carefully chosen upgrades that set it apart. Every space feels intentional, creating a home that is stylish, comfortable, and ready to enjoy from day one. Outdoor spaces include a gated, oversized rear patio for relaxing or entertaining and a welcoming front porch, perfect for morning coffee. Additional improvements include a fully finished garage, whole-house generator, newer furnace, A/C, and humidifier. Enjoy the convenience of less exterior upkeep, ideal for those who travel, want to simplify, or prefer spending their time enjoying life rather than maintaining a property. Located near District 20 schools, shopping, dining, medical facilities, and I-25. Nothing left to do but move in and enjoy!
    3 days
    269
    25

    Likely to sell faster than

    Zillow last checked:

    Listing updated:

    Listed by:

    Tanya Stevenson ABR CDPE GRI PSA 719-963-6582,

    Park Avenue Properties of Colorado Springs, LLC

    Source: elevateMLS,MLS#: 4883525MLS Logo

      Facts & features

      Interior

      Bedrooms & bathrooms
      • Bedrooms: 2
      • Bathrooms: 2
      • Full bathrooms: 1
      • 3/4 bathrooms: 1
      Other
      • Level: Main
      • Area: 224 Square Feet
      • Dimensions: 14 x 16
      Heating
      • Forced Air
      Cooling
      • Ceiling Fan(s), Central Air
      Appliances
      • Included: 220v in Kitchen, Dishwasher, Disposal, Dryer, Microwave, Range, Refrigerator, Self Cleaning Oven, Washer, Humidifier
      • Laundry: Electric Hook-up, Main Level
      Features
      • 9Ft + Ceilings, Great Room, Vaulted Ceiling(s), Breakfast Bar, High Speed Internet, Pantry
      • Flooring: Carpet, Tile, Wood
      • Windows: Window Coverings
      • Has basement: No
      • Has fireplace: No
      • Fireplace features: Gas, None
      Interior area
      • Total structure area: 1,992
      • Total interior livable area: 1,992 sqft
      • Finished area above ground: 1,992
      • Finished area below ground: 0
      Video & virtual tour

      Property

      Parking
      • Total spaces: 2
      • Parking features: Attached, Even with Main Level, Garage Door Opener, See Remarks, Concrete Driveway
      • Attached garage spaces: 2
      Features
      • Patio & porch: Concrete
      • Exterior features: Auto Sprinkler System, Electric Gate
      • Fencing: Full
      Lot
      • Size: 3,985 Square Feet
      • Features: Cul-De-Sac, Level, Hiking Trail, Near Fire Station, Near Hospital, Near Park, Near Schools, Near Shopping Center, HOA Required $, Landscaped
      Details
      • Parcel number: 6304109020

      Construction

      Type & style
      • Home type: SingleFamily
      • Architectural style: Ranch
      • Property subtype: Single Family Residence
      Materials
      • Stucco, Frame
      • Foundation: Crawl Space
      • Roof: Tile
      Condition
      • Existing Home
      • New construction: No
      • Year built: 1998

      Utilities & green energy

      • Water: Municipal
      • Utilities for property: Electricity Available, Natural Gas Available, Phone Available

      Community & HOA

      Community
      • Features: Garden Area, Gated, Parks or Open Space, Green Areas, Landscape Maintenance
      • Security: Security System
      HOA
      • Has HOA: Yes
      • Services included: Covenant Enforcement, Insurance, Maintenance Grounds, Management, Snow Removal, Trash Removal, See Show/Agent Remarks
      • HOA fee: $487 monthly
      Location
      • Region: Colorado Springs

      Financial & listing details

      • Price per square foot: $276/sqft
      • Tax assessed value: $481,832
      • Annual tax amount: $2,292
      • Date on market: 8/26/2026
      • Listing terms: Cash,Conventional,FHA,VA Loan
      • Electric utility on property: Yes

        Estimated market value

        Not available

        Estimated sales range

        Not available

        Not available

        Price history

        DateEventPrice
        8/26/2026Listed for sale$549,900+3.8%$276/sqft
        Source: elevateMLS #4883525 Report a problem
        7/24/2023Sold$530,000-1.5%$266/sqft
        Source: Public Record Report a problem
        7/8/2023Contingent$538,000$270/sqft
        Source: elevateMLS #9788813 Report a problem
        6/30/2023Listed for sale$538,000+58.2%$270/sqft
        Source: elevateMLS #9788813 Report a problem
        5/18/2018Sold$340,000-2.9%$171/sqft
        Source: Public Record Report a problem
        4/4/2018Price change$350,000-4.1%$176/sqft
        Source: The Patterson Group #7413930 Report a problem
        3/3/2018Listed for sale$365,000+53.8%$183/sqft
        Source: The Patterson Group #7413930 Report a problem
        9/4/1998Sold$237,300$119/sqft
        Source: Public Record Report a problem

        Public tax history

        YearProperty taxesTax assessment
        2024$1,782 +3.5%$32,280
        2023$1,721 -9.6%$32,280 +32.3%
        2022$1,904 $24,390 -2.8%
        2021-- $25,090 +8.9%
        2020$1,876 +1%$23,050
        2019$1,857 +59.2%$23,050 +7.3%
        2018$1,166 -33.7%$21,490
        2017$1,760 +50.9%$21,490 -2.6%
        2016$1,166 +1.2%$22,060
        2015$1,152 +17.1%$22,060 +10.2%
        2014$984 $20,010
        2013-- --
        2012-- $20,180
        2011$1,773 $20,180 -7.6%
        2010-- $21,850
        2009-- $21,850 +1.8%
        2008-- $21,460
        2006-- $21,460 +41.3%
        2004-- $15,190
        2003$1,703 +2.5%$15,190 -28.3%
        2002$1,661 +11.6%$21,180 +15.7%
        2001$1,488 $18,310
        Find assessor info on the county website

        Monthly payment

        Est. payment

        Payment breakdown

        Explore the cost of this home by adjusting the details. Changes won't be saved.
        All calculations are estimates and provided by Zillow, Inc. for informational purposes only. Actual amounts may vary.
        HOA fees may include property taxes on listings classified as Co-Ops. Contact the listing agent and/or owner for fee details.
        See how much you could borrow to make a competitive offer.

        Climate risks

        Neighborhood: Briargate

        Getting around

        35 / 100
        Car-Dependent
        0 / 100
        No Nearby Transit
        48 / 100
        Somewhat Bikeable

        Nearby schools

        GreatSchools rating
        Schools provided by the listing agent
        • Elementary: High Plains
        • Middle: Mountain Ridge
        • High: Rampart
        • District: Academy-20

        Source: elevateMLS. This data may not be complete. We recommend contacting the local school district to confirm school assignments for this home.

        A local agent can set up tours, give advice and negotiate with sellers.

        Browse local experts